
Greenhouse or pergola approval in South Africa 2026 | Bloomcabin
Source method: This guide links its key legal points to official government or municipal sources. Where municipal rules decide the outcome, examples provide context only and are not nationwide exemptions.
Establish the project category before counting square metres
Many greenhouse and pergola decisions go wrong because people first look for an assumed size exemption. Building control usually works differently. Start with what will actually be built: a freestanding structure, outbuilding, roofed cover, extension, open climbing frame or substantially enclosed space. Area, height or volume may matter only afterwards. Two products with the same footprint can therefore receive different treatment.
For Bloomcabin customers, it is particularly important not to treat a sales description as a legal category. A conventional aluminium-and-glass greenhouse may be simpler to classify than a pergola whose roof changes from open to closed. Sliding or fixed glass walls can alter the position further. The authority assesses the finished structure and its intended use, not simply its website name.
Another common mistake is assuming that minor work means no rules apply. Even if municipal officials confirm that no building-plan application is required, planning controls, boundary building lines, site coverage, fire safety, structural design, drainage or protected-area requirements may remain relevant. When unsure, a short written enquiry can cost far less than redesigning later.
Why a universal South African threshold is unsafe
It is not reliable to say that every private greenhouse or pergola below a stated area needs no approval in South Africa. Municipal controls and project classification matter. Planning requirements remain relevant too: a project may still need to comply with the planning scheme, building lines, local design controls, heritage requirements or environmental restrictions.
Official source and further checking: City of Cape Town guide to minor works
Cape Town example
Cape Town distinguishes between minor works requiring building-plan approval and those that do not. Its guidance lists garden sheds and Wendy houses larger than 3 m² among work needing approval, while the exact 3 m² boundary should be confirmed. The 2026/27 tariff rules classify greenhouses up to 15 m² and tool sheds up to 10 m² as minor building work for tariff purposes, but this is not an unconditional approval exemption.
Official source and further checking: City of Cape Town tariff business rules
Municipal variation
Cape Town illustrates why no national assumption is safe. Its approval guide and tariff classifications address different questions, while another municipality may use different procedures and planning controls. Read the current rules for the municipality where the property is located, then ask its building-control office whether the specific site and finished design are acceptable.
Official source and further checking: City of Cape Town guide to minor works
Pergola, patio cover or enclosed room?
The product name “pergola” does not decide the legal position on its own. An open climbing structure may be assessed differently from a pergola with a fixed or louvred roof. A cover attached to a house may be treated as a patio cover or extension; substantial glass walls can move the assessment towards an enclosed space. Construction, roof, side walls, use and connection to the main building are all relevant.
Official source and further checking: City of Cape Town guide to minor works
Boundary lines and planning schemes
A minor-work classification does not automatically allow building on a property boundary. Building lines and planning schemes can control where structures may stand and how outbuildings are handled. For larger orangeries, T-shaped models and glazed pergolas, complete the municipal check before ordering foundations or installation.
Official source and further checking: City of Cape Town guide to minor works
Important update note
Building and tariff rules can change. Cape Town’s current 2026/27 tariff business rules took effect on 1 July 2026, but their minor-work classification is not a permit decision. Anyone using this guide later should obtain current advice from the relevant municipality for the actual property.
Official source and further checking: City of Cape Town building-plan guidance
Greenhouse features that can change the approval question
A small freestanding greenhouse at the back of a garden is often the most straightforward case. Still, assess external dimensions, overall and ridge height, distance from boundaries, foundation and intended use together. A compact model may fit a minor-work category, but that does not settle the approval position for every property.
As size increases, ask whether formal approval, a submission or a planning review is required. This is particularly important for generous Classic or Prestige models, and still more for orangeries or T-shaped greenhouses with a stronger built presence in the garden.
Lean-to and wall greenhouses deserve a separate assessment. Once a structure connects physically to the house, it may not be treated like a freestanding outbuilding. Façade connections, roof drainage, fire safety and changes to the exterior can introduce further requirements.
Use only for growing plants may be viewed differently from use resembling an occupied room. If you plan an orangery with seating, heating, electricity, water and regular occupation, explain that openly to the authority. A later change of use can otherwise raise fresh approval questions.
Pergolas: open, roofed and glazed are not the same
For pergolas, classification depends especially on construction. An open climbing frame without an effective roof may be viewed differently from an aluminium pergola with a fixed roof or a bioclimatic pergola with rotating louvres. An enquiry should therefore not say only “pergola, 20 m²”; describe the roof type, height, fixings and side walls.
A wall-mounted pergola adds its connection to the main building. A roof fixed to the façade can be treated as a cover or extension, with different considerations from a freestanding structure. Also check how rainwater will drain and whether fixing into the façade or external insulation is structurally and weather-tightness sound.
Louvred roofs are movable, but when closed they can form a substantially closed roof surface. For approval purposes, “movable” does not necessarily mean “open”. The relevant municipal definitions and building-control practice remain decisive.
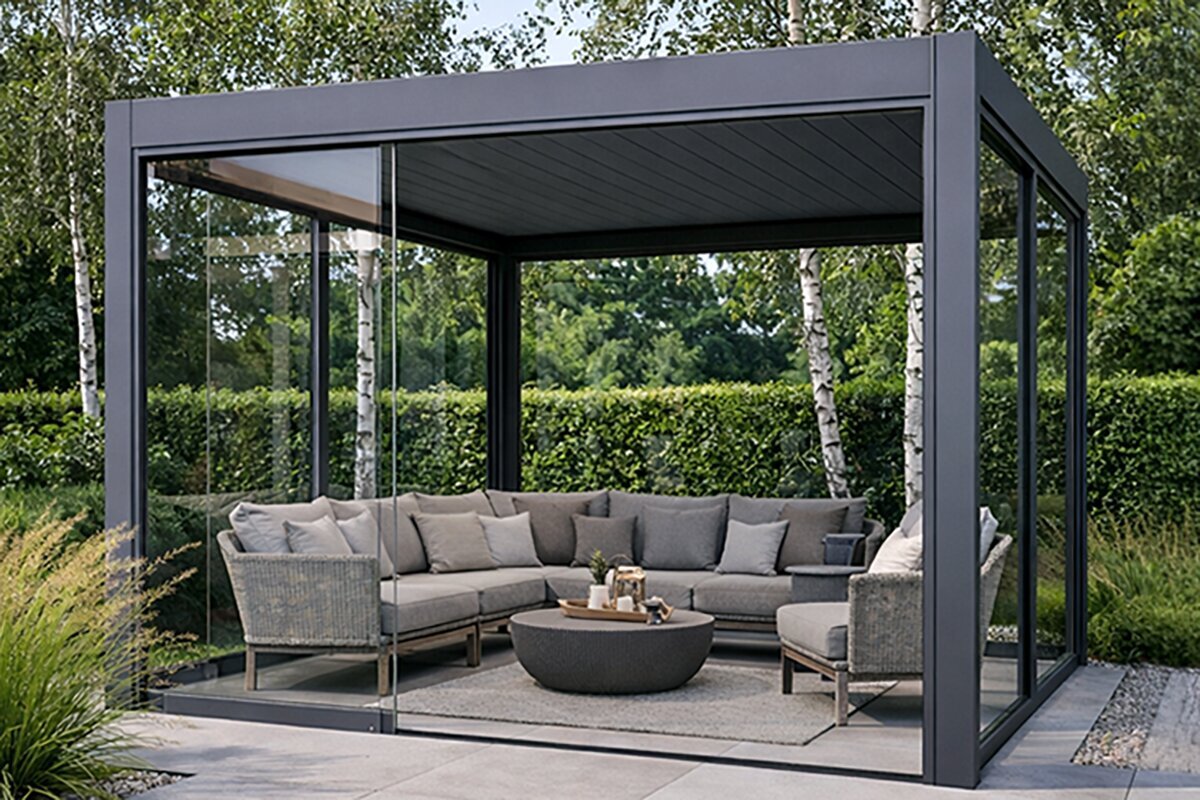
Glass walls are the strongest classification change. A pergola with 10-mm side-glass elements may increasingly resemble a protected, room-like area depending on how much glazing is used. Tell the authority about both fixed and sliding elements. Approving an open pergola first and enclosing it later can unintentionally create a new approval issue.
Bloomcabin configurations to assess separately
The more a model changes from an open garden structure into a building or room, the more important an early project review becomes. The following product groups illustrate typical legal change points.
01
classic aluminium greenhouse
This model shows why size, site, connection and intended use should be assessed together. Open the product page for the actual external dimensions and provide them to the municipal authority.
02
mini greenhouse
This model shows why size, site, connection and intended use should be assessed together. Open the product page for the actual external dimensions and provide them to the municipal authority.
03
wall-mounted lean-to greenhouse
This model shows why size, site, connection and intended use should be assessed together. Open the product page for the actual external dimensions and provide them to the municipal authority.
04
orangery
This model shows why size, site, connection and intended use should be assessed together. Open the product page for the actual external dimensions and provide them to the municipal authority.
05
T-shaped orangery
This model shows why size, site, connection and intended use should be assessed together. Open the product page for the actual external dimensions and provide them to the municipal authority.
06
freestanding pergola
This model shows why size, site, connection and intended use should be assessed together. Open the product page for the actual external dimensions and provide them to the municipal authority.
07
bioclimatic pergola
This model shows why size, site, connection and intended use should be assessed together. Open the product page for the actual external dimensions and provide them to the municipal authority.
08
wall pergola
This model shows why size, site, connection and intended use should be assessed together. Open the product page for the actual external dimensions and provide them to the municipal authority.
09
pergola foundation guide
This model shows why size, site, connection and intended use should be assessed together. Open the product page for the actual external dimensions and provide them to the municipal authority.
10
greenhouse and garden category
This model shows why size, site, connection and intended use should be assessed together. Open the product page for the actual external dimensions and provide them to the municipal authority.
Foundations, electricity, water and heating: separate checks matter
Approval of the structure itself is only one layer. A concrete foundation can affect earthworks, drainage and boundary conditions. Screw foundations or an aluminium base may reduce ground disturbance, but they do not automatically remove the building-control classification of the structure above.
Electrical cables, lighting, sockets, automatic controls, heaters and water connections require separate technical checks. Use a registered local electrical contractor to confirm compatibility and protection, inspect and test the work, and issue any applicable Certificate of Compliance. A building-plan decision for the greenhouse does not settle electrical or plumbing requirements.
For larger glazed structures, consider wind loading and local structural design early. A minor-work or simplified approval route does not replace a safe design. In exposed locations, the municipality may request structural documentation, or the owner should obtain it independently for proper planning.
Drainage matters particularly for pergolas with a closed roof setting and large glazed roofs. Rainwater must not be directed uncontrolled onto neighbouring properties or vulnerable façade areas. Local rules on infiltration or discharge may apply as well.
Building lines, planning controls and protected status can matter more than area
Before ordering, inspect the municipal planning scheme and property conditions. They can control which parts of the site may be built on, how outbuildings are treated, which materials or roof forms are acceptable and how much coverage is permitted. A small structure may therefore still be unsuitable at its planned location.
Boundary distances are not a minor detail: municipal planning and building-control requirements may address fire safety, light, neighbouring properties and orderly development. Do not assume that a small outbuilding may sit near a boundary; ask how its height, length, use and size affect the site. A fence is not reliable proof of the exact property line.
Heritage areas, protected precincts, scenic landscapes and conservation areas often have tighter constraints. Even a transparent structure can affect the character of a place or landscape. Consider colour, glass reflection, height and visibility from the street at an early stage.
Also check the property records and governance arrangements for servitudes, title conditions, lease restrictions, sectional-title or estate approvals, and neighbour agreements. Obtain any relevant private consent separately from the municipal decision.
How to prepare a useful enquiry to the authority
Give the property address and, where available, the erf or parcel number. Mark the proposed position on a site plan and show distances to every boundary and the main building. These details answer many questions faster than a general product description.
Include external length, external width, eaves and overall height, plus the roof form. For a pergola, explain whether louvres can close fully. Where glazing is planned, state the number of sides, height of glass elements and whether they are fixed or sliding.
Describe the intended use honestly: plant growing only, seasonal use, a seating area, a heated room or year-round occupation. State electricity, water, heating and wastewater too. An accurate initial description reduces the risk that advice later no longer fits because use has changed.
Ask for a written response where possible and request the applicable basis for the decision. For complex projects, a formal submission, planner or architect may be appropriate. Keep approvals, plans and correspondence permanently with the property records.
Decision checklist before ordering and foundations
- Is the structure freestanding or connected to the home?
- What exact external area, eaves height and overall height does the chosen model have?
- How far will it stand from each boundary and other buildings?
- Does the pergola have an effective fixed or closable roof?
- Will fixed or sliding glass walls be installed now or later?
- Is the property in a heritage, protected, scenic or special area?
- Are electricity, heating, water, drainage or a substantial foundation planned?
- Has the responsible authority confirmed the final configuration for this property?
Responsible authority
the relevant municipal building-control office and planning department; for Cape Town projects, contact the appropriate District Planning Office
Frequently asked questions about greenhouse and pergola approval
Is a small greenhouse automatically exempt from approval?
No. Smaller dimensions can improve the prospect of a simpler process, but the actual category, location, boundary conditions and local planning controls remain decisive.
Does an aluminium base count as a foundation?
Do not assume that the base material settles the classification. Give the municipality details of the aluminium base, pad or screw foundations, anchoring and intended permanence, and ask how the complete structure will be treated.
Is a freestanding pergola simpler than a wall pergola?
Often, because it does not alter the main building. However, roof area, height, boundary building lines and site coverage can still trigger a municipal process.
Can I add glass walls later?
Technically, often yes; legally, check first. An open pergola and a substantially glazed structure can be subject to different municipal assessments.
Does a bioclimatic pergola need approval?
The term bioclimatic does not create its own legal category. Roof function, size, height, anchoring, side walls and local controls are what matter.
Must I ask my neighbour?
Ask the municipality whether neighbour consent or notice is required for the proposed boundary position or any departure. The answer is project-specific. Even where officials confirm that formal consent is unnecessary, discussing the proposal early can help prevent disputes.
May I build the foundation before approval?
For projects that require approval, this is risky because foundations and earthworks can already form part of the building work. Establish the required clearance before construction begins.
What is especially important for an orangery?
Its size, room-like use and possible services can make an orangery more significant in planning terms than a small plant greenhouse. State any occupation use expressly.
Are product drawings enough for the authority?
They are a useful start. Depending on the process, a site plan, scaled elevations, sections, structural information or documents from a qualified professional may also be required.
How current is this guide?
The legal position was researched in October 2026. Municipal controls and planning schemes can change. Before ordering and installation, confirm the current requirements for the specific address.
Official sources and further checking
Practical conclusion
Treat the legal check as part of selecting the product. A short comparison of the model, site and final configuration with the responsible municipal authority is usually faster and cheaper than changing a foundation, boundary position or glazing later.
This article provides general information, not legal, planning or municipal advice. Bloomcabin cannot guarantee that a particular greenhouse or pergola will be approved or need no approval at a particular address. Check current requirements with the responsible authority before ordering, foundation work or installation.
Professional project file: information to complete before your enquiry
1. Is the structure freestanding or connected to the home?
Record this not merely with a brief answer, but with a site plan, dimensioned drawing or product drawing. This allows the authority to assess the actual circumstances. If the point changes after initial advice, have the legal assessment confirmed again before work starts.
2. What external area, eaves height and overall height does the selected model have?
Record this not merely with a brief answer, but with a site plan, dimensioned drawing or product drawing. This allows the authority to assess the actual circumstances. If the point changes after initial advice, have the legal assessment confirmed again before work starts.
3. How far is it from every boundary and other buildings?
Record this not merely with a brief answer, but with a site plan, dimensioned drawing or product drawing. This allows the authority to assess the actual circumstances. If the point changes after initial advice, have the legal assessment confirmed again before work starts.
4. Does the pergola have an effective fixed or closable roof?
Record this not merely with a brief answer, but with a site plan, dimensioned drawing or product drawing. This allows the authority to assess the actual circumstances. If the point changes after initial advice, have the legal assessment confirmed again before work starts.
5. Will fixed or sliding glass walls be installed now or later?
Record this not merely with a brief answer, but with a site plan, dimensioned drawing or product drawing. This allows the authority to assess the actual circumstances. If the point changes after initial advice, have the legal assessment confirmed again before work starts.
6. Is the property in a heritage, protected, scenic or special area?
Record this not merely with a brief answer, but with a site plan, dimensioned drawing or product drawing. This allows the authority to assess the actual circumstances. If the point changes after initial advice, have the legal assessment confirmed again before work starts.
7. Are electricity, heating, water, drainage or a substantial foundation planned?
Record this not merely with a brief answer, but with a site plan, dimensioned drawing or product drawing. This allows the authority to assess the actual circumstances. If the point changes after initial advice, have the legal assessment confirmed again before work starts.
8. Has the authority confirmed the final configuration for this property?
Record this not merely with a brief answer, but with a site plan, dimensioned drawing or product drawing. This allows the authority to assess the actual circumstances. If the point changes after initial advice, have the legal assessment confirmed again before work starts.
Official sources and further checking
City of Cape Town guide to minor works
Use this source as a starting point and check the current version. The scope of each rule matters: whether the project is private or commercial, freestanding or attached, and within or outside special areas. The source does not replace a property-specific assessment by the responsible authority.
City of Cape Town tariff business rules
Use this source as a starting point and check the current version. The scope of each rule matters: whether the project is private or commercial, freestanding or attached, and within or outside special areas. The source does not replace a property-specific assessment by the responsible authority.
City of Cape Town building-plan guidance
Use this source as a starting point and check the current version. The scope of each rule matters: whether the project is private or commercial, freestanding or attached, and within or outside special areas. The source does not replace a property-specific assessment by the responsible authority.
City of Cape Town guide to minor works
Use this source as a starting point and check the current version. The scope of each rule matters: whether the project is private or commercial, freestanding or attached, and within or outside special areas. The source does not replace a property-specific assessment by the responsible authority.
Bloomcabin configurations to assess separately
classic aluminium greenhouse
For this product group, make the enquiry using the actual external dimensions, height, roof function and proposed use. If the model is attached, large, installed on a substantial foundation or can later be glazed, assess that final version rather than a simplified open base version.
mini greenhouse
For this product group, make the enquiry using the actual external dimensions, height, roof function and proposed use. If the model is attached, large, installed on a substantial foundation or can later be glazed, assess that final version rather than a simplified open base version.
wall-mounted lean-to greenhouse
For this product group, make the enquiry using the actual external dimensions, height, roof function and proposed use. If the model is attached, large, installed on a substantial foundation or can later be glazed, assess that final version rather than a simplified open base version.
orangery
For this product group, make the enquiry using the actual external dimensions, height, roof function and proposed use. If the model is attached, large, installed on a substantial foundation or can later be glazed, assess that final version rather than a simplified open base version.
T-shaped orangery
For this product group, make the enquiry using the actual external dimensions, height, roof function and proposed use. If the model is attached, large, installed on a substantial foundation or can later be glazed, assess that final version rather than a simplified open base version.
freestanding pergola
For this product group, make the enquiry using the actual external dimensions, height, roof function and proposed use. If the model is attached, large, installed on a substantial foundation or can later be glazed, assess that final version rather than a simplified open base version.
bioclimatic pergola
For this product group, make the enquiry using the actual external dimensions, height, roof function and proposed use. If the model is attached, large, installed on a substantial foundation or can later be glazed, assess that final version rather than a simplified open base version.
wall pergola
For this product group, make the enquiry using the actual external dimensions, height, roof function and proposed use. If the model is attached, large, installed on a substantial foundation or can later be glazed, assess that final version rather than a simplified open base version.
