
How to Plan a Greenhouse on an Allotment
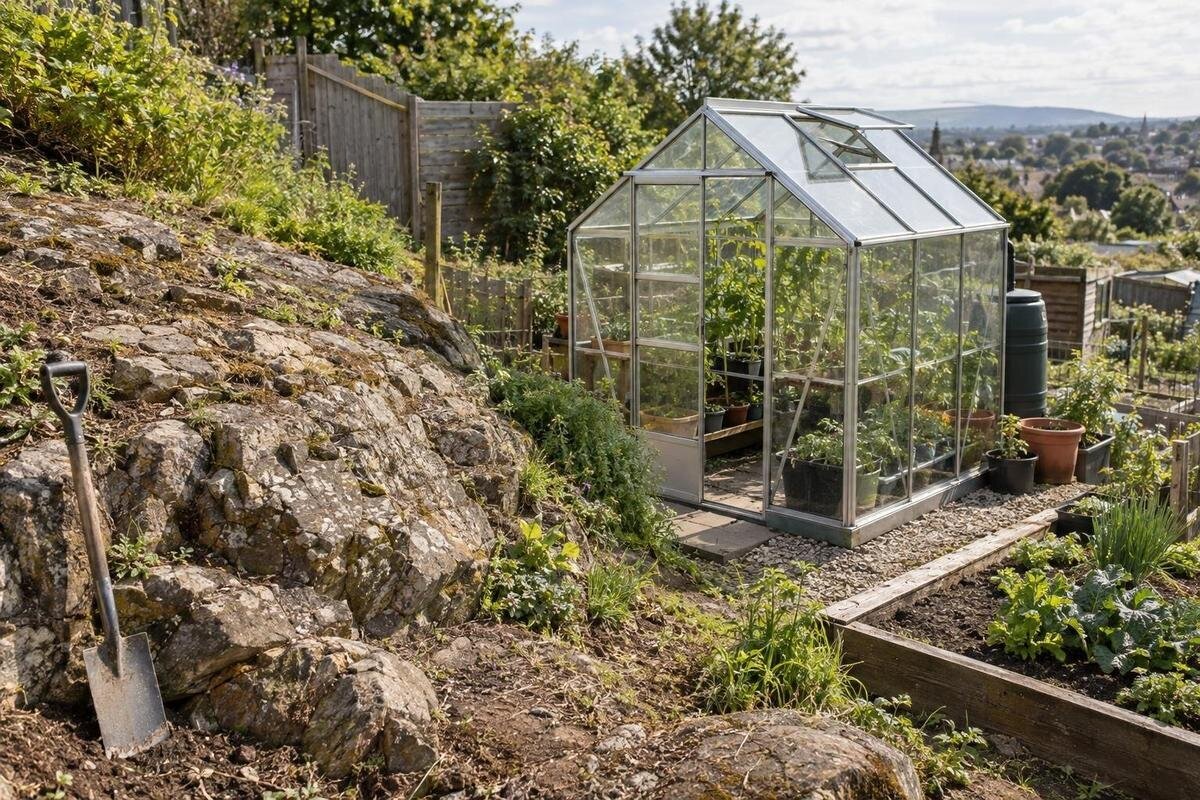
Allotment greenhouse planning
On an allotment, a greenhouse is a shared-site project as well as a gardening purchase. The agreement may govern structures, ground disturbance, utilities and shared access, while the plot itself can have shade or delivery constraints that a catalogue cannot show. Start by confirming the current local rules, then map the site and route before choosing a size. Agree what can be connected, what must stay removable, and what has to be restored when the plot is vacated. A scaled sketch, seasonal shadow diagram and dated photographs make the proposal easier to assess.

Read the current allotment agreement first
Before measuring or ordering, obtain the current allotment agreement, lease and any separate structure policy. Find the wording that covers greenhouses, sheds and temporary structures: general permission to garden does not necessarily cover a structure or ground works. Ask the association, site manager or landholder which document applies to your plot, whether there are plot-specific conditions, and who can approve a proposal. Keep a copy with its issue date. A neighbour’s greenhouse, a previous tenant’s approval or an old website notice is useful context, but none proves the same rule applies to your plot now.
Read for limits affecting both the structure and its use: footprint or height, location, appearance, glazing, fixing method, excavation, water storage, run-off and utility connections. Check access lanes, shared gates, plot boundaries and any restrictions on delivery or construction times, too. Do not borrow a setback or size allowance from another allotment scheme; conditions are set locally. If the proposal also raises a question for a landowner, council or other authority, ask that body separately. Treat each approval as a separate requirement rather than reading association permission as blanket approval for every aspect of the project.
Get written approval for the actual proposal
Once you know the rules, put a specific proposal to the decision-maker before placing an order. Include a scaled sketch with the plot boundary, proposed footprint and orientation, access path, entry, nearby structures, intended water or power route, and any base, anchoring or ground work you are considering. Identify a particular model or label the outline as provisional. Ask whether the proposed location and configuration are acceptable, what conditions apply, and whether an application or site inspection is needed. Written confirmation should describe the approved plan clearly enough that you can tell if a later change needs another decision.
Ask about removability at the same time, not only when the lease is ending. Find out what must be removed if permission expires or is withdrawn: frame, cover, base, anchors, paving, tank, hose, cable or buried services. Clarify whether the soil and shared area must be reinstated, who arranges the work, and whether an inspection is expected. Discuss whether anything may remain for a future plot holder and who would need to agree to that arrangement; do not assume that leaving a useful structure behind satisfies the removal conditions. Also consider the practical removal route. If access depends on a neighbouring plot or a shared gate, ask how access would be arranged for dismantling and collection, rather than planning only for the initial delivery. The Bloomcabin Prestige Greenhouse with Metal Base is listed across sizes from 3.77 m² to 28.08 m²; that range helps identify a footprint to discuss, but does not show which size your agreement allows or whether its base suits your site.
Measure the plot and the proposed footprint
Measure the allotment boundaries and fixed features on site, then transfer them to a scale drawing. Mark the gate, shared paths, fences, neighbouring structures, trees, sheds, taps, drains and any uneven or restricted areas. If the boundaries are unclear, ask the association to confirm them rather than estimating from a fence line. Draw the greenhouse’s outside footprint, not just the growing area, and show its orientation. Use different line styles for existing features and proposed additions, with a simple key so the drawing is easy to read. Label the measured gaps between the proposed greenhouse and nearby features rather than relying on the scale alone. If you sketch alternative positions, label each option clearly and keep their measurements separate; overlapping outlines can otherwise make it difficult to identify the proposal being considered. A small error can put an outline into a path or neighbouring plot, so check the measurements at the corners and record the date and units on the plan.
Add the proposed entry and enough working space to reach it, carry equipment and undertake the maintenance you expect. Check the exact outside dimensions for the version you are considering; a square-metre figure alone does not tell you its length, width or shape. The Aluminium Classic Greenhouse is one listing you can compare while developing a shortlist, but use a dimension drawing for the specific configuration in your site sketch. Mark more than one possible outline if you are still deciding, so the association can assess the alternatives without assuming that every version has the same footprint.
Trace the delivery and assembly route
Walk the route from the vehicle access point to the proposed greenhouse site. Measure narrow gates and paths, note tight turns, steps, slopes, overhanging branches and locked entrances, and identify places where a trolley or materials could obstruct other plot holders. Ask whether deliveries need to be booked, whether vehicles can enter the site, and where unloading is permitted. Check the route all the way to the assembly area; a clear gate does not help if a turn beyond it is too tight. Record any restrictions on delivery times or temporary use of a shared path.
The greenhouse footprint does not tell you how it will arrive. Ask the supplier for information about the selected version’s packaging and handling, and confirm how materials will get from the unloading point to the plot. The Spacious Greenhouse is listed in sizes from 47 m² to 70 m², but those area figures reveal neither package dimensions nor the access needed for delivery. Use the packaging information to plan where materials can be placed while assembly is underway, not just where the finished structure will stand. Identify a permitted area for unpacking, keeping components organised and collecting packaging for removal. If that space would extend beyond your plot, arrange its use in advance and agree when it must be cleared. Include access for anyone helping with assembly, so stored materials do not block their route or prevent other plot holders from passing.

Record seasonal sun and shade
A single visit or photograph can give a misleading picture of light over the year. From fixed viewpoints, photograph the proposed site at recorded times and dates, and repeat the observations in different seasons where possible. Mark the greenhouse outline, the direction it faces and the sources of shade, such as trees, fences, sheds and nearby structures. A simple seasonal shadow diagram makes it easier to see when shade reaches the proposed area. Record which part of the outline is shaded, rather than describing the whole position as either sunny or shaded. This lets you compare the intended growing areas within each proposed location. Keep direct observations separate from estimates for seasons you have not yet observed, and note gaps in the record so they are not mistaken for confirmed year-round conditions. Note whether branches or other obstacles may change, but do not assume they can be altered without the owner’s permission.
Compare the observations with the crops you intend to grow and the seasons when you plan to use the greenhouse; their light needs will differ. Avoid relying on a universal number of sunlight hours or on a catalogue image to judge the plot. The Oasis Pyramid Greenhouse is listed across sizes from 5.53 m² to 18.9 m², but an area figure cannot show where a particular outline will sit in relation to moving shade. Obtain the exact dimensions for any candidate, overlay them on your site plan and assess the light at that position.
Check the ground and how water moves across the site
Look at the proposed area in dry weather and after rain. Note uneven ground, slopes, places where water collects and the direction run-off appears to travel. Photograph what you see and mark drainage features on the site sketch. Ask the association before levelling, excavating, removing soil or changing how water moves; ground work can affect adjoining plots or shared areas. Do not assume that a spot that looks level in one visit will stay dry in wet conditions, or that run-off can be directed towards a boundary.
Ask what forms of support or anchoring the allotment permits and what the selected greenhouse requires at that location. Do not infer a fixing method from a product name, picture or size range. For example, the Limited Edition Aluminium Greenhouses listing identifies a product range, but it does not establish what ground preparation is permitted or suitable on your plot. Compare the supplier’s instructions with the association’s conditions, and seek advice from a suitably qualified installer where the ground, levelling or fixing requirements are uncertain. Avoid choosing a base method before those checks are complete.
Decide whether a freestanding or lean-to design is permitted
A freestanding greenhouse and a lean-to raise different questions for an allotment. A freestanding proposal still needs approval for its footprint, ground work, fixing and position. A lean-to also depends on a supporting wall, which may belong to the association, landholder or another plot holder. Do not assume that a shed or boundary wall is suitable for an attachment, or that permission to use the plot includes permission to attach a structure to it. Ask who owns the wall and what assessment or written consent is needed.
Let the permitted site and support arrangement determine which form belongs on your shortlist. The Aluminium Lean-to Greenhouse is listed in sizes from 3.69 m² to 14.34 m²; that range is a footprint reference, not approval to attach it to a particular wall. If an attachment is being considered, have the proposed support checked by an appropriate professional and obtain the relevant owner’s decision first. If no suitable, permitted wall is available, do not treat a lean-to as interchangeable with a freestanding option.
Plan water and power connections so they can be removed
For water, confirm which supply you are allowed to use, whether access is available when you need it and how a hose or pipe may reach the plot. Plan its route so it does not cross a shared path or interfere with another plot. Consider the routine as well as the connection: where you will collect water, how you will carry or direct it to the greenhouse, and where the hose will go after use. If a hose has to be put away after every visit, include its storage position on the plan. If you intend to carry watering cans instead, walk that route and check access at the tap and greenhouse entrance. Ask whether a tank is allowed and, if so, where it may sit, how overflow should be managed and what must be removed when the plot is vacated. Do not rely on an informal offer to share a tap until the person managing the allotment has confirmed the arrangement and any conditions.
Decide whether powered equipment is necessary before planning an electrical connection. Ask the association whether a supply is permitted, what route is acceptable and how cables or equipment must be disconnected and removed. Do not improvise an outdoor connection or leave a lead across a shared route. Have any proposed electrical supply and installation assessed by a suitably licensed electrician, following applicable local requirements. Record what must be disconnected, who is responsible for the work and whether the ground or path needs reinstating afterwards.

Keep everyday access clear and plan where tools will go
The route that works for delivery should also suit ordinary use. Show how you will reach the greenhouse carrying a watering can, trays or tools, and check the proposed entry and any door opening against the available space. Keep access to shared paths, gates and neighbouring plots clear. Ask the supplier for the selected version’s entry details rather than assuming that every configuration opens in the same way. The association may also have requirements for keeping communal areas unobstructed, so include those routes in the sketch and approval discussion.
Decide where hoses, pots and tools will be stored without narrowing the route to the greenhouse or taking over shared space. If you are comparing a model with built-in storage, the Limited Edition Aluminium Greenhouse with Built-In Storage is one product listing to inspect. Check the exact version and its footprint before adding it to the site plan; the product name does not tell you how much room is available or whether the association permits that configuration. Separate storage outside the greenhouse also needs to be included in the proposed footprint and approval request.
Recheck the selected version before ordering
Before ordering, compare the exact version against the approved sketch and confirm its outside dimensions, entry position, base requirements and delivery information. A product range can include several sizes, so do not assume that approval of one outline covers every option. The T-Model Orangery Greenhouse is listed in sizes from 16.52 m² to 30 m²; those figures alone do not establish the exact measurements of a selected version or whether it meets the allotment’s conditions. If the model, position, access route or services change, send the revised proposal to the association before proceeding.
Keep the agreement, written approval, final site plan, supplier information and dated photographs together with the plot records. Note where removable water or power services run and what must be disconnected or reinstated. When the plot changes hands or the agreement ends, that record helps clarify what was approved and what must be removed. If the association updates its conditions, check what the change means for your existing proposal rather than relying on an old approval without reviewing it.
Frequently asked questions
Should I buy a greenhouse before asking the association?
It is safer to check the current agreement and seek written approval for the proposed site and size first. The association may have conditions about location, ground work, access or services. If another landowner or authority also needs to be consulted, confirm that separately.
Can I rely on a greenhouse already installed on another plot?
No. The other plot may have different conditions or an earlier approval that does not apply to yours. Use it as a prompt for questions, then check the rules for your plot and get a decision on your own proposal.
What should an allotment site sketch include?
Show the plot boundary, greenhouse footprint and orientation, nearby structures, trees, gates and shared paths. Mark the proposed entry, working space, delivery route, water or power route, and any ground work. Add a scale, measurements, north point and date.
Can I run a hose or power connection to the greenhouse?
Only plan a connection after confirming that the association permits it and how it must be routed and removed. Keep hoses and cables out of shared accessways. Have any proposed electrical supply and installation assessed by a suitably licensed electrician.
How can I assess shade before choosing a site?
Record the proposed area from fixed viewpoints at different times and in different seasons. Note the date, time and nearby sources of shade, then compare the observations with a scaled footprint. There is no universal sunlight allowance that suits every crop or site.
A workable allotment greenhouse plan brings together the plot rules, available space, access and service arrangements—not simply a structure that fits between the boundaries. Keep the approved sketch and removal plan with the plot records, and submit any change to the model, position or connection to the association before work begins. The result should be a greenhouse you can reach and use without obstructing other plot holders, with clear arrangements for its eventual removal.
