
Buying a Small Greenhouse on Black Friday: Choose a Size You Won't Outgrow
Greenhouse buying guide
Black Friday can bring plenty of greenhouse listings into view, but the event does not make a footprint fit. If you want to buy a small greenhouse, decide what “small” needs to mean for your garden and growing plans before choosing a model. Mark the usable site, sketch the interior you need and compare published dimensions for each exact option. A compact greenhouse can feel cramped once pots and access are included; a larger one can take over a path or leave garden space awkward to use. The focus here is choosing a size that fits, not assuming any particular Black Friday offer.

Sizing checklist 1
Start with what you want to grow
Before comparing dimensions, write down what you expect the greenhouse to do. Separate plants you already grow from additions you genuinely plan to make: raising seedlings, sheltering a few pots, growing climbing crops or keeping a larger collection can call for different arrangements. Count pots or trays rather than recording only plant names, and note which plants need height, which spread across the floor and which can sit on shelves. Seedlings may use bench space for a short period, while large containers occupy floor area for longer. Check spacing and mature height for your chosen crops; the word “tomatoes” alone is not a usable space estimate. Also note when each crop needs the most room. A greenhouse that works for a few plants in winter may be crowded when seedlings, potting supplies and mature containers are all present at once. Planning for this busiest period gives a more reliable basis for choosing a size.
Turn that list into a rough interior plan: places for taller containers and lower plants, any shelves you expect to use, and enough clear floor to reach them. Decide whether potting, watering and moving trays will happen inside or outside; each job performed indoors needs working room as well as plant room. Account for shelf space and the light shelving may block. For a candidate such as the Prestige greenhouse with metal base, use the published dimensions and any plan view to test your arrangement. The name does not tell you the usable growing area. If the information is not detailed enough to check your layout, ask for clarification rather than guessing.
Measure the greenhouse site and access
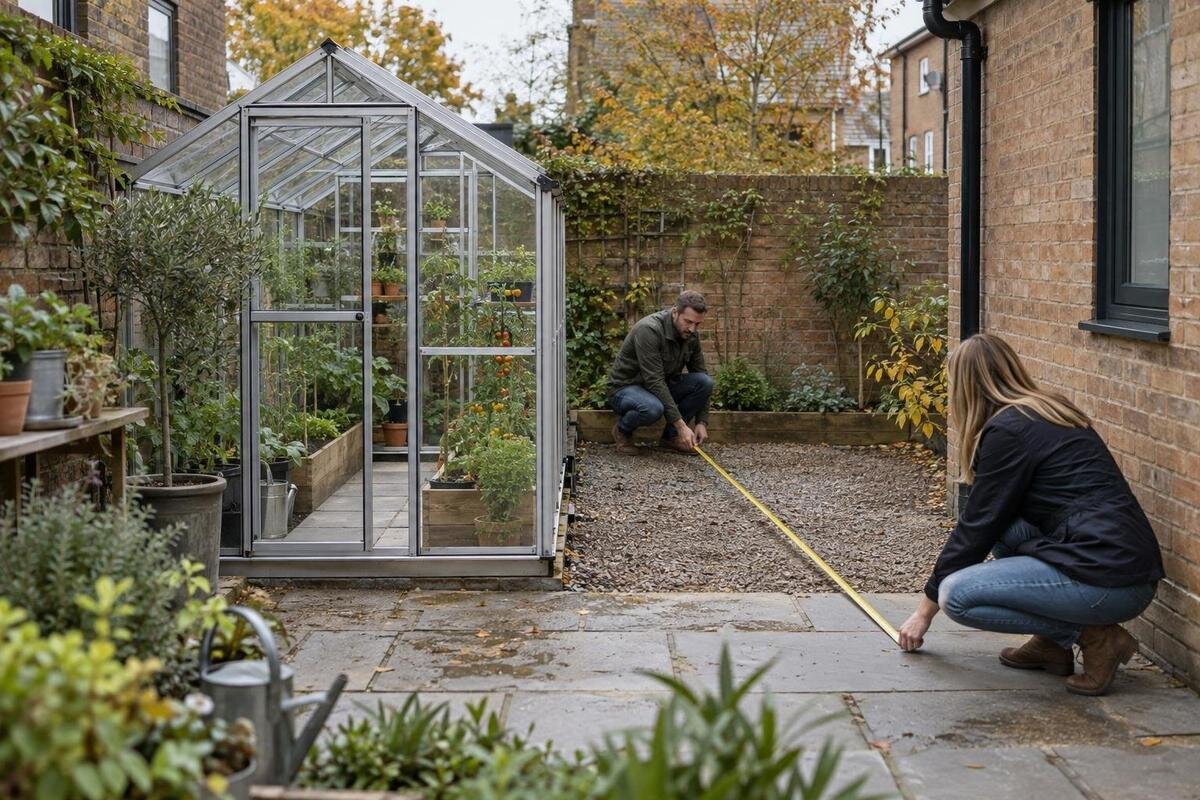
Measure the proposed position in metres and mark its width and depth on the ground with string, chalk or removable markers. Show the greenhouse’s full external footprint, rather than just the clear patch between garden beds. Include boundary lines, nearby structures and the route you need to reach the site. A paper plan can help, but a physical outline often exposes a pinch point near a gate or path that is easy to miss. Measure the narrowest parts of the available area, and look above it too: branches, eaves or washing lines may affect whether the footprint can be used.
Keep the working space separate from the structure’s dimensions. Mark room to enter, open the door and carry a tray or watering can, then note access routes you need to keep clear. Include fences, drains and nearby buildings; do not count on moving or altering them unless that is practical. When considering the Orangerie greenhouse listing, compare the published external dimensions with your marked outline and confirm which model or configuration the figures describe. If a drawing or measurement label is ambiguous, ask for clarification before treating the space as a fit.
Sizing checklist 2
Separate usable interior from external footprint
Outside width and depth do not show exactly how much room remains for pots, shelves or movement. Frame members, sloping sides and the entrance can affect how the interior works, so distinguish external dimensions from internal measurements wherever these are supplied. Sketch the internal outline and place simple shapes for the pots and shelves you already own. Leave clear the routes you need for tending plants; a greenhouse can have an ample footprint yet feel cramped if every part of the floor is occupied. Check whether a bench shown in a diagram is included or illustrative before counting it in your plan.
Test the layout with empty pots, storage tubs or cardboard boxes, then walk through it carrying a tray. Can you reach plants at the back without shifting the front row? Would a shelf block access to lower plants? If Classic Plus 385 is on your shortlist, check its published dimensions rather than interpreting “385” as a measurement; a model number is an identifier unless the listing defines it. Compare candidates using the same kind of measurement, so an outside dimension for one greenhouse is not mistaken for usable interior space in another.
Compare greenhouse height and shape
Floor area can look adequate on paper while the interior height does not suit your plants or how you work. Note the height at the centre and sides, if the listing supplies both, and consider mature plant height, containers and any shelving. A maximum height is not necessarily available across the whole interior. For a sloping roof or a non-rectangular plan, identify where a tall pot or shelf would fit. Also consider whether you can reach upper growth and carry trays without having to move other plants each time.
Look above the proposed site as well: tree limbs, roof overhangs and washing lines can restrict access or make maintenance harder. Do not assume a tall-looking profile means more planting room; measured drawings are more useful than product photography for this comparison. With the T-model orangery greenhouse for a wall base or any other shaped option, check the exact outside outline and the heights shown for the selected model. The name alone cannot tell you how its shape will work with your planned pots or available space.

Sizing checklist 3
Allow for realistic future growing plans
Choosing only for today’s smallest crop collection can lead to a cramped layout later; choosing for every imagined project can waste scarce garden space. Separate likely plans from possibilities. A useful test is to name one or two additions you expect, such as another propagation tray, an extra shelf or a new group of large pots, and estimate the space they need. If your plan depends on moving a shed or giving up a path, do not count that area as available until the change is practical.
Draw two versions of the interior: the first season’s setup and a realistic later setup. Keep the access route in both. If growth would force you to remove a shelf, block a door or crowd plants, compare the next size up only if its full footprint also fits the marked site. For the pyramid greenhouse for a masonry base, as with every candidate, compare the stated measurements with the same current-and-future sketch. Neither a shape label nor a base description tells you how much usable growing room is inside.
Check the position for sun and ventilation
Watch the proposed spot at different times of day and, if possible, across more than one season. Nearby buildings, fences and trees can create shade that changes with the sun’s position; a site that looks clear at midday may be shaded earlier or later. Consider whether the light suits the plants on your list. Check, too, that the marked footprint does not leave you needing to walk across garden beds or block a route to reach and maintain the greenhouse.
Sun exposure affects the management a greenhouse may need, including ventilation and shading. Enclosed spaces can become too hot for plants, so check the care needs of your crops and look for information about ventilation in the selected greenhouse’s listing. Do not assume a feature from a product title or photograph. If the aluminium classic greenhouse is a candidate, confirm what the product information says about its dimensions and ventilation; if an important detail is missing, ask before deciding whether the position and your growing plan are compatible.
Sizing checklist 4
Include the doorway and daily working space
A greenhouse is easier to use when the entrance works with the route from your home or garden path. Check the door’s position, clear opening width and direction of movement, along with the space needed outside and inside. Details vary by model, so use the listing or supplied drawing rather than assuming all doors work alike. A path that narrows immediately at the entrance can make carrying trays, tools or larger pots awkward even when the main footprint fits. Mark the approach route as well as the structure.
Inside, leave enough room to reach the plants you intend to tend without stepping over pots or shifting equipment each time. Think about what you will carry, and where you can set it down while working. If the aluminium lean-to greenhouse is on your shortlist, check or request the entrance arrangement and dimensions for that listing rather than inferring access from its category name. Apply the same check to freestanding and other designs: the label alone cannot establish how the doorway will fit your routine.
Read the dimensions for the exact product option
Once you have a site outline and an interior plan, compare the dimensions on each product page. Look for overall width, depth and height, and check whether figures are external or internal. Make sure diagram labels refer to the model and option you are considering; if a listing offers a choice of bases or other components, confirm whether the selected option changes the measurements. Align units before comparing figures, and do not use a photograph as a substitute for stated dimensions.
Make a simple comparison sheet with the same fields for each candidate: outer footprint, usable interior details, height, door position and any measurement still to clarify. For the aluminium limited-edition greenhouse, as with another listing, confirm the exact model and selected option before ordering. If the product information does not let you test your marked plan, pause and request the missing dimensions. This keeps a Black Friday shortlist grounded in fit, whatever terms are displayed for a particular option.

Sizing checklist 5
Check the route and assembly area
Fitting a greenhouse into a garden involves more than choosing its final position. Measure the route from the delivery point to the site: gates, turns, steps and narrow passages can limit what can be carried through. Compare those clearances with package information if it is provided, and ask before ordering if the route or handling requirements are unclear. Record obstacles that cannot be moved, such as fixed planters, bins or a narrow side passage, rather than measuring only the widest part of the route. Consider whether wet ground, loose gravel or a steep section would make carrying components more difficult on delivery or assembly day. Do not assume an assembled greenhouse can be moved through a space simply because its final footprint fits at the far end.
Consider where assembly could take place and whether the instructions require access around the structure during setup. Check the ground or base requirements and assembly information for the exact model. A sloped or constrained site, or one close to buried services, may need assessment by a qualified installer before you commit. Do not improvise a foundation from a size drawing. Think about how the completed structure will be reached afterwards as well: a site can accommodate its footprint but still make cleaning, repairs or access to exterior sides difficult. These checks help catch practical obstacles without assuming a particular installation method.
Compare only sizes that fit your marked plan
During Black Friday, keep your site outline and crop plan beside you while comparing listings. Set aside any candidate whose stated outside dimensions exceed the space you can give it, or whose layout leaves no workable access. Mark missing measurements as questions instead of filling gaps with guesses. Among the options that fit, prefer the one that supports your planned plants and a realistic addition while preserving a usable route; the largest footprint is not automatically the best choice.
Before ordering, confirm the exact model, selected option and dimensions shown for that item. If current event details refer to a particular version, make sure it is the same one you measured; do not switch configurations without checking the size again. Keep your comparison notes and return to the physical outline before checkout. Recheck the door approach and the room needed to reach plants at the rear, particularly if you have changed the layout since first marking the site. This final check links the listing you choose to the space you have actually measured, rather than to an assumption about what might fit.
Frequently asked questions
How do I choose a greenhouse size for a small garden?
Measure the full outside space available, then allow for the entrance and the route you need to use it. Compare those measurements with the greenhouse’s published dimensions, and sketch an interior layout for your pots, shelves and plants before deciding.
Is a greenhouse’s footprint the same as its usable growing area?
No. The outside footprint describes the space the structure occupies, while the usable interior can be affected by the frame, sloping sides and entrance. Check whether the listing gives internal measurements, and plan around the space your plants and containers actually need.
Should I buy a larger greenhouse for future plants?
Only if you have a realistic plan for the extra capacity and the full footprint fits your site. Name the plants or equipment you expect to add, sketch where they would go, and make sure the later layout still leaves room to work.
How much extra room should I leave around a greenhouse?
There is no single amount that suits every layout. Check the door’s position and opening, the approach route, and any space needed to reach and maintain the structure. Follow the requirements for the exact model and account for fences, paths and other fixed features.
What should I check when buying a greenhouse on Black Friday?
Confirm the exact model and option, then compare its stated outside dimensions with your marked site. Check the internal layout, height and access details as well. If a key measurement or product detail is unclear, resolve it before ordering rather than guessing from the name or image.
Choose by the space a greenhouse will use outside and the growing room it provides inside, then account for the route and routine needed to look after it. A realistic future plan can justify extra capacity; an unmeasured possibility cannot. When your shortlist contains models whose stated dimensions fit the marked site and layout, it becomes easier to choose a greenhouse that serves today’s plants without unnecessarily limiting what you may grow next.
