
Buying a Small Greenhouse for a Compact Garden
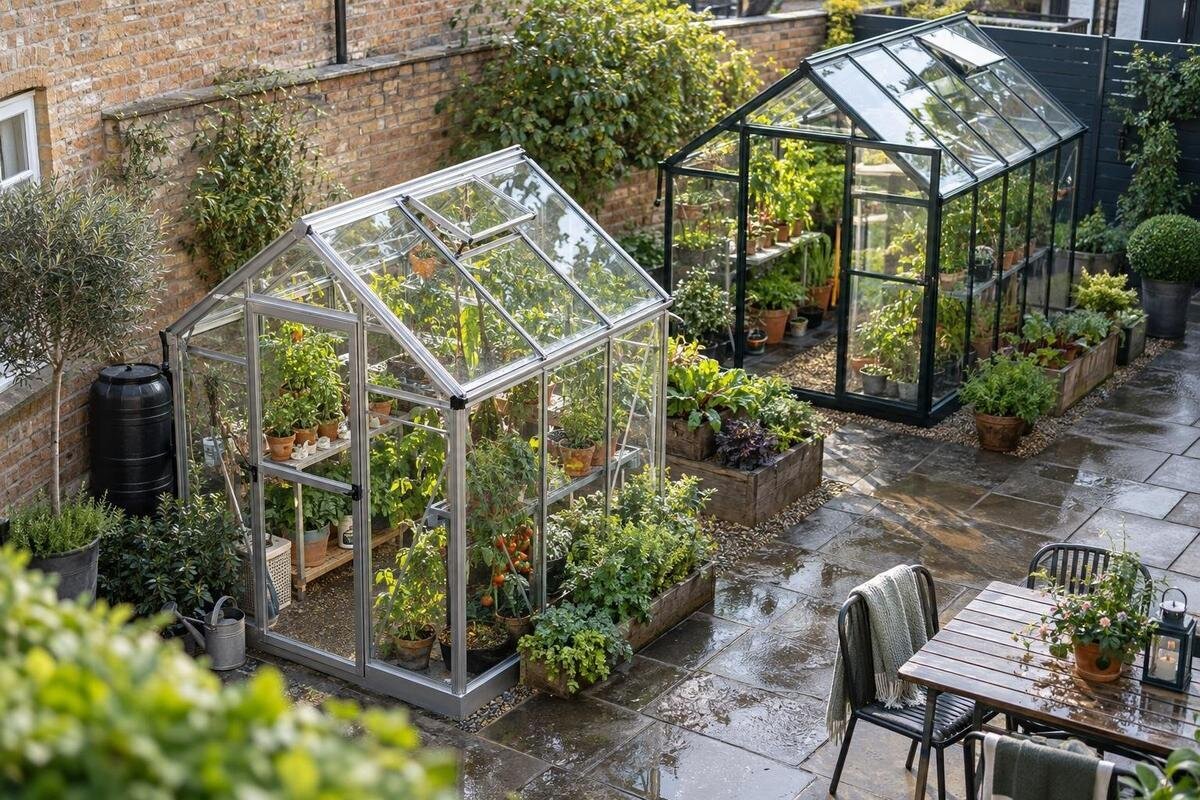
Compact-garden greenhouse guide
Buying a small greenhouse for a compact garden is a space-planning decision as much as a product choice. Work out what you want to grow, measure the usable site and allow for the entrance, paths and maintenance access before comparing listings. Then check each candidate’s internal layout, site requirements and included components. A greenhouse can fit on paper yet be awkward to use if it blocks a route or leaves no room to tend plants, so assess the whole working area as well as the stated footprint.

Define what the greenhouse needs to do
Define the greenhouse’s main job before browsing models. Raising seedlings, growing crops to maturity and sheltering potted plants between seasons call for different arrangements. List the plants or tasks you expect to handle at the same time, rather than adding every possible future use to one wish list. Mark the main purpose and any realistic secondary use. Include the times of year when the greenhouse will be busiest, because a spring collection of seed trays may need a different layout from summer pots. A compact greenhouse has no standard capacity, so a label such as “small” cannot tell you whether a particular design will suit your garden.
Turn your list into practical requirements: how many pots or trays you need to accommodate, their likely sizes, and whether you want benches or floor space. Seedlings can be short but numerous, while mature plants may need more height and room to reach around foliage. If you also want a potting or storage area, include it in the plan rather than letting it take over later. Group plants by how you will tend them as well: items that need frequent watering or checking should not be difficult to reach behind larger pots. Treat a listing such as the Orangerie greenhouse as a candidate to assess against its stated measurements, not as proof that its name or presentation matches your needs.
Measure the complete footprint
Measure the clear patch at ground level, including its narrowest point. Note fixed features such as fences, walls, garden beds, drains and established plants, as well as the paths you need to keep open. Check whether branches, eaves or other overhead features limit the available height. Also note changes in level, uneven paving and edges that may make the usable area smaller than it first appears. Measure from permanent features rather than from temporary pots or movable furniture, so the plan remains reliable after the garden is rearranged. A simple sketch with measurements and nearby obstacles is more reliable than estimating from a photograph. Mark the proposed outline on the ground with string or removable markers, then walk around it to see whether the space remains usable.
Compare that outline with the greenhouse’s external dimensions, not just its advertised growing area. Check what the figures include: a base, roof projections or other features may be shown separately. Read dimension notes and drawings rather than guessing from a product image or model number. For the Classic Plus 385 greenhouse, for example, use the listed measurements instead of interpreting “385” as a width or capacity. Keep room for access and maintenance, and confirm any unclear figures before ordering.
Assess sunlight, exposure and access at the site
Look at the proposed site at different times of day and notice how shade moves across it. Nearby trees, fences and buildings can reduce direct light, while a sunny position may have different conditions later in the day. Consider the plants you intend to grow when deciding whether the available light is workable. Look beyond the centre of the proposed footprint: one end may receive noticeably different light from the other, which can affect where you place plants. A quick observation on one day is only a guide, so take account of seasonal changes too. Don’t assume that the brightest-looking patch in a garden will remain clear of shade throughout the growing year.
Think about the surroundings as well as the sun: wind exposure, rainwater run-off, nearby taps and the routes you use through the garden can all affect daily use. Observe where water flows after rain rather than selecting a low point simply because it is vacant. Leave access to any areas you need to maintain, and avoid placing the greenhouse where it obstructs a regular path. Check the product’s stated site requirements against the actual spot. A page for the Aluminium Classic greenhouse can be assessed in the same way: use its published dimensions and requirements, then decide whether the site is suitable.
Estimate the usable growing capacity
The outer footprint is not the same as the area available for plants. Frames, internal supports and the shape of the walls affect how much room remains, while the highest point may offer more headroom than the sides. Check the stated internal measurements and any drawings showing the floor area and height. Consider usable wall length as well as floor area if you expect to arrange benches, shelves or pots around the perimeter. Think about where pots will sit and whether a bench would reduce the space available for taller plants. Comparing only the outside width and length can make two differently arranged greenhouses seem more alike than they are.
Sketch a simple interior plan before choosing. Mark the pots or trays you use now, the bench or shelving you want, and the route you need to reach plants at the back. Allow for plants to grow beyond their initial size and for seasonal changes in what is inside. Include space to set down a tray or watering can while working, rather than assuming every clear surface can remain dedicated to plants. A product name is not a capacity figure: use the published measurements for the Aluminium Limited Edition greenhouse in the same way you would for any candidate. If usable dimensions are not clear, seek clarification rather than estimating from the image.

Compare greenhouse layouts against the garden
Compare the overall shape and layout with the space you measured. A long, narrow footprint may use a different part of the garden from a squarer plan, but neither is automatically more space-efficient; it depends on the available area, entrance position and internal arrangement. Consider how the structure will relate to existing beds, seating or clotheslines, rather than assessing an empty rectangle in isolation. Check whether its position would make it harder to prune a nearby plant, open a gate or use a path at the same time. Consider whether a freestanding design has room on all sides, or whether a wall-side layout is being considered. Check the actual dimensions and drawings for each option instead of assuming that a familiar shape will fit.
A wall-side greenhouse needs a suitable position beside the wall, with enough room to reach openings and maintain the exterior. The wall may also affect light, so look at its relationship to the garden throughout the day. Don’t assume that every wall or nearby structure is appropriate for a particular design; follow the product’s stated installation requirements and seek professional advice if the fit is uncertain. The label aluminium lean-to greenhouse identifies a layout name, but the product details still need to establish the exact fit and clearances.
Allow for the entrance and working space
Check where the entrance sits and how it opens. If a door swings out, allow space for its full movement; if it uses a track, make sure the route in front of it will stay clear. Think about approaching the entrance while carrying a watering can, tray or bag of potting mix, not only when the doorway is empty. A door can conflict with a garden gate, path, fence or nearby bed even when the greenhouse itself fits within the measured patch. Product images may not show the opening area clearly, so look for a plan or written details that explain the entrance arrangement.
Inside, leave a workable route to reach plants without shifting everything in the greenhouse each time you tend them. Consider the tasks you will do there: carrying trays, watering pots and moving plants can all be awkward where the route is blocked. Account for the space taken by open doors, stored pots or a watering can during routine work, not just the bare floor plan. Avoid choosing a layout that uses every available centimetre for growing space but leaves no practical access. Even the title the T-model orangery greenhouse for a wall base cannot establish the entrance position or door clearance; check the product information for those details.
Check the base and ground requirements
Find out what base the greenhouse requires and whether it is included in the order. Check the dimensions of the base, the type of surface specified and any requirements for preparing the site. Confirm whether the stated greenhouse dimensions refer to the structure itself, the base or both, so your marked-out area reflects what will actually occupy the ground. Don’t assume that a greenhouse base is interchangeable with another design or that an existing garden surface will meet the instructions. If the listing refers to a separate base or foundation, establish what you need to provide before committing to the greenhouse.
Soil, paving and a prepared slab are different site conditions, and none should be treated as suitable without checking the product requirements. Consider whether the ground is even and whether water tends to collect in that area, but leave any technical design or installation questions to a qualified professional. A product described as a pyramid greenhouse for a masonry base still needs its exact base details and inclusions confirmed. If you are unsure whether a proposed location or structure has local requirements, check with your local council or a suitably qualified professional.
Plan for ventilation and everyday climate control
Sun can warm an enclosed growing space, so consider how the greenhouse will be aired and managed during ordinary use. Check the product information for the type and position of any vents or opening panels, rather than assuming they are included or arranged in a particular way. Consider whether you can safely and conveniently reach the relevant openings from the garden or from inside when plants and benches are in place. Think about whether nearby fences, walls or plants could obstruct those openings. The site and greenhouse should work together: a design that is difficult to reach may be harder to manage when conditions inside need attention.
Your plant list also affects what you need from the growing environment. Consider how often you can open and close vents, reach any controls and attend to plants, as well as whether shade or water access will be useful. Think about who will manage these tasks when you are away, particularly if the garden is not visible from the house. These are practical requirements to check against the product details and the garden, not features to infer from a model name. A greenhouse is not automatically heated or able to maintain a particular condition, so don’t rely on the enclosure alone to provide conditions your chosen plants require.

Confirm the order, delivery and assembly details
Read the product information for a clear account of what comes with the greenhouse and what may need to be purchased separately. Check the stated frame and glazing details, base, shelves, vents and other components rather than assuming that every item shown in a photograph is included. Keep notes while comparing listings so that an optional component on one candidate is not mistaken for a standard inclusion on another. Look for assembly information and any stated requirements for preparing the site. If an important detail is missing or unclear, ask the seller before ordering so you can compare like with like.
Plan how the greenhouse and its components will reach the garden. Measure gates and narrow passages along the route, and check package dimensions if they are available; the assembled footprint alone does not tell you whether delivery access is workable. Allow a suitable area for assembly without blocking paths or other parts of the garden. Include delivery, site preparation and any assembly costs in your budget. If comparing the Prestige greenhouse with metal base, confirm the current inclusions and base requirements from its product details rather than relying on the name.
Compare the shortlist using the same criteria
Put your preferred candidates side by side and compare the same details for each: external footprint, internal dimensions, height, entrance, base requirements, stated inclusions and the site conditions you can provide. Record the source of each measurement, especially where a product page has both a drawing and a written description, so you can follow up on discrepancies. Add a note beside each option explaining the compromise it involves, such as reduced path space or a less convenient working route. This makes trade-offs clearer than browsing each listing separately. One option may use the available ground area well but leave less room for access; another may offer a layout that better matches your plants. Treat missing information as something to resolve, not as a reason to assume the answer will suit.
Separate non-negotiable requirements from preferences. A greenhouse that cannot fit the site or meet your growing needs should not stay on the shortlist just because its appearance appeals to you. For the remaining options, check the marked ground outline, door clearance and route for everyday work. Leave room for maintenance and for plants to grow, while avoiding a larger footprint based only on uses you may never have. If measurements or drawings conflict, ask for clarification before placing the order.
Frequently asked questions
How do I know what size greenhouse will fit a small garden?
Measure the clear site, then compare it with the greenhouse’s external dimensions and the room needed for its door and maintenance. Check the internal growing area as well: a structure may fit on the ground but leave too little room for the plants, benches or access you need.
Is a wall-side greenhouse always best for a narrow garden?
No. A wall-side layout may suit some sites, but the wall can affect light, access and installation requirements. Check the product’s stated dimensions and how it is meant to fit beside a wall, then make sure you can still reach the entrance and maintain the structure.
How much space should I leave around a small greenhouse?
There is no single clearance that works for every design. Allow for the door or track, the route you use to carry plants in and out, and room to reach the outside for cleaning or maintenance. Follow the product guidance for any specific clearances.
Can I put a greenhouse on existing paving?
Possibly, but paving is not automatically suitable. Check the greenhouse’s specified base and ground requirements, including the dimensions and surface needed. If the site or base is uncertain, confirm what is required with the supplier or a qualified installer before preparing the area.
Which measurements should I check before ordering?
Check the overall width, length and height, plus any separately listed base or projections. Compare those with the internal dimensions, door position and opening space. Also measure the route from the delivery point to the site, including gates and narrow passages, if the greenhouse will be assembled in the garden.
The best greenhouse for a compact garden is one that fits the real site and still gives your plants and daily tasks enough room. Define what you want to grow, mark the footprint and access areas, then compare product details using the same criteria. Confirm base, delivery and assembly requirements before ordering. That approach helps you choose a workable size without sacrificing essential access or paying for space that your garden and growing plans cannot use.
