
Buying a Greenhouse for a School or Community Garden
Greenhouse buying guide
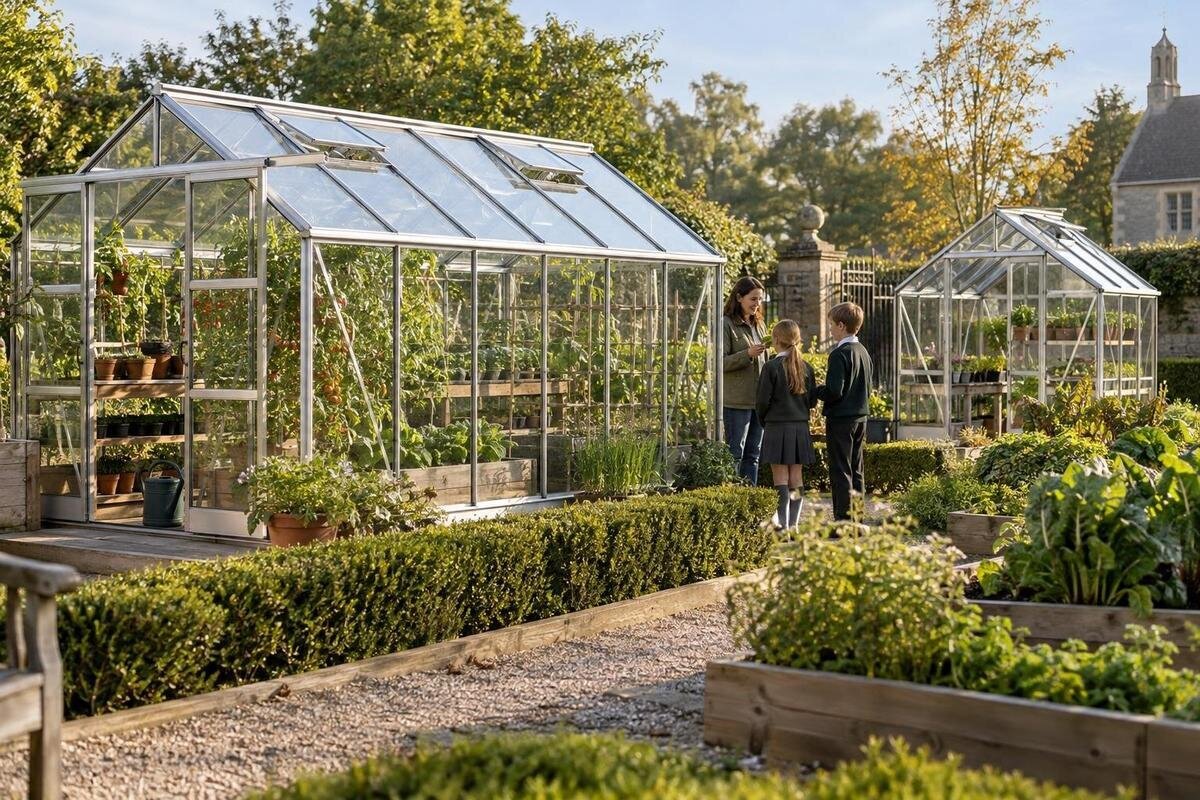
Buying a greenhouse for a school or community garden is as much about the program around it as the structure. The right choice depends on what you want to grow, how many people will use it, where it can sit and who will care for it when classes or volunteer sessions pause. A clear brief makes it easier to compare greenhouse options without treating a model name, attractive photo or headline dimension as a complete answer. Use the points below to turn shared-garden needs into checks you can confirm before ordering.

Define the growing program
List the jobs the greenhouse must support: raising seedlings for garden beds, keeping plants under cover, growing crops during part of the year, running practical lessons or maintaining a particular collection. Each job draws on different resources. Seed raising may need room for trays and a dependable handover; teaching may need space for a group to observe without crowding working plants; a harvest plan may call for successive sowings rather than one large batch. Decide which outcomes are essential and which are optional. Avoid building the brief around a vague promise of growing more: name likely crops, approximate quantities and the periods when people can tend them. Note what the current garden cannot do well and whether a greenhouse addresses that need.
For a school, map activities to term dates, holidays, staff responsibilities and the age groups taking part. For a community garden, estimate active volunteer hours, likely gaps and who can make day-to-day decisions. This will show whether the greenhouse is for a short teaching project or regular production, and whether one person must be responsible for each task. Note how many people may work inside at once and whether several groups will share it. Put these requirements in a comparison sheet before browsing. A model such as the Classic Plus 385 listing is a candidate to assess against your measured needs, not proof of capacity; check its published details rather than reading performance into the name.
Measure the footprint and working area
Measure the candidate area and sketch the greenhouse footprint to scale, then add clearance around the entrance in its open position, any external fittings and routine maintenance. The outside footprint is not the same as usable growing area: benches, pots, beds and people all occupy space inside. Draw existing paths, neighbouring beds, fences, trees, buildings and the water source, as well as any route that must remain unobstructed. For shared use, allow people to move past a task without every activity becoming a queue. Keep access space separate from crop space on the sketch; otherwise, a generous-looking footprint can be misleading.
Compare the exact model’s external and internal dimensions, along with its height and door position where those details affect the planned work. Mark where trays, pots, shelves or beds could go, leaving room for the activities in your growing plan. A scaled sketch is more useful than estimating from a product photo. The Orangerie greenhouse listing can be added to the comparison, but its name and image do not confirm its footprint or the usable area after equipment is placed. Use dimensions for the precise model and configuration; if a drawing or measurement is missing, ask for it before deciding that the greenhouse will fit.
Choose a practical site
Look at the proposed site at different times of day and, where practical, across the seasons. Record how nearby trees, buildings and fences affect sunlight and shade, and note where water runs or pools after rain. Consider wind exposure, overhanging branches, access from the garden and room for routine maintenance. There is no single site arrangement that suits every garden, so avoid choosing a spot just because it looks sunny during one visit. A simple site sketch and a few observations can help the group identify questions about exposure or drainage before comparing greenhouse models.
Also consider whether the structure would sit beside a wall or needs an unobstructed position. A nearby wall can change light and maintenance access, so measure its height, length, openings, eaves and downpipes rather than assuming that placing a greenhouse beside a building is automatically convenient. If a wall-adjacent format is on your shortlist, the Aluminium Lean-to greenhouse listing is a candidate to check against its own installation information. Confirm the stated arrangement, clearances and wall requirements with the supplier and, where needed, a qualified installer; a product title or photo cannot establish that a particular wall suits it.
Confirm the base and groundwork
Find out what the greenhouse requires underneath it and what the product documentation says is supplied. A greenhouse frame, a separate base and prepared ground may be treated as different parts of the purchase, so check the exact inclusions instead of assuming they come together. Review the required supporting surface and fixing details for the model and configuration you are considering. Existing paving, concrete and soil raise different site questions; a surface that looks level is not, by itself, confirmation that it meets the stated requirements. Ask the supplier to explain any unclear support or preparation details before arranging site work.
Mark the proposed footprint and have the person responsible for the property look at the ground condition, drainage and any nearby services before work is planned. For a foundation, wall connection or structural fixing, ask a qualified building professional or installer to assess the site and confirm the scope; do not resolve it by guessing measurements or adapting parts. The T Model Orangery greenhouse listing should be considered using its own installation information, not assumed to suit any existing wall or base. Record who will arrange and pay for groundwork, waste removal and any reinstatement before accepting a quote.

Compare construction and ventilation specifications
Compare the details that affect growing and upkeep, not just the appearance of each greenhouse. Ask what frame material, glazing or covering, panel retention, door arrangement and ventilation components are specified for the exact model. Check what maintenance the manufacturer describes and whether replacement panels or parts can be identified for future repairs. If the site has particular exposure concerns, look for relevant documented performance information and seek qualified advice where the available details do not resolve them. Product images may not show every component, so use the written specification to establish what is included and what would need to be supplied separately.
A model name such as the Aluminium Classic greenhouse listing identifies a candidate; it does not verify the actual frame material, glazing, vents or performance. Compare the current documentation for the precise option, including any variations in components, rather than assuming that similarly named products share the same construction. Ask for clear answers where a key specification is absent. This is especially useful when a school committee or community group needs to compare options consistently: every decision-maker should be looking at the same model details, not inferring them from a title or an attractive image.
Plan watering and day-to-day climate management
The growing plan should include the routine needed to manage conditions inside the greenhouse. Decide who will water, check plants and manage ventilation, and how those tasks will be handed over between staff, classes or volunteers. Check the growing needs of the plants you intend to keep and compare them with the controls and openings specified for each model. A greenhouse does not remove the need for regular attention, and a plan that depends on frequent visits may not suit a group with long gaps between sessions. Make the expected workload visible before the purchase, rather than leaving it to whoever happens to be available.
Map the water source, drainage and any possible power requirements before settling on a position. If the project may use a fan, powered vent, lighting or a watering controller, check whether the exact greenhouse can accommodate the proposed equipment and whether it is included. Have any electrical or permanent connection requirements assessed by an appropriately qualified professional; do not plan an installation from a product listing alone. For a candidate such as the Pyramid greenhouse for a masonry base listing, use its own documentation to check ventilation and other operating details: the model name does not answer those questions. Match equipment and crops to the care time the group can sustain.
Make shared use manageable
Agree how the greenhouse will work when several groups share it. Decide who can enter, who supervises students, how tools are managed and how watering or ventilation tasks are communicated. A simple schedule can prevent one group’s work from disrupting another’s, while labels for trays and beds help people understand what is being grown and who is responsible for it. Consider whether the greenhouse will also be used for storing equipment. If storage is necessary, identify it in the plan so that non-growing items do not gradually take over working space or make routines harder to follow.
Plan for changes in staff, student groups and volunteers, not only the people involved in the initial purchase. Keep operating notes with the agreed growing plan, care schedule and supplier instructions so a new group can take over without relying on informal knowledge. When reviewing a candidate such as the Prestige greenhouse with metal base listing, record its exact product page beside the verified specification and the proposed care plan. The full name helps everyone refer to the same item; it does not establish what components are supplied or what maintenance is needed. Keep those points tied to the model’s documentation.
Compare the complete purchase and delivery scope
Compare the whole project cost, not only the greenhouse’s quoted price. Ask for an itemised account of the structure and any separately priced base, groundwork, assembly, delivery or additional equipment. Include the costs of preparing the site and setting up the water or power arrangements if those are part of the plan. Clarify exclusions as well as inclusions, and make sure each quote refers to the same model configuration and scope. This gives a school or community group a more useful comparison than a single headline figure and makes it easier to see which tasks still need a separate budget or contractor.
Before ordering, confirm the exact product version, current price and availability directly with the supplier, as well as the delivery area, method, timing and any assembly arrangements. Ask what the group is expected to do before delivery and what happens if access to the site is restricted. A title containing the words Limited Edition, such as the Aluminium Limited Edition greenhouse listing, does not establish current availability, a discount, delivery timing or package contents. Put the agreed scope in writing so that the committee, property manager or garden coordinator can check it against the approved budget.

Agree on permission and ongoing responsibility
Before committing funds, identify who controls the land and who can approve changes to it. A school project may need agreement from school leadership or the property manager; a community garden should confirm arrangements with its landowner or managing organisation. Ask the relevant council or authority whether the proposed site has any additional approval requirements, rather than assuming that rules are the same for every property. Check for practical constraints such as services, drains, shared paths or maintenance access that could affect the proposed position. Resolve these questions before buying materials or arranging site work.
Agree who will own the greenhouse, pay for ongoing costs and make decisions if the original project lead leaves. Set out who holds the operating information, who can authorise repairs and who will organise cover during school holidays or volunteer gaps. For a school, make sure the proposed activities fit existing supervision and site procedures; for a community plot, clarify how different members can use the space and resolve conflicting requests. These arrangements are distinct from the daily watering roster: they keep responsibility clear over the life of the project, not just during the first growing season.
Evaluate the shortlist against written evidence
Use a comparison table with must-haves, preferences and unanswered questions. Record the verified footprint and internal layout, base requirements, construction details, ventilation, included components, expected maintenance, quoted cost and delivery scope for each candidate. Mark a requirement as unresolved when the supplier information does not answer it; do not treat a blank as a match. This makes trade-offs easier to explain to school leadership, a community garden committee or funding partners. It also prevents a memorable model name or a low headline price from outweighing a site requirement that has not been checked.
Review the shortlisted options against the same growing plan, site sketch and care schedule. Remove any candidate that cannot be confirmed as fitting the site or that asks more of the group than it can maintain. For the remaining options, check that the quotation and product documents refer to the exact model and configuration under discussion. If important details are still missing, seek clarification before voting or placing an order. The strongest choice is the one the group can site, fund and look after while meeting its growing goals, not automatically the largest or most elaborate greenhouse.
Frequently asked questions
Does a school or community garden need a larger greenhouse than a home garden?
Not necessarily. Size it around the crops, number of people using it, equipment and available care time, then compare those needs with the site and the greenhouse’s verified usable area. A larger structure is not automatically a better fit if the group cannot maintain it.
How do we work out what size greenhouse to buy?
Measure the proposed site and compare the exact model’s external and internal dimensions. Allow for the entrance, benches, pots, working space and any route that must remain clear. Check the height and layout against the tasks you plan to do, rather than relying on a product photo or model name.
Can we put a greenhouse on existing paving?
Do not assume the paving is suitable. Check the installation information for the exact model, including its required support and fixing details, and have the site assessed if its condition or suitability is uncertain. Ask a qualified building professional or installer about foundation or structural questions.
Who should look after a school greenhouse during holidays?
Agree on a named person and backup cover before buying. Match the growing plan to the time people can actually give, and set out who will check plants, water and manage ventilation when classes or volunteer sessions pause. Do not leave essential care as an unassigned task.
What should we confirm before placing an order?
Confirm the exact model and configuration, dimensions, base and site requirements, included components, delivery and assembly scope, and the full quoted cost. Also secure the site owner’s approval and agree who will manage the greenhouse and its ongoing care.
A suitable greenhouse for a shared garden must fit more than the planting plan. Its documented dimensions and site requirements need to work on the property, and the care routine has to suit the people who will actually use it. Compare options against the same written brief, settle questions about groundwork and ordering scope, and agree who will take responsibility when classes or volunteer sessions pause. With those details resolved, the group can make a decision that supports its growing program without choosing on a product name or photo alone.
