
Buying a Pyramid Greenhouse: Comparing Usable Space and Access
Greenhouse buying guide
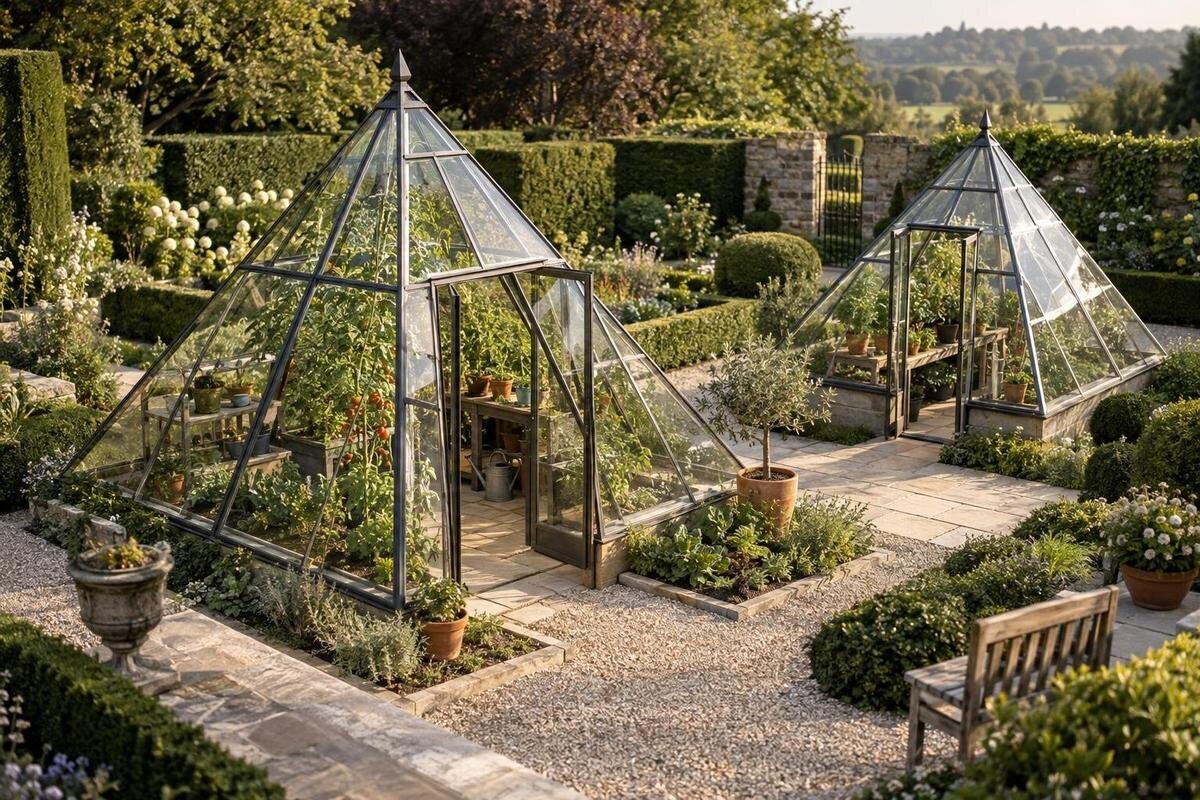
Choosing a pyramid greenhouse is easier when you treat the advertised footprint as the starting point, not the amount of growing room you will get. The sloping profile can create a gap between floor area, usable headroom and space where you can comfortably reach plants. Entry matters too: a greenhouse that fits the garden may still be awkward if the doorway, internal path or outside approach conflicts with your beds. Compare a dimensioned plan with the plants and routines you actually have in mind, then check the site and ordering details before deciding.

Footprint and usable growing area are different
A footprint tells you how much ground a greenhouse occupies only if you know which outside points the measurement covers. It does not tell you how much clear floor remains inside, where you can stand, or how much vertical room sits above the perimeter. In a pyramid profile, sloping faces may reduce headroom near the edges even when the floor reaches further out. That can matter for a tall plant, bench or shelving, while a lower row of pots may still fit. Read the plan for external dimensions, internal floor dimensions and height at more than one position; a single maximum-height figure cannot describe the whole growing envelope. If a drawing gives only outside width and depth, do not convert those figures directly into planting capacity.
Sketch the proposed footprint on squared paper or mark it out in the garden, then add the actual bed and aisle widths rather than treating every part of the floor as plantable. Record which figures refer to the greenhouse, base or finished outside measurement, and check whether the drawing shows an internal clear area. If you are considering a pyramid greenhouse for a masonry base, compare the dimensions and layout stated for that exact listing; the name alone cannot tell you the size or usable floor area. The walls and tapered upper profile are separate constraints. Ask for a dimensioned plan if a measurement that affects fit is unclear, and leave it uncounted until you have an answer.
Check headroom along the pyramid profile
The pyramid shape creates a three-dimensional growing envelope, so the same floor area can offer different headroom at the centre and along the sides. Before comparing models, note the eventual height and spread of the plants you want to grow, including pots, canes, supports or hanging trays that add to their overall space. Seedlings are a poor guide to a plant's needs once established. For taller crops, compare their height with the point on the drawing where they would stand; for low benches or propagation trays, check how the side slope affects reach over them. Use the exact profile rather than a generic picture.
Make a simple side-view sketch as well as a floor plan. Place the tallest plant, a person tending it, and any bench or support on the drawing, then check whether each can fit without taking up the route you need for watering, tying, pruning or harvesting. A plant might fit beneath the highest part of the profile yet leave no comfortable way to reach it; a bench might fit under a slope but put foliage out of easy reach. Include supports and the eventual spread of the plants, not just their stems. If the supplier's drawing gives only overall height, ask for the profile or internal clearance at the edges before relying on it.
Measure the doorway and internal route
Measure the entrance as a working opening, not just as a symbol on a plan. Check the clear width and height with the door in its usable position, the threshold and any part of the frame that narrows the route. Then compare those measurements with the largest item you expect to carry through, such as a loaded tray or wide pot. A doorway's nominal dimensions may not describe the space left once it is open, so use the product drawing or ask for the clear opening. Check whether a handle or open door narrows the passage, and consider the first turn inside. A convenient entry can still lead straight into a bed or leave an awkward route to the plants.
Draw the path from the doorway to each growing zone and make sure it is not blocked by the first bench, a tall pot or a frequently moved item. Where possible, test the route with a tray or container of the kind you will use rather than relying on an impression from a product image. If comparing other greenhouse options, apply the same test to Bloomcabin Orangerie as a separate listing; its name does not establish the doorway size or route inside. Confirm the measurements for the exact model and orientation on your shortlist before assuming a similar-looking entrance will work.
Place beds and benches on a scaled plan
Choose a layout before deciding how much floor area you need. Sketch the beds or containers, then add benches at their intended depth and height. With a sloping perimeter, a bench may occupy a strip of floor while leaving less headroom above its outer edge; put its top and the expected plant canopy on the side view. A central bed can leave a route on either side, while a single access aisle may suit a simpler plan, but the right arrangement depends on what you grow and how you work. Treat these as alternatives to test on paper, not standard layouts that every pyramid greenhouse will support.
Check whether you can get to each row without leaning over a delicate plant or stepping into a bed. Mark a clear route from the entrance and leave room where you need to turn, put down a tray or reach the far side of a bench. If you expect to move containers, show their route and any pinch point at the door. Keep the walkway clear in the plan even if it makes the planting area look smaller: a full floor with no workable access is not extra usable growing space. Set the planting capacity only after the bench plan is fixed, so a proposed row of plants does not use up the route you need.

Allow space for the outside approach
Access starts before the doorway. Mark the greenhouse outline and approach path on a plan of the whole garden, including gates, fences, garden beds, paving and any fixed feature near the entry. Check how much clear space is available to stand at the door, carry a pot in, turn around and leave without blocking the usual path. If the door opens into an area you use for another purpose, include its full movement in the drawing; do not assume the opening direction from a photograph. The route should remain useful once nearby plants and outdoor pots have grown or been moved into place.
Ask what access is needed around the chosen model for assembly and routine care, and use the supplier's stated guidance rather than inventing a universal clearance. If you are also comparing a different form, such as the aluminium lean-to greenhouse, map that exact outline and entry separately; a site plan for a pyramid cannot show whether another greenhouse's approach will work. If assembly involves carrying long parts or panels through the garden, check that the route to the site is practical before delivery. Do not count a narrow strip beside a fence as usable access unless the product guidance and your own plan allow for the tasks you need to do there.
Plan access for routine growing tasks
Think through the jobs you will repeat, not just the final arrangement of plants. Watering, checking leaves, tying supports, pruning and harvesting all require a way to reach the growing area from the path. A single aisle may make the most of the floor space, but it has to reach the places you tend; two narrow routes can look generous on a drawing yet be awkward to pass along. Mark where your hands and body need access, including the side of containers you will work from, and avoid placing a permanent bench or large pot where it interrupts the route to a more distant bed. If you carry water in, allow for bringing in and setting down a container; if you use a hose, check that it will not block the main path.
If you are also reviewing a differently shaped greenhouse, a listing such as the T-model orangery greenhouse for a wall base needs its own floor plan. The product name cannot tell you whether your bench, plants and walkway will fit, and a path that works in a pyramid greenhouse may not transfer. Compare which plan leaves a continuous route to the tasks you care about, rather than judging which drawing looks roomier. If a required work area only fits by removing the access path, count it as a conflict instead of squeezing it into the plan.
Confirm the base dimensions and floor level
Confirm what the listed footprint includes at floor level. A greenhouse dimension may describe the outside of the frame, a required base or another reference line; the internal clear floor can be different. Ask where the door threshold sits against the finished floor, whether any base projects beyond the frame, and how those measurements are shown on the plan. The distinction matters when you are matching the greenhouse to an existing pad or deciding where the path meets the entry. Do not calculate growing area from a base measurement or assume the internal edge matches the outer edge; use the manufacturer's drawings for the particular configuration. Photographs can also make small offsets difficult to judge, so use measurements rather than estimating from an image.
If you already have a base or prepared location, compare its measured outline and level with the installation information, and ask the supplier or a qualified installer if fit or support is uncertain. A product title such as Bloomcabin Prestige greenhouse with metal base should not be used to infer dimensions, compatibility or what is supplied; confirm those details for the exact listing and configuration. For a pyramid model, check whether its stated base dimensions match its external footprint, then plan the entry at the finished floor height. This is a product-fit check, not a reason to guess at construction details.
Compare measurements on the same basis
Read every measurement with its label. Record external width and depth, internal clear floor dimensions, overall height, height at the sides and the clear doorway opening as separate figures; do not compare a maximum height in one listing with an edge clearance in another. Check whether a stated dimension includes a base, framing, overhang or door projection. A model number is not a measurement unless the product information defines it, so do not treat the 385 in Classic Plus 385 as a dimension by itself. If a drawing leaves an important reference point unclear, ask for a dimensioned plan instead of turning a visual estimate into a purchase decision.
Make a comparison table for the exact models you are considering, and note the source and meaning of each figure. Add practical measures that catalogues may not put side by side: headroom where plants will stand, space above benches, the route from the door and outside room to approach it. Record unknowns as unknowns, not as zero or as a value borrowed from a similar greenhouse. Check that each drawing matches the selected configuration and any specified base. If a base or configuration can be selected, compare the measurements and order details for the option you would actually buy.

Fit the full greenhouse outline to the garden
Check the site as a whole after the indoor arrangement is drawn. A model can fit between two boundaries yet leave no practical route from the gate, take over a garden path or prevent you from reaching something that must remain accessible. Mark existing beds, walls, drains, taps, established trees and the approach route on the same plan, then add the greenhouse's complete outside outline. If the garden changes through the year, include the mature spread of nearby plants and the space used by movable pots. Mark the opening movement for gates and doors where relevant, so you do not have to move the greenhouse outline to use them.
If Aluminium Classic greenhouse is also on your shortlist, draw its own stated outline and access route at the proposed position instead of assuming its measurements from the name. Use the same site constraints for every greenhouse, but keep each model's actual dimensions separate. Check the seller's or manufacturer's guidance for any required clearance around the structure and for assembly access; if it is unclear, ask before relying on a tight gap. A usable location includes the space needed to enter, maintain and reach the greenhouse, not only the area that appears available on a plan.
Resolve order details before choosing
Before ordering, sort requirements into non-negotiables and preferences. Non-negotiables might include enough internal floor for the beds you have planned, the required headroom, an entrance that admits the largest item you carry and a clear path to the farthest plants. Preferences may include how much bench space or spare floor you want. Compare these with stated measurements, and write down any unanswered question about base dimensions, door opening, included parts or selected configuration. If an answer affects fit, resolve it before making a final choice. If two designs meet the floor requirement, use measured entry, headroom and garden access to distinguish them rather than relying on names or photographs.
Check the order information for the exact model: what components are included, whether any base or accessories are separate, which assembly information applies, and what delivery arrangements and costs are shown for your address. Do not infer these from a model title such as Aluminium Limited Edition greenhouse or assume another listing has identical contents. Keep a copy of the stated dimensions and configuration beside your garden plan so you can compare what arrives with what you selected. The aim is to know that the chosen greenhouse can be entered, planted and tended in the space you have reserved.
Frequently asked questions
Does a greenhouse footprint show how much room I can grow in?
Not necessarily. The footprint may describe the outside boundary, while internal floor area, headroom near the edges and space taken by paths or benches are separate. Use a dimensioned plan and count only areas that work for your plants and access needs.
Why check a side view as well as a floor plan?
A floor plan shows where things sit, but not the clearance above them. A side view helps you compare the sloping profile with mature plant heights, supports and bench tops. Check the drawing for the exact model rather than assuming the overall height applies throughout.
What should I measure at the entrance?
Check the clear width and height of the opening, the threshold and how the door affects the passage when open. Compare these with the largest pot, tray or other item you expect to carry through, then map the route from the door to your growing areas.
Can I plan benches before ordering?
Yes. Add each bench's depth and height to a scaled floor plan and side view, then check the remaining path and the room above the bench. Make sure you can reach the plants without stepping into a bed or blocking access to another area.
What if a listing does not show internal measurements?
Ask the supplier for a dimensioned plan and clarify what the published figures measure, including whether they refer to the greenhouse or its base. If a missing measurement affects fit, do not rely on the footprint or a product image alone.
The useful test for a pyramid greenhouse is whether its interior profile and routes work together: plants fit at their intended height, benches leave a clear path, the entrance admits routine items and the garden can accommodate the outside approach. Treat the footprint as one line in the comparison, then verify the precise dimensions, base and order details for the model you may buy. When those checks agree with your growing plan, you can judge the shape on practical space rather than appearance alone.
