
Buying a T-shaped greenhouse: Is the layout right for you?
Greenhouse buying guide
Buying a T-shaped greenhouse is less about choosing an unusual outline and more about whether its arms fit your site and your routine. The layout can give different jobs distinct areas, but its central junction also affects walking routes, bed access and the space left around the structure. Before choosing a model, map the full proposed footprint, decide what belongs in each part and check the exact dimensions and openings shown for that model. This guide helps you assess the shape against your garden and growing plans, so the purchase is based on how you will use it rather than on the silhouette alone.

01
What a T-shaped greenhouse changes
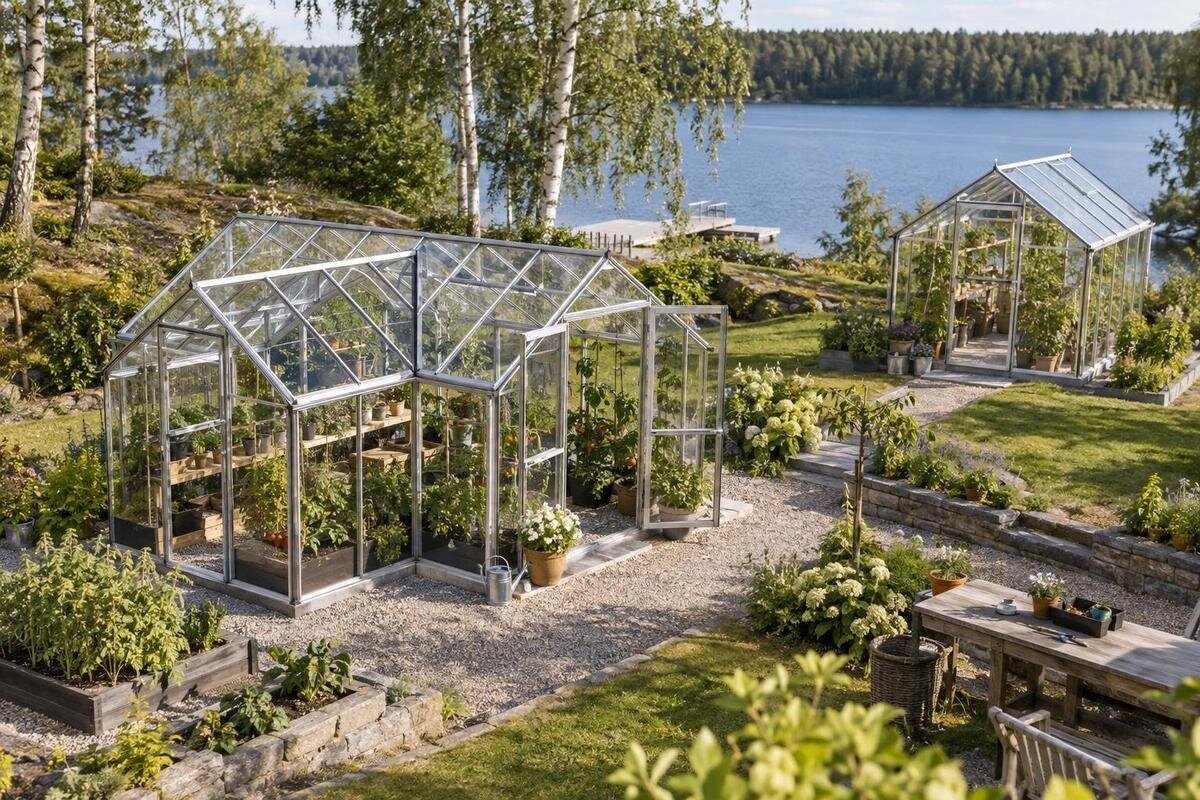
In plan view, a T is a main run meeting a crosspiece, but proportions, entrances and internal divisions vary by model. Think of it as connected zones around a junction rather than one uninterrupted rectangle. That junction may help you organise different tasks—for instance, seedlings in one arm and established pots in another—but it does not create separate growing conditions or add usable area by itself. The practical question is whether each branch has enough depth and access for its intended use. Compare a dimensioned plan with your own layout instead of relying on a photograph or generic T sketch.
One relevant listing to inspect is the T Model orangery greenhouse for a wall base. Treat that as a starting point, not a complete layout description: confirm the stated overall dimensions, where the entrances sit, what the base wording means and which items are included in the order. A crossbar that meets the main run differently, or a doorway that opens into a busy route, can change how the same broad shape feels to use. Compare the product information or a supplied drawing with your marked-out site; if the plan does not answer a key question, ask before paying.
Measure the full footprint and access area
Begin with the site rather than a catalogue picture. Measure the clear length and width of the area you can actually give to the greenhouse, then mark the outside footprint using the exact dimensions for the chosen model. If the listing gives separate measurements for the structure and its base, note both; if it does not explain what the dimensions include, ask. Mark nearby paths, fence lines, trees, a shed or clothesline, and places where you need regular access. A greenhouse that technically fits may still make the garden awkward if its crossbar cuts across an everyday route.
A comparison page such as the Prestige greenhouse with metal base is useful only if you compare the same measurements and order details, rather than assuming its naming convention applies to a T-shaped option. Check whether the stated footprint includes the named base or any projecting parts, where the listing explains this. Repeat that check for the T-shaped model and record which dimensions you are using. If the greenhouse and base are measured separately, plan for the space the full arrangement needs; do not transfer measurements between products.
02
Plan each part around a use
List the plants you realistically expect to grow and assign them to the arms before deciding that the layout is generous. Group plants by task or growing habit only where the arrangement helps: seedlings you check often might sit near the entrance, while plants you handle less frequently could occupy a branch if you can still reach them. Note mature spread, pot size, supports and any bench or work surface that will take floor area. This prevents a notional growing zone from being counted twice as both bed space and walkway, and helps you spot an arm that has no clear purpose.
Keep the plan honest about non-growing uses, too. If a table, chair, potting area or place to stage trays is essential, draw its full position and the route around it; do not assume the crossbar makes a comfortable room. The Bloomcabin Orangerie can be another listing to examine if it is on your shortlist, but compare its published dimensions and layout details rather than treating the word “Orangerie” as a promise of seating or plant capacity. If the T arms do not have distinct jobs once furniture is drawn, their extra turns may not earn the space they occupy.
Check entrances and walking routes
Mark each entrance on your sketch and note its position, opening direction and the clear floor area it uses, if those details are provided. Then draw a route from the entrance to the end of every arm. Imagine carrying a tray, watering can or bag of potting mix through the junction. A route that looks clear when the greenhouse is empty may become cramped once you add pots, a bench or taller plants. Try to keep the main path continuous, rather than making access to one branch depend on stepping around equipment in another.
The Classic Plus 385 is another named listing you can use when comparing what product pages specify, but do not read “385” as a length, area or capacity unless the product information explicitly defines it. Record the confirmed dimensions and opening positions shown for each candidate, then draw the same route on every plan. If a page lacks a clear floor plan or entrance details, ask for that information. Guessing from a product photograph can make a seemingly generous route impossible to judge.

03
Assess light, shade and exposure at the site
Check light and shade at the actual site, not from a rough compass label or the garden's appearance in one photograph. Note where the house, fence, shrubs and trees cast shadows in the morning, around midday and later in the day. Repeat the observation at different times of year if you can, because the sun's path and the reach of shadows change. Compare that pattern with the needs of the plants you intend to grow. A T-shaped greenhouse cannot compensate for a branch placed in persistent shade, so check each part of the proposed footprint rather than looking only at its centre.
Also note exposure to wind, falling leaves, overhead branches and water moving across the ground in heavy rain. These observations help you judge whether the location is convenient and identify questions to put to the product supplier; they do not prove that a particular structure is suitable for the site. Consult the exact model's siting guidance, and ask a qualified installer or relevant trade professional about the base or exposure if an assessment is needed. A spot that is easy to reach may still be a poor choice if shade or overhanging growth makes parts of the greenhouse difficult to use.
Confirm the base and ground requirements
Once the footprint looks workable, find out what the exact model requires beneath it and how the base is described in the product information. A T plan has connected runs, so a simple rectangle drawn for another greenhouse is not enough for planning. Check whether the published dimensions refer to the structure, the base or another boundary, and whether ground preparation or installation is included or must be arranged separately. Do not assume an uneven or sloping site can be corrected by adding material; have a suitably qualified professional assess preparation if needed.
If a listing such as the pyramid greenhouse for a masonry base is also under consideration, use its own instructions for that named option; its title is not a foundation specification for a T-shaped greenhouse. Keep base plans model-specific and confirm them before ordering. Include water movement in your site check as well: note where rain runs across the garden and whether the planned paths or working area are prone to collecting it. Where drainage or ground preparation is unclear, seek appropriate professional advice rather than improvising a design.
04
Plan for watering and routine work
Think through a normal gardening session, not only the finished arrangement. Where will you bring in a tray of seedlings, stand while watering, set down tools or carry a harvested pot? The T's junction can be a useful place to turn, but it can also be blocked by a bench or hose if every arm has a fixed task. Draw intended furniture and containers on the plan, then leave a route to reach the back of each bed without stepping over plants or shifting equipment. Consider how you will carry water and supplies in from the garden, too.
Use the Aluminium Classic Greenhouse page only as a separate comparison point, and check any published care or layout details there rather than inferring daily upkeep from its name. For the T-shaped option, consider how you will reach the outside and inside of the structure for routine care, following the maker's instructions. If a task in one arm requires clearing the junction every time, revise the arrangement before ordering. A practical layout should suit repeat jobs such as watering and tending plants, not just look tidy on a plan.
Compare the T shape with other footprints
Compare the T with a straightforward rectangle before deciding that its branches are worth the space. A rectangle usually has fewer turns to plan around; a T adds a crossbar and junction that may create useful options, but can require more turning room. If your available area is long and narrow, check whether the crossbar fits without cutting off a path. If the garden has more width, compare how both outlines affect beds and access. These are not universal rules: the actual dimensions and entrance positions matter more than the shape name.
If a wall-side format is part of your comparison, inspect the Aluminium Lean-to Greenhouse listing on its own terms. The model name indicates a different category, but it does not confirm that a particular wall, access route or garden position suits it; check the product's stated installation requirements and space needs. A second layout is useful as a comparator only when you apply the same tests to both: complete footprint, entry route, usable planting area and access for ordinary maintenance. Do not choose a T just because it is distinctive if a simpler outline fits your actual tasks better.

05
Verify the exact order details
Before placing an order, check that the plan and dimensions refer to the exact model and configuration you intend to buy. Confirm what is included, whether a base or other components must be arranged separately, and where the entrances are positioned. Read the ordering information for delivery conditions and any assembly arrangements, rather than assuming these from a product photograph or title. If the route into your garden is tight, ask about package dimensions before deciding it will be straightforward to move everything into place. Keep a written list of questions and resolve the important ones before payment.
A listing such as the Aluminium Limited Edition Greenhouse should be judged from its own product information, not from wording like “Limited Edition” in the title. Make sure the details you compare belong to the exact configuration you plan to order. If you are comparing quotes, note the stated dimensions, included components, base arrangements, delivery conditions and assembly scope for each one. Compare the same scope rather than relying on a single headline figure, and do not infer availability or special terms from a model name.
Use a full-size trial before deciding
A simple ground-level mock-up can expose problems that are hard to notice on paper. Mark the outside corners with string or a garden hose, then indicate the entrances and the crossbar. Walk the route you expect to take with a tray or watering can, and stand where a bench or planting bed would go. Check that you can reach the intended growing areas and still move around the greenhouse from the garden. If possible, view the marked area at different times of day to reconsider shade and nearby obstructions. Adjust the sketch until it reflects the way you will actually use the space.
The T layout is a strong candidate when its arms support distinct growing tasks, the junction keeps movement clear and the full footprint leaves existing garden routes usable. It is less convincing if one branch has no planned use, the crossbar blocks a path or you must move pots to reach routine jobs. Include future changes in your decision: plants may grow, containers may move and your preferred tasks may shift. If the mock-up feels awkward before anything is installed, compare another footprint rather than hoping the finished structure will make the circulation easier.
Frequently asked questions
Will a T-shaped greenhouse fit in a narrow garden?
It depends on the crossbar, the full external dimensions and the routes you need to keep clear. A T-shaped outline is not automatically a space-saver: mark the complete footprint on the ground and check whether it blocks a path or leaves awkward access around the arms.
Does a T-shaped layout create separate growing zones?
It can help you organise plants by task or location, but the shape alone does not create separate growing conditions. Plan each arm around the plants and equipment you actually intend to use, and make sure you can reach every area from the entrance.
Which measurements should I compare before buying?
Compare the stated outside dimensions, the footprint of any base, entrance positions and the usable space shown on the exact product plan. Check what each measurement includes. If the page does not make that clear, ask for clarification instead of estimating from a photograph.
Can I place a T-shaped greenhouse beside a fence or wall?
Do not assume the position will work from the outline alone. Check the exact product's siting guidance, access around the structure and the space needed at its entrances. If the base or site preparation is uncertain, ask a suitably qualified professional to assess it.
What if the product listing does not answer my questions?
Ask for the dimensioned plan, entrance positions, base requirements and a clear list of what is included in the order. Confirm that the information applies to the exact model and configuration you intend to buy; wait to order until essential details are clear.
A T-shaped greenhouse earns its place when its arms answer real growing needs and the central junction makes movement easier rather than interrupting it. The practical test is a full-size outline and a realistic walk through a normal gardening session: how you will enter, reach each bed, carry supplies and work around the entrances. Confirm the exact product plan, base arrangements and included items against that outline. If the branches create dead corners or block the garden's usual routes, a simpler footprint may be the more usable purchase. Let the layout decide, then choose the model whose confirmed details fit it.
