
Buying an Accessible Greenhouse: Paths, Thresholds and Working Height
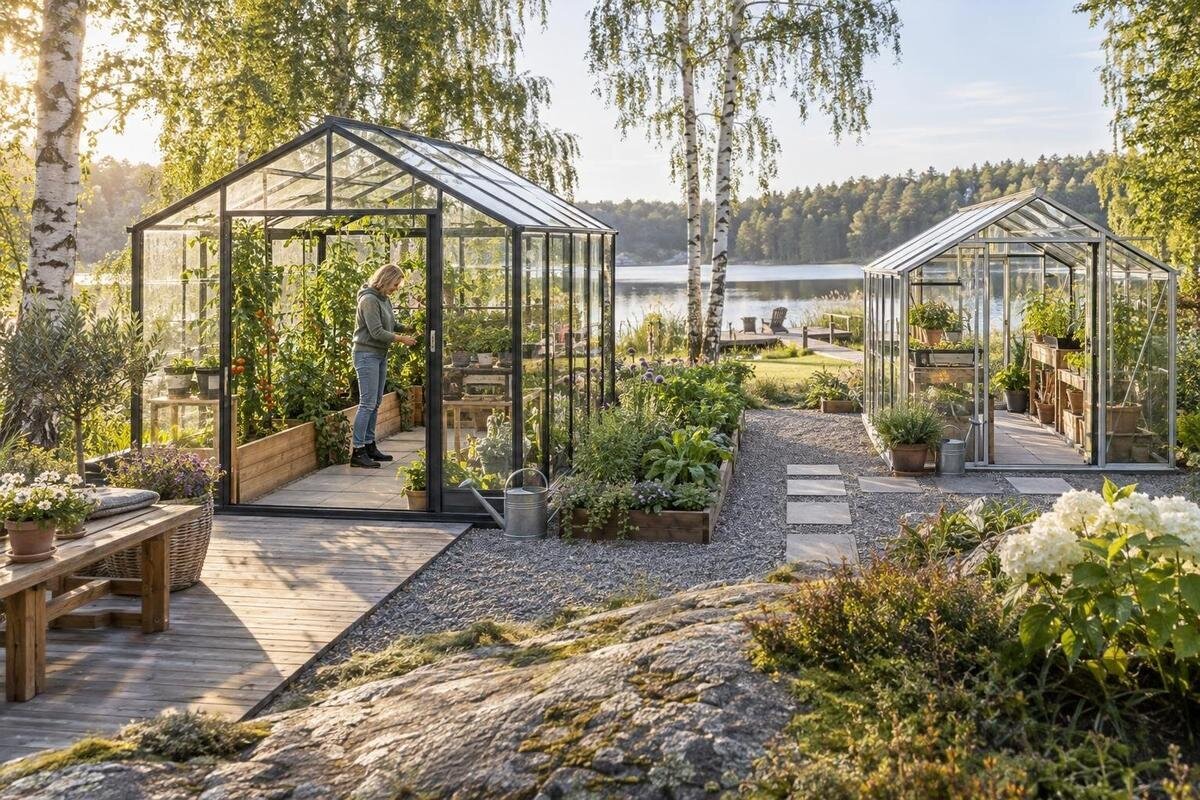
Greenhouse buying guide
Buying an accessible greenhouse is less about finding a single accessibility label than checking whether the whole route and the work inside suit the person using it. A generous-looking footprint can still leave a tight aisle, a difficult entrance or planting surfaces that are out of reach. Before comparing models, map how you will get in, turn, move between plants and complete routine jobs. Then use exact drawings and measurements—not a product name or photograph—to judge each candidate against your access needs and growing plans.

Measure the route from the entrance to the growing area
Start outside the greenhouse. Trace the journey from where you arrive—perhaps the house, gate or tool-storage area—to the entrance, then through to the place you expect to work. Note every narrow section, turn, gate, change of surface and fixed obstruction. A route that is easy when empty may become harder when a hose, pot, trolley or another person is present. If you use a wheelchair, walking aid or other equipment, make the assessment with it and in the way you normally move, rather than estimating from a plan alone. Include the approach angle to the door: even a clear opening can be difficult to line up with if the path ends close beside it. Measure between the edges that will remain fixed, not simply from one garden boundary to another.
Sketch the route and proposed greenhouse position before choosing a model. Mark the outside footprint, entrance, door's operating area and fixed garden features, then show where the path continues when the door is open. Add everyday items that may sit nearby: bins, pots, water containers or stored tools can gradually occupy a route intended to remain clear. A simple full-size outline made with tape or markers helps reveal whether the proposed footprint leaves room to approach and enter. When reviewing the Prestige greenhouse with metal base, treat the listing as a candidate to measure against your plan; the name does not tell you whether its approach or entry will suit. Record where gates or other doors must open too, so you do not count the same clear space twice.
Use clear internal width, not the greenhouse footprint
Overall width and floor area do not tell you how much uninterrupted space remains inside. Frames, base edges, door hardware, benches, staging, pots and stored gear can all affect the route. Ask for a dimensioned plan showing internal clear width at the narrowest point, rather than relying only on outside measurements. Check whether a quoted aisle width is measured between finished obstructions or simply describes a planned position before accessories are added. One pinch point can determine whether you can pass, turn or reach a plant; a large total footprint does not automatically remove it. If the plan leaves areas unlabelled, ask which dimensions refer to the base, frame or interior.
Compare those figures with the equipment and movement you need, including room for a companion if one normally works beside you. Write down the clear width required at the outdoor approach, doorway, aisle and each regular work position; use the same measurement units for every candidate. A dimension that works at the entrance may still narrow beside a bench or at the far end. If figures or drawings are missing, ask for written measurements rather than inferring them from a photograph. Put the Orangerie greenhouse on a shortlist only when you can compare its exact internal layout against those requirements; its product name does not establish a wide or accessible interior. Assess the final arrangement, not an empty shell.
Check the doorway, door swing and threshold
Treat the doorway as a set of measurements, not a visual impression. Ask for the clear opening when the door is fully open, allowing for the frame, handles and any parts that project into the passage. Check which way it moves, how much space the swing uses, and whether there is room to approach, open it and hold it while crossing. A nominal door width may not match the usable opening. If another person may assist, check that both of you can manoeuvre without blocking the route or striking a bench. Also ask whether the door can be positioned on the side shown in your planned approach, if the design offers options.
Establish the threshold detail and finished floor level at the entrance. A raised edge, small step, sloping transition or change from path to floor can matter just as much as opening width, so ask for the level difference and a section drawing for the exact base and configuration. Do not assume a named base or an apparently flush photograph settles the question. For Classic Plus 385, as with any candidate, request the entry dimensions and threshold information that apply to the version and options you would order. If an alteration seems necessary, ask a suitably qualified installer to assess the site before purchase; the right approach depends on the actual floor and route.
Allow room to turn and position yourself
Plan the places where you need to turn, reverse or line up with a work surface. A straight aisle may be passable but end at a dead end where a mobility aid cannot be repositioned; a wide door can still leave little room to turn once inside. Mark each turning point on the plan and test the manoeuvre you actually make, including opening the door, approaching a bench and backing away. Do not rely on a generic turning circle: the space required depends on the user, equipment and movement. If you need someone beside you, mark that shared space as well, rather than adding it after the aisle is chosen. Consider whether you need to turn at the entrance to leave without reversing the full length.
Consider how many people use the greenhouse and how they will pass one another. A one-sided growing bed creates a different route from two rows facing a central aisle, but neither layout is automatically better; ask whether each user can reach the plants and keep the route clear. Draw the bed edges and entrance at scale, then mark where you stand or sit for common tasks. Include the door's open position, not just the closed plan. If a model has an unusual outline, request its internal drawing before assuming how its sections connect: the T-model orangery greenhouse for a wall base should be assessed from its actual usable dimensions, not its name. This can reveal a passage that narrows at a junction.

Choose working heights for the jobs you do
Working height means the height of the surface where you do a task, not simply the greenhouse's overall height. Sowing, potting, pruning and harvesting may happen at different levels, and a suitable position can vary between users and tasks. Think about whether you will work seated, standing or changing between the two; then note the surface height and depth that let you reach the task without leaning over a long distance. Rather than accepting a universal ideal height, test likely positions with a temporary table or mock-up and your usual chair, aid or tools. Include the space needed to get close to the edge. A tray or pot can raise the working level, so try one in place.
Separate roof height and headroom from the height you can actually work at. A tall structure will not help if a bench is too high, too low or too deep to reach across; a low bed can also require more bending for some users. Check whether surfaces are included, optional or separate, and ask for their installed height and depth in the exact layout. For the pyramid greenhouse for a masonry base, request the internal measurements and work-surface details before assuming the shape suits your reach. Leave room for trays and pots as well as mature foliage, and consider whether high shelves would put frequently used items out of reach. If more than one person gardens, compare the working positions each will use.
Plan beds and benches around your reach
Raised beds and benches may make some tasks easier while creating a barrier for someone else, so judge the approach as well as the height. If you work from a chair, check whether you can get close enough to the edge and whether a front panel, legs or stored items leave space for knees and footrests; if you use a frame, consider where it can stand while you work. If you garden standing, check that the bed does not require you to reach across a deep planting area. Test with the seat or aid you actually use and with a tray or pot on the surface, since that changes the position of the task.
Map every growing zone: the reachable bed edge, plants set back from it, shelves above and corners that are harder to approach. Keep frequently tended crops in the easiest positions, and use deeper or higher areas only if they remain practical for your reach. Think about harvesting and ongoing care, not just placing seedlings: foliage can spread into an aisle, hanging items can reduce headroom, and larger pots may narrow a route. Check the internal plan for the exact arrangement. The Aluminium Classic greenhouse is one listing to compare with a specific bed-and-bench plan, but the model name does not establish the bench arrangement or reachable planting area. Allow space to transplant and carry a tray without blocking the entrance.
Keep controls, water and tools within the working route
Access also depends on the small actions repeated each visit. Note where you will reach door handles, vent controls, watering points, hose connections, switches or shelves, where these are part of the chosen setup. Confirm their position and operating method: a control may be awkward if it is high, far behind plants or blocked by a bench. Ask for this information in writing, and consider whether you can use each item from your usual position without stretching, twisting or moving equipment into a busy aisle. Photos may not show every control or its final location, so treat them as illustrations, not measurements. Include access for cleaning and maintenance, not just daily use.
Plan where water, tools, gloves, seed trays and harvested pots will be stored. A hose stretched across the route, a watering can in the turning area or a toolbox beside the door can undo an otherwise workable layout. Decide which tasks require a clear approach and which items can stay outside; include the remaining storage in the floor plan. If you are considering the aluminium lean-to greenhouse, ask for its exact dimensions and layout so you can assess how its placement affects the entrance, internal route and access to controls. The name alone does not answer those questions, and a drawn arrangement should include the fittings you intend to use. Check where you can set an item down while opening the door.
Check how the base and installation affect access
Base and floor decisions affect the transition between the outdoor path and growing space. Check what finished levels the greenhouse and base will create, what surface the approach will have, and whether your planned route is firm, even and continuous. Do not assume the frame, an added base or a product photograph establishes a flush entrance. Account for the actual site, including slope and drainage, before finalising the layout; a construction professional can advise on site-specific levels and installation. This is a purchase check, not a reason to guess at a repair or specify a foundation without knowing the site. Record who will arrange any required path alterations.
Clarify which components and site work are part of the order and which must be arranged separately. A base, floor, bench or door configuration can change the usable space or finished entry, so compare measurements for the combination you will actually receive rather than mixing figures from different versions. For the aluminium Limited Edition greenhouse, as for any candidate, request exact configuration information before deciding whether its base and layout suit your approach. If altering a path, base or drainage is necessary, have the relevant work assessed by a qualified professional and confirm the finished levels before committing to the greenhouse position. Ask whether drawings distinguish product dimensions from finished site dimensions.

Get exact dimensions for the configuration you will order
Ask for a scaled plan and written measurements for the exact model, base and options on your order. Useful figures include the outside footprint; internal clear width and length; door opening; threshold height or level change; positions of frames, braces, handles and fixed fittings; and the height and depth of benches or shelves. Ask which figures are external and which are internal, and whether the drawing includes optional staging or accessories. Check that measurements relate to the version you are comparing. A product photograph can identify a style, but it cannot reliably show a usable opening, internal pinch point or work-surface height. Ask for a side view when threshold or headroom matters.
When a detail is missing, send focused questions and keep the replies with your order documents. Confirm the same version appears on the quote, product information and plan, and check which choices can be changed before ordering; door position, accessories or base arrangements may affect the route. Ask whether an installer needs site measurements and who is responsible for confirming finished clearance. If a seller cannot confirm a figure you need, record it as unknown rather than treating it as a likely fit. That makes comparisons fair: judge each candidate using the same measurements and assumptions, including the surface that will meet the greenhouse threshold. Do not compare an internal clear dimension for one model with an outside size for another.
Test the layout against a real growing routine
Turn your needs into a short written checklist before settling on a design. Separate essential access conditions—such as a continuous approach, usable entry, room to manoeuvre and reachable work surfaces—from preferences such as a particular bed arrangement or extra storage. Note who will use the greenhouse, which mobility aids or tools must fit, and what crops and tasks are planned. Include routine jobs that are easy to overlook, such as carrying trays, filling containers and cleaning around beds. This prevents a visually appealing feature or large advertised footprint from outweighing a practical restriction. If access is shared, list the essential requirements for each regular user.
Finally, mock up the proposed route and work area on site. Use tape, cardboard or temporary objects to mark the doorway, aisle, bed edges and intended work heights, then practise entering, turning, reaching, watering and carrying a pot or tray. Keep the mock-up to a realistic floor plan and include the door's operating space. Invite every regular user to test their part of the routine; a layout that suits one person may not suit another. Try it with any chair or tool that takes up space. If the trial reveals a pinch point, revise the shortlist or layout before ordering rather than assuming it will become easier once the greenhouse is built.
Frequently asked questions
What should I measure before buying an accessible greenhouse?
Measure from the point where you arrive to the greenhouse, then note the narrowest parts of the path, door opening, threshold, internal aisle, turning points and work areas. Include the door swing, benches, storage and the equipment you use. Compare these with written dimensions for the exact configuration.
Is the stated greenhouse width enough to judge access?
No. An overall width or footprint does not show the finished clear aisle, doorway or space around benches and fittings. Ask for internal dimensions and a plan that identifies where each figure is taken, then compare the tightest point with the route and movement you need.
Does a level-looking entrance mean there is no threshold?
Not necessarily. A photograph can hide a raised edge, base lip or change between the outdoor path and greenhouse floor. Ask for the finished level difference and a side or section view for the base and version you plan to order; do not infer it from an image.
How do I choose a suitable working height?
Choose it around the tasks and position you use, rather than relying on a universal recommended height. Test likely surface heights and depths with your own chair, mobility aid or standing position, and include a tray or pot. Confirm the installed dimensions of any bench or bed before ordering.
What if a product listing does not show access dimensions?
Ask the seller for a scaled plan and written figures for the exact model and options, including the clear entry, threshold, internal widths and work-surface heights that matter to you. Keep the response with the order details. Until the missing measurement is confirmed, treat it as unknown when comparing options.
A suitable greenhouse is the one whose measured approach, entry, turning space and growing surfaces match the way you intend to use it. Treat the advertised footprint as a starting point; the exact plan, threshold details and working layout matter more. If an important measurement remains unknown, the access question is not yet answered, so keep comparing rather than guessing.
