
Buying an orangery-style greenhouse: plan for plants and seating
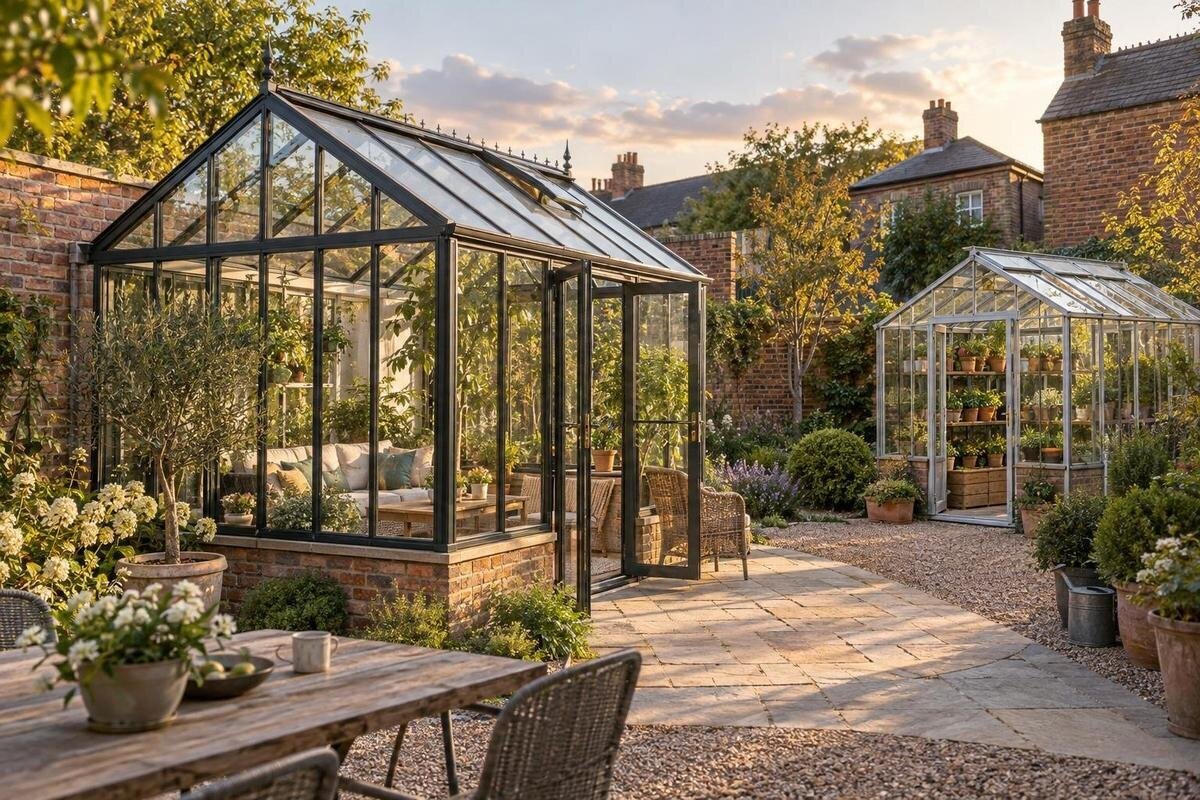
Greenhouse buying guide
An orangery-style greenhouse can serve as a place to grow plants and sit, but both uses need floor area, access and suitable conditions. Before comparing models, decide which plants need room, how many people you expect to seat and what jobs you will do inside. Draw both uses to scale, including growing surfaces, pots, chair movement, the entrance and a route between them. This makes it easier to judge each listing by usable layout rather than by a broad impression of size. Treat product names and images as identification only; use confirmed dimensions and order details for the buying decision.
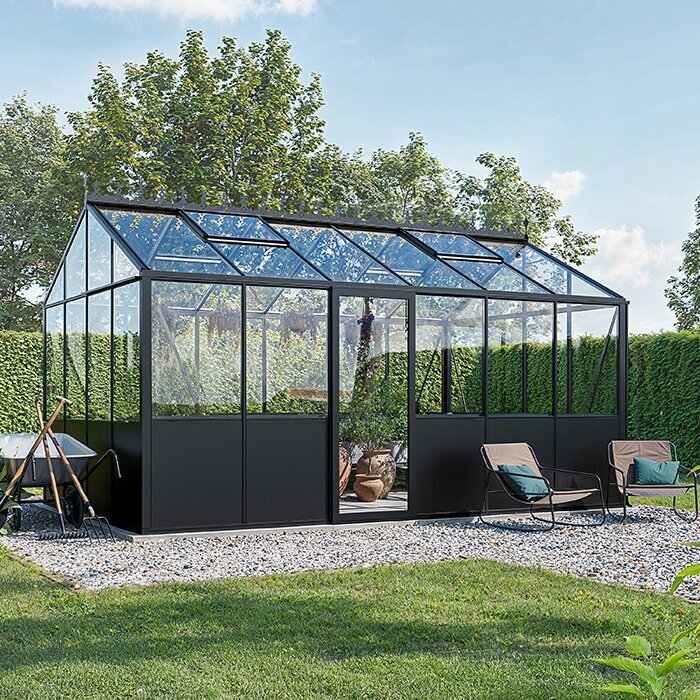
Decide how plants and seating will share the space
Treat an orangery-style greenhouse as a shared room with two competing footprints: the growing setup and the seating setup. Decide which matters most in everyday use before selecting a size. A propagation-heavy plan may need trays, working surfaces and space to handle them, while an established collection of pots may leave a different amount of floor free. For seating, decide whether you want one chair for a short break or room for several people and a table. Naming these activities stops an attractive product image from setting expectations that the actual floor plan cannot meet. The aim is not necessarily an equal split, but a layout where one use does not routinely interrupt the other.
Write an inventory based on a normal week rather than an idealised picture. Note the plants you intend to keep, what you expect to propagate, the number and size of containers, and whether potting or tool storage will happen inside. Measure furniture you own or plan to buy, including the space needed when a chair is pulled out and occupied. Mark which use can flex as seasons change: a seat may move, while a growing bench may stay in place. If your plans are uncertain, leave a deliberately unassigned patch rather than filling every corner on paper.
Measure usable floor area, not just the footprint
Measure the proposed site and sketch the greenhouse footprint to scale, but keep the outside dimensions separate from the internal floor area. Frame sections, base arrangements and door openings can affect what is usable; the effect depends on the product, so do not estimate from a photograph. Mark fixed obstacles nearby and the approach to the entrance, then draw your actual furniture, pots and growing surfaces at their real sizes. Keep the same scale throughout. A plan that fits only when furniture is represented as tiny symbols is not workable; allow room for the way each object is used, not just its outline.
Use the dimensioned information for each candidate and check what each measurement describes: outside width and length, internal space, and a base dimension are not interchangeable. Confirm the position of the entry and any internal features that affect placement, if those details are specified. The Bloomcabin Prestige Greenhouse with Metal Base title is an identifier, not a guide to its footprint or what a configuration includes. Compare the published details with your sketch, and ask the seller for clarification if the dimensions or plan view do not answer a practical question. Do not size a seating area from a product name alone.
Set aside room for growing plants
Plan the growing zone around the plants you will actually tend. Mark benches, pot rows, propagation trays or floor-standing containers separately, then add the reach and working space needed to water, prune or move them. A bench that looks compact on its own can occupy a useful route once someone is standing in front of it. Consider whether tall plants need room above them and whether you need a clear surface for potting. Count seasonal trays too if they will share the greenhouse; otherwise a plan that works at one time of year may become cramped during propagation.
Check how the plants’ needs fit the site’s light and the enclosure you are considering, rather than assuming every plant prefers the same position. Observe how sun and shade move across the proposed spot, and list any plants that need different conditions from the main collection. Product images can help identify an option, but they do not establish the amount of usable bench space or the growing environment. If you review the Bloomcabin Orangerie, use stated dimensions and details, not the name or appearance, to assess your planting plan. For specific or unusual requirements, seek advice from a knowledgeable grower.
Choose seating by its full footprint
Choose seating only after the plant zone and the route have been drawn. Measure each chair or bench, including the space taken when someone sits down, turns or pulls it out; allow separately for a table if you want one. A compact chair and a pair of broader seats change the plan in different ways, so compare real dimensions rather than relying on a description such as compact. Decide whether seating is for one person at a time or shared, and whether it needs to stay in the greenhouse or can be brought out. This helps avoid furniture that technically fits but is awkward to use.
Leave some flexibility around furniture that might move when you water, repot or bring in plants. A movable chair can make the room easier to rearrange, but do not treat a folded or stacked item’s smallest footprint as its everyday size if it will usually be open. The Classic Plus 385 name does not reveal usable width or seating capacity; do not treat the number in a model name as a measurement. Check the listing’s stated dimensions and compare them with your drawn chair and table positions before deciding whether both functions can coexist.

Keep a clear route between the entrance and both zones
Draw the route from the entrance to the seat, growing surfaces and any water or storage point. Check that someone can carry a tray or watering can along it without shifting a chair each time. Include the area needed to open the door fully, and avoid placing the most frequently used pots where they obstruct entry. Aisle space is not spare floor area: if it is filled with containers or furniture, the route that made the plan workable has disappeared. Trace more than one routine, such as arriving with plants and leaving after watering.
Entry position matters even when the overall footprint is generous. A door near a working surface may affect how you carry supplies; one near a seat may affect where the furniture can go. Confirm what the product information actually shows, and do not infer an opening position from a category name or exterior image. The T Model Orangery Greenhouse for Wall Base title alone cannot tell you where access points are or whether the layout matches your route. If the plan is unclear, ask for dimensions or a drawing before ordering and test that information against the path you have marked.
Assess light, shade and ventilation
Consider conditions for plants and people separately. Watch the proposed site at different times of day and note direct sun, shade from buildings or trees, and any exposure that may change seasonally. The same bright patch that suits one plant may not suit another, while a sunny seat may be less appealing at certain times. Do not rely on one universal orientation rule: local shade and your intended planting matter. Where possible, compare your observations with the growing requirements of the plants on your list, and decide whether the seated area should be in sun, filtered light or shade.
An enclosed greenhouse may become warmer than outside air in strong sun, so work out how air can move through the structure and how you would manage shade before treating it as a comfortable sitting room. Check the specified doors, vents and any optional shading equipment for each shortlisted product, including whether an item is included or separate. When reviewing the Aluminium Classic Greenhouse, look for stated opening and ventilation details; the name itself does not establish them or indicate climate performance. If the site and plant needs call for different conditions, consider whether one shared space can meet both without compromising the layout.
Plan for watering and everyday upkeep
Watering and upkeep take space as well as time. Decide whether you will carry water in a can or route a hose, and make sure the route does not cut through the seating area or cross the main passage. Allow a place for tools, potting mix and temporary trays if you plan to keep them inside; count a storage cupboard or shelf in the floor plan rather than adding it later. Keep frequently used supplies easy to reach, but avoid letting storage gradually take over the clear route. The most useful arrangement is the one that supports your actual routine.
Think about cleaning and wet work when you position the seat. Spilled water, loose soil and damp containers can make a chair or table inconvenient if there is no separation between the task area and the relaxing area. Check how you would move a pot for cleaning or maintenance, and whether stored items can be removed without blocking the door. A title such as Aluminium Lean-to Greenhouse does not establish internal dimensions or included fittings; check the product information and confirm whether any shelves or accessories you need are supplied or optional.
Compare complete layouts on the same plan
Once you have a site sketch, compare two or three candidate layouts on identical copies. Use the same furniture and plant inventory for each so one option is not being judged against a lighter version of your plan. Mark internal dimensions where given, then label the planting zone, seat, working areas and route. Count every fixed surface and every object that needs floor space. This comparison can reveal that a larger overall footprint is not necessarily a better fit if its entrance or internal arrangement leaves an unusable corner or interrupts the route.
Keep a short list of unresolved questions beside each candidate: usable floor area, door location, opening arrangements, base requirements, and what comes with the selected configuration. Distinguish confirmed details from assumptions in your notes. If two pages use different measurement conventions, ask for comparable figures rather than trying to turn an image into a measurement. The best match is the option that accommodates both uses with the least compromise in your own drawing, not the one with the most impressive-looking image or the most generous-sounding model label.

Check the site, base and assembly requirements
Check the proposed base and site before committing to a structure. Confirm what supporting surface is required, whether any base component is included in the configuration you intend to order, and how the greenhouse is meant to meet that surface. These are product-specific details; a name alone is not a construction guide. For the Pyramid Greenhouse for Masonry Base, verify the exact requirements and included components in the listing rather than assuming a masonry base is provided or ready to use. If the ground, level or existing paving raises questions, ask the supplier or a qualified local installer before making commitments.
Also check how the parts can reach the site and where assembly can take place. Measure gates, paths, tight turns and available working space, and consider nearby walls, drains, trees and other fixed features. If delivery or assembly access is difficult, confirm what arrangements are possible with the seller before placing the order; do not infer this from a product photograph. Where site boundaries, shared access or existing building work make the location uncertain, consult an appropriate local professional or authority. These checks help prevent a layout that works on paper from failing at the site.
Review inclusions and ordering terms
Before ordering, read the full product information for the exact configuration you have compared. Confirm dimensions, included components, any accessories shown separately, assembly information, delivery arrangements, current availability and applicable purchase terms directly with the seller. If an important point is missing or ambiguous, ask for clarification rather than filling the gap from the image or model name. The Aluminium Limited Edition Greenhouse title identifies a product page; it does not confirm current stock, timing, included parts or terms. Keep the answers with your layout notes so you know which version you considered.
Compare the complete cost of the planned setup, not just the greenhouse structure. Include any base preparation, benches, storage, seating or shading that your drawing depends on, and separate items you already own from additions you still need to buy. Check whether assembly or site preparation is part of the arrangement or your responsibility, and understand the seller’s returns and warranty terms before paying. These details can change the practical choice even when two plans have similar usable space. A final review against your inventory and scaled drawing is a straightforward way to catch missing components.
Frequently asked questions
Can a greenhouse work for both plants and seating?
Yes, if the plan gives each use enough room and a clear route between them. Work out the growing area and furniture footprint separately, then test them together on a scaled drawing. The fit depends on your plants, furniture, intended number of seats and the product’s usable internal space, so there is no single size that suits every dual-purpose plan.
How do I choose the right greenhouse size?
Start with measurements of the site, then draw in the plants, growing surfaces, furniture, door movement and circulation space you need. Compare that plan with the product’s stated dimensions, checking whether they describe the outside or the usable interior. Leave room for routine tasks such as watering and moving pots, rather than choosing by the footprint alone.
How much space should I leave around the seating?
Measure the seat in use, not only when it is pushed against a wall. Allow for pulling it out, sitting down, moving around it and using any table. Then check that this space does not block the entrance or the route to plants. The amount needed depends on your furniture and how you plan to use the room.
Will all my plants suit a shared greenhouse space?
Not necessarily. Plants can have different light and growing requirements, and the conditions in an enclosed space can vary across the day. List the plants you plan to grow and compare their needs with the conditions at your chosen site. If you have specific or unusual growing requirements, get advice from a knowledgeable grower before settling on a layout.
What should I confirm before ordering?
Check the exact dimensions and what they measure, the entry and opening positions, base requirements, included components and any optional accessories. Also confirm assembly information, delivery arrangements, availability and the seller’s purchase terms. If a detail matters to your layout but is missing or unclear, ask for clarification rather than relying on the model name or product image.
A dual-purpose greenhouse is a better fit when the seating and growing plans work at the same time, rather than only when one area is temporarily cleared. Use your sketch to check plant-care access, furniture in use and the route through the space, then compare it with confirmed product and site details. If a choice depends on an unclear measurement, base arrangement or included component, resolve that point before ordering. A plan grounded in your own plants and furniture gives you a more realistic basis for choosing than appearance or a model name alone.
