
Square and Level Greenhouse Bases: Why Both Matter
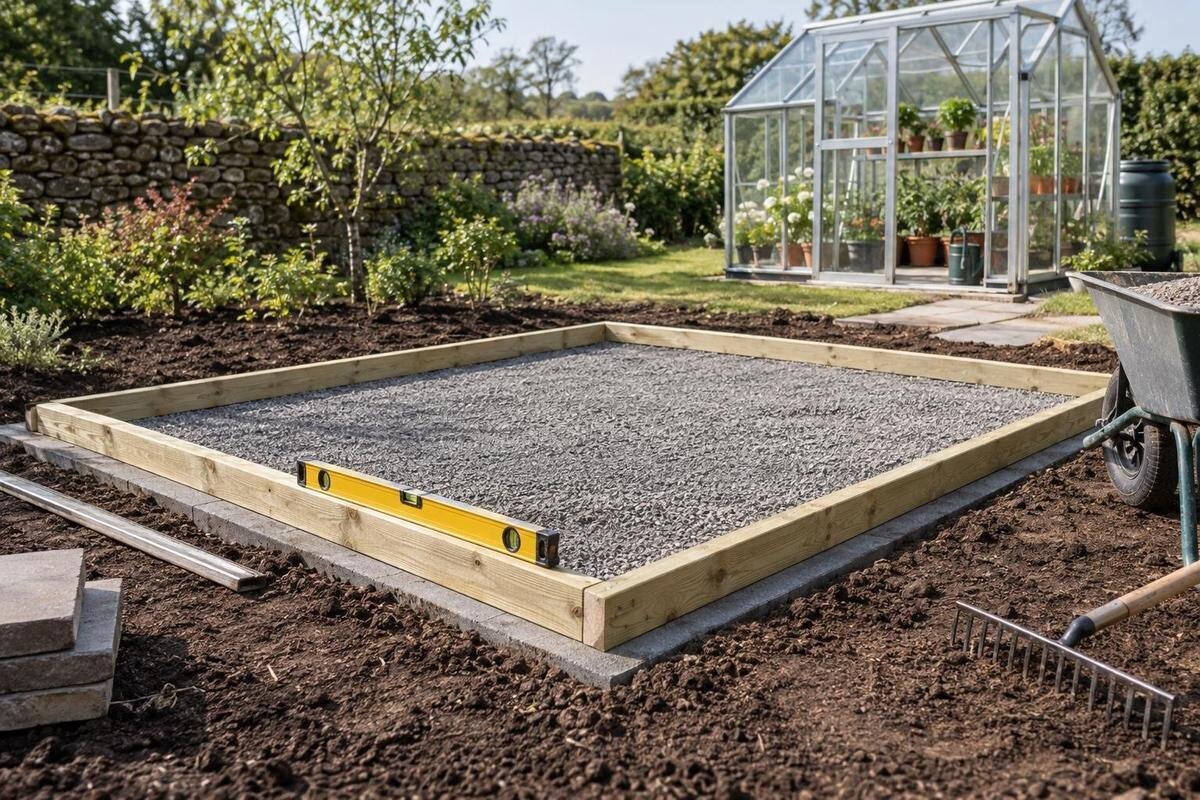
Greenhouse base preparation
Before the greenhouse frame goes up, its supporting base needs more than a level surface. The corner layout must also match the footprint shown for the selected model. A base can sit at a consistent height and still be skewed in plan; conversely, its corners can form the correct rectangle while one side sits higher. Checking both conditions before assembly can reveal a mismatch while it is still a groundwork issue, rather than when rails, glazing and openings are being fitted.

Level and square are separate checks
In building terms, ‘square’ does not mean that a greenhouse footprint must have four equal sides. It means the intended corners meet at right angles and the sides follow the plan. A rectangular model may be longer than it is wide and still be square in this sense. ‘Level’ describes height: where the drawing specifies a common support plane, the relevant points should sit at the specified level relative to one another. One check looks at the base from above; the other compares the heights of its support points.
That distinction matters because one check cannot stand in for the other. A level but skewed rectangle can have edges that look parallel while its corners are not at right angles. A square outline can also rise or dip across its supports. Level is not quite the same as flat, either: the corner heights may agree while a local high spot or gap remains along a bearing line. The model drawing and installation guidance define which points and surfaces matter. Do not invent an acceptable tolerance or rely on a quick visual check.
Use the exact greenhouse drawing
Begin with the drawing for the exact greenhouse and chosen size or configuration, not a diagram for a similar model. Find the plan view and identify the stated footprint, corner positions and any reference line or face used to set them out. The drawing may distinguish the greenhouse frame from the outside edge of its supporting base; measuring whichever edge is easiest can shift every reading. If the document is unclear about the measuring points or allowable variation, ask the supplier or installer to confirm them before the base is built. Do not derive base dimensions from a product photograph.
Keep the product name and chosen option beside the plan, so everyone preparing and checking the site refers to the same item. For instance, a Limited Edition Aluminium Greenhouse with Built-In Storage should be paired with information for that exact selection, not measurements borrowed from another greenhouse. The product name identifies a model; it does not supply its footprint, anchor positions or allowable tolerance. If the selection changes after the base has been planned, have the layout reviewed again. Where a range offers several sizes or configurations, confirm that the drawing matches the one actually ordered.
What diagonal measurements reveal
On a rectangular base, the two diagonals join opposite corners: measure from the first corner to the third, then from the second to the fourth. A true rectangle has equal diagonals. If one is longer, the four points may have shifted into a skewed shape even when the side lengths look plausible. This makes the diagonal comparison a useful way to spot plan distortion that a tape measure along one edge will not reveal. Compare like with like: use the same marked corner points and measurement convention for both runs, and write down the readings rather than relying on memory.
Equal diagonals alone are not a complete sign-off. A four-sided shape can have equal diagonals without being the intended rectangle, and equal readings do not show that the side lengths match the plan. Check all four sides, the intended alignment and the corner references as well. If the footprint is not one rectangle, a single diagonal pair may be meaningless; follow the plan or have the installer set the appropriate reference lines. The result flags a layout for review, but does not identify which corner to move or prescribe a safe correction. For a Bloomcabin Prestige Greenhouse, use the corner points shown for the exact selection, just as for any model.
How to measure the diagonals consistently
Mark the four plan corners first, naming them A, B, C and D in order around the perimeter. Measure A to C and B to D using the corresponding points specified in the drawing; do not start one tape at the outside edge and the other at the frame line. Keep the tape straight and record the readings in the same units. On an uneven or sloping work area, a direct measurement can include height difference as well as horizontal distance, so it is not a clean comparison of plan diagonals. Ask the installer to establish a consistent horizontal reference if the base is not in one plane.
Repeat a reading if the tape slips, bows, catches on an edge or is difficult to read; a second person can hold the far point while the first records the result. Then check the four sides against the plan. A longer diagonal does not tell you by itself whether the layout is distorted or a measurement was taken from the wrong face. If the stated points cannot be reached once construction begins, agree on an equivalent check with the installer rather than silently changing the datum. When choosing an Aluminium Classic Greenhouse, identify the exact size and configuration first; the model name alone is not a set-out plan.

Check level along every specified support line
Level needs its own reading. Using a suitable level or a professional survey method, compare the points and support lines identified in the drawing, not just the two most visible corners. A check from one end to the other may miss a raised middle section, a dip or a change at an intermediate support. The ground around the greenhouse can slope while the designed bearing points are level; the relevant question is whether the supporting structure follows the manufacturer’s arrangement. A level placed on an arbitrary edge is not a substitute for checking each specified support point.
Record where each height was taken and what reference was used, then compare the results with the installer’s accepted tolerance for the exact model. The drawing may define the relevant levels differently for different base arrangements, so a universal number would be misleading. When planning a Wall Greenhouse, the adjoining wall is not a substitute for the model’s base drawing: confirm the support points and corner arrangement. If wall and base meet, have the installer confirm how they are to align; do not treat the wall’s apparent straightness as proof that the base is level or square.
Recheck after groundwork or model changes
Misalignment can enter at set-out, during construction or after the base is completed. A line may be marked accurately but a corner can shift as the base is formed; opposite sides may end up with different lengths; or a support may sit proud or low. Later movement can also change height or position after an earlier check. These are possibilities to investigate, not a diagnosis from one reading. A diagonal mismatch could come from inconsistent measuring points, so confirm the datum before assuming the base itself is wrong.
When considering the Limited Edition Aluminium Greenhouses range, record the exact selection before the ground is set out; do not carry measurements across from a different model or size. If the choice changes after groundwork, compare the completed base with the drawing for the new selection and ask the installer to review it. The same applies if any support has been moved or altered after the first inspection. A fresh check before assembly is more useful than discovering later that the measurements relate to an earlier version of the plan.
How a distorted base affects assembly
Greenhouse perimeter members and connections are designed to meet at planned corners. If the base is skewed, a side rail or base frame may not line up cleanly, and fixing holes, corner pieces or support points can be out of position. An installer may find that a side has to be pulled or held to reach the next connection. Forcing parts together can transfer unwanted strain to the frame or glazing and may leave the structure out of shape. Depending on the design, a door or vent can also be harder to align or operate. Assembly difficulty is not a reliable way to diagnose or correct the base.
If the base is not level, the frame may sit unevenly, and later adjustments to doors or panels can mask the cause rather than resolve it. Poor contact at a support point may also matter if the drawing calls for bearing there. A well-fitting first corner is not enough: the whole perimeter and each designed support need checking. For a Bloomcabin Orangerie, as for any model, rely on the drawing’s stated support points rather than spacing supports by eye. A correct footprint and level surface help assembly, but do not prove that the base or ground is otherwise suitable.
Complex footprints need their own set-out
Not every greenhouse plan is a simple rectangle. L-shaped, T-shaped, polygonal or other layouts may have several bays or corners. One overall diagonal comparison can miss distortion in a section or produce a measurement that is not useful for that layout. Identify all corners and dimension lines in the plan. Do not divide a complex shape into rectangles unless the drawing or installer shows how to do it; internal reference lines and shared corners can affect the check. A model name can suggest a shape, but it is not a complete description of the base outline.
A name such as T-Model Orangery Greenhouse does not establish which points define the footprint or which diagonal pairs should be measured. Ask the installer to mark the reference points and explain how the dimensions relate to them. If the plan has several sections or meets a wall, the base may use more than one reference line. Put the agreed points and readings on a labelled sketch, and use photographs to show the completed work. A photograph can help identify a corner or surface, but perspective makes it unsuitable as a substitute for measured dimensions.

A pre-assembly inspection example
A pre-assembly inspection provides an opportunity to review the completed base with the installer. In this illustrative example, the installer brings the drawing for the exact greenhouse to the site, confirms the corner labels and measurement datum, checks each side and the prescribed diagonal pairs, then checks level at every support line shown. The readings and method are recorded, with photographs of the corners and the full base for context. The acceptance criteria come from the relevant manufacturer guidance and installer, not a generic tolerance. This describes a possible inspection process, not an approved inspection record or a universal test sheet for every model.
If a pair of diagonals does not match, the installer can first confirm the tape points and side measurements, then share the recorded results and site photographs with the qualified groundwork professional or manufacturer for review against the drawing. Any correction should be agreed by the people responsible for the base and assembly before the frame goes up. With a Pyramid Greenhouse, as with any footprint, use the plan to identify the meaningful reference points rather than deciding them from the model name. If different people prepared and will install the base, agree who is approving the inspection.
What to do when measurements do not match
If a result is unexpected, first check that both diagonals start and finish at matching reference points, use the same units and have been measured consistently. Recheck the four side dimensions and compare all readings with the drawing. If the discrepancy remains, pause before assembling the frame and send the installer a labelled sketch, the measurements and photographs. A diagonal difference does not say which part of the base needs work, and it is not a reason to force the greenhouse into position. Ask a qualified groundwork professional to assess any proposed correction for the base system in use.
Even when the base is square and level, those checks address only its geometry. They do not confirm that the supporting ground, chosen base arrangement, anchoring or drainage is suitable; those matters need their own review against the model requirements and site conditions. After any agreed change, repeat the relevant checks and have the installer confirm the result before assembly. Keeping the drawing and the as-built inspection record together makes it clearer which version was checked and what the installer approved.
Frequently asked questions
Can a greenhouse base be level but out of square?
Yes. A level check compares heights; it does not show whether the corners form the intended rectangle. A base can have its support points at a consistent level while one corner has shifted sideways. Check the footprint geometry and the height readings separately, using the points shown on the greenhouse drawing.
Do equal diagonals prove that a base is square?
No. Equal diagonals are a useful check for a rectangular layout, but they do not confirm every side length or prove that the corners match the drawing. Compare both diagonals from matching points, check all four sides and follow the plan. A more complex footprint may need a different set of measurements.
When should I measure the diagonals?
Use diagonal measurements when setting out the base and again when the groundwork is complete, before assembly. Recheck if the base is altered or the selected greenhouse changes. If a measurement is unclear or the readings disagree, confirm the reference points and method with the installer rather than relying on an earlier set-out check.
What should I do if the diagonal measurements differ?
First check that both measurements use the same kind of corner reference and that the tape is straight. Then compare the four side lengths and the drawing. If the discrepancy remains, pause before assembling the frame and share the recorded readings with the installer or qualified groundwork professional. The measurements alone do not prescribe a correction.
Does every greenhouse base use one pair of diagonals?
No. One pair is relevant to a simple rectangular footprint. A greenhouse with a more complex outline may have several sections or reference points, so a single comparison could miss a problem or be meaningless. Use the plan for the exact model and ask the installer which diagonal pairs and other measurements apply.
A square base and a level base are not competing standards: one describes the footprint, the other the height of its supports. For a rectangular model, comparing the diagonals is a valuable cross-check, but it belongs alongside the side measurements, level readings and the drawing for the exact greenhouse. If anything is unclear or does not match, resolve it with the installer before assembly, when the base can still be assessed as groundwork rather than as a problem in the finished frame.
