
Planning Headroom for Greenhouse Climbing Crops
Greenhouse planning guide
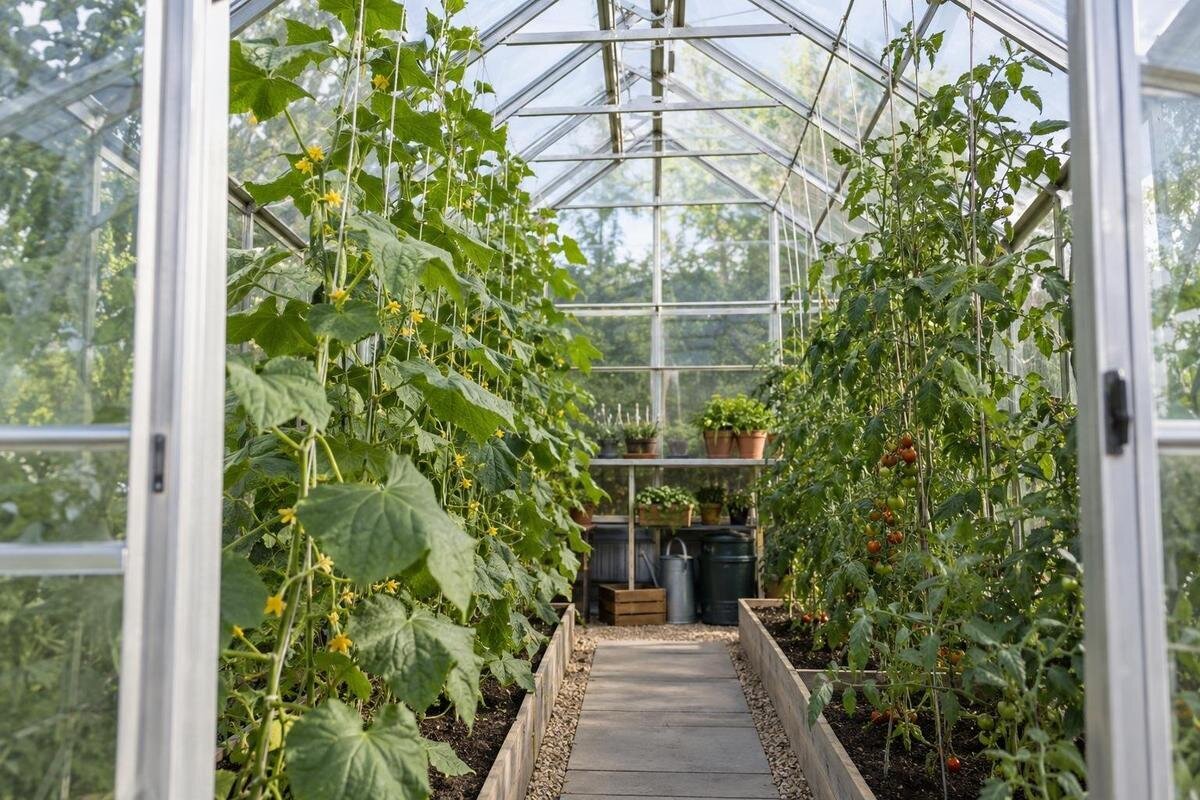
Greenhouse climbing crops need more than the height printed beside a roof peak. Usable space depends on the mature plant, its support and tie point, the level of the bed or pot, and the clearance directly above the row. That clearance can change markedly between the ridge and eaves, so one greenhouse may have a tall central growing zone and lower areas better suited to other plants. Plan the trained crop and the room needed to manage it on a cross-section, then compare the requirement with the exact model’s internal dimensions. There is no single headroom figure that suits every tomato, cucumber or climbing bean.

Before you choose a greenhouse 1
Set a realistic target for each crop
Work from the crop you intend to grow, not a generic height assigned to its name. A cordon or indeterminate tomato trained up one stem can keep extending through the season, while a bush type has a different habit. Cucumber growth also varies by variety and by whether you retain side shoots. Climbing beans and other trained crops differ too. Check the growing information for the variety and method you plan to use, then decide where you expect growth to finish or be redirected. It is that planned mature form, rather than the small seedling at planting, that must fit beneath the roof.
Write one line for each crop: variety, training method, highest point you intend to maintain and likely support. If an unfamiliar cultivar comes with a height range, use the upper end that suits your season and method rather than relying on a precise promise. A species-wide height is not a guaranteed ceiling; pruning, season length and how often you tie in new growth affect the final shape. Note whether you will keep one leader, allow side shoots or stop growth at a planned point. This makes comparisons fair: a greenhouse must fit the crop as you intend to manage it, not every possible way of growing that species.
Read the roof profile at the planting position
On a pitched roof, clear height changes across the width: the ridge is usually higher than the eaves. A row beneath the centre may therefore have more headroom than one beside the wall, while a wall greenhouse has its own roof profile. Avoid transferring a peak figure to every bed. Follow a vertical line from the growing surface at the proposed planting spot to the first obstruction above it, such as a rafter, glazing bar, vent or fitting. That local distance—not the tallest point anywhere in the greenhouse—is the useful figure for that crop. Mark the bed or pot surface as well as the roof, so your measurements use the right starting point.
Draw a simple cross-section and mark the beds, path, eaves, ridge and any low structural members. Then show where each stem will rise; a vine in a side bed does not automatically grow beneath the ridge just because the ridge is central. If you are considering the Wall Greenhouse range, use the selected model’s internal roof profile to position the row. Mark both the planting point and the support’s upper tie point, especially if they are not vertically aligned. This makes it easier to see which part of the roof limits the crop and whether the proposed training line fits beneath it.
Before you choose a greenhouse 2
Measure the whole crop-and-support system
Measure from the top of the soil, potting mix or bed to the planned top of both the plant and its support. A stake, string, net or trellis may finish above the leaves, and its upper tie point still needs room to reach. Include any hanging loop or fitting that sits below the roof; otherwise, a support that looks adequate on paper may meet a beam before the crop reaches its target. Raised beds, pots on benches and containers on stands lift the starting point, so a floor-to-ridge measurement overstates the room left above the roots. If you plan to attach a loaded support to the greenhouse frame, confirm with the manufacturer or a qualified installer that the frame and connection are suitable.
Allow practical room above whichever sits higher: the planned crop top or the support top. There is no universal margin; it depends on how you will tie, prune and reach the plant. For an illustrative planning check only—not a crop recommendation or an available product dimension—say a crop finishes 1.6 m above its growing surface, its support reaches 1.8 m, and you allow 0.2 m to reach the tie point. The required clear height is then 2.0 m above that surface. The Limited Edition Aluminium Greenhouses range, from 3.77 m² to 28.08 m² is listed by floor area; check the chosen model’s drawing for vertical clearance.
Allow enough room to tend and harvest
A vine can clear the roof and still be awkward to manage if its upper growth is out of reach. Leave room to tie in new stems, inspect leaves, prune if that is part of your method, and pick fruit without pushing the canopy into a vent or neighbouring row. Consider where you will stand, whether both hands are free, and whether a watering wand or picking container occupies the same space. If the top can only be tended by leaning across a bed or stepping among plants, the nominal height is not a useful working height. Choose an allowance that suits your routine rather than borrowing a universal clearance number.
Mock up the planned top with a pole or taut string at the proposed bed position, then rehearse tying and picking from the path. Include any room needed to open a vent or retrieve tools above the crop. If a step platform seems necessary, check that there is level, unobstructed space to position it without damaging plants; otherwise, plan for a lower endpoint or a different row. When considering the T-Model Orangery Greenhouse options, mark where you would stand beside each proposed climbing row. The useful test is whether you can reach the tie points and harvest without leaning across the bed or pulling stems into the aisle.

Before you choose a greenhouse 3
Planting beneath the lower eaves
Use the roof slope as a zoning guide. Put the tallest trained crops where the section gives them clear height, often nearer the ridge, and reserve lower eave strips for compact plants, pots or tasks that need less vertical support. This can work better than expecting every bed to take the same crop. Check the horizontal position too: stems and foliage widen as they grow, and a high vine leaning into the path can undo the benefit of a tall centre. Keep the support line over the bed, not the walking route, and allow room around the mature canopy. If a crop does not suit being trained towards the ridge, choose a position that matches its growth habit.
Mark the roof profile and crop rows for each candidate model; an exterior photo cannot show the usable height at every point. For the Pyramid Greenhouse range, compare the proposed support line with the internal section rather than treating the highest point as the clearance throughout. Show the mature canopy as well as the main stem, so the sketch accounts for the space occupied by foliage beneath the slope. If you move a row inwards to gain height, redraw the path beside it. The revised position must leave enough aisle width for tending the crop, not simply place the support beneath a higher part of the roof.
Plan for the mature canopy and seasonal change
Plan around the busiest point in the growing calendar, not the day seedlings go in. A young vine may sit comfortably below a shelf and then reach the roof zone, so allow for its final leader, side growth and fruiting canopy before fixing a planting position. Consider successive plantings too: the next crop may be started before the previous one is removed, so two supports or canopies could compete for the same headroom. If you intend to remove or stop a plant before it reaches its full potential, make that part of your normal growing routine rather than an optimistic assumption. Note when the crop is likely to reach its planned height and whether another plant will overlap it.
Include the whole arrangement in the drawing: bed or pot, storage, shelves, support line and access route. A shelf above a walkway can interrupt a vine or make harvesting awkward even when the roof itself is high enough; a storage unit may also change where a crop row fits. If you are considering the Limited Edition Aluminium Greenhouse with Built-In Storage, mark the growing bay separately from the storage area. Then add seasonal items, such as propagation trays and temporary ties, at the times they will be in use. This shows whether the mature crop and your other growing activities need the same space during an overlapping part of the season.
Before you choose a greenhouse 4
Keep roof openings and access clear
Check the fittings and openings above each proposed climbing row. Rafters, glazing bars and guttering may sit below the outer roof surface; if the model has roof vents or an opener, its hardware may take up space planned for a support or upper leaves. A crop that grows across an opening can also make it difficult to use. On the cross-section, mark moving parts and the room they need to operate, and keep the door route clear of mature foliage. If an internal fitting is missing from the drawing, confirm its position before placing a bed beneath it. A clear route matters when you are carrying tools, tying stems or picking from a full-grown plant.
Check openings in both their closed and operating positions, rather than marking only the outline of the roof. When comparing options in the Prestige Greenhouse range, use the opening and fitting positions for the exact size and configuration you are considering. A tie point that clears a closed vent may still interfere with its movement, while moving the tie elsewhere may make the crop harder to reach. Mark that revised tie position on the drawing before accepting the change. If vent hardware is not shown, ask the supplier where it sits and how much room it needs to operate.
Compare internal clearance, not the outside peak
Overall height to the outside roof peak is not the same as usable height inside. Rafters, glazing bars, gutters, vent hardware and the finished floor all affect the space left for the crop. Look for internal eave and ridge dimensions, and find out whether they are measured from the finished floor, base or another datum. If a drawing gives only external dimensions, ask for an internal cross-section rather than estimating how much space the frame takes up. Then repeat the check at the actual bed or pot position: with a sloping roof, a central ridge measurement does not apply at the side.
A large floor area may give more choices about where beds go, but it does not establish a taller roof. The Spacious Greenhouse range, from 47 m² to 70 m² is presented by floor area; the product name is not a height specification. When comparing models, record their measurements from the same starting level. A dimension taken from the base cannot be compared directly with one measured above a raised growing surface. Note the reference level beside each figure, then identify the clearance above your planned bed or pot. This keeps the comparison focused on the vertical space the crop can actually use.

Before you choose a greenhouse 5
Test the fit in a cross-section
Make a scale cross-section before you order. Draw the finished floor and growing surface, then add the eaves, ridge, structural members, vents and support. Place the crop’s planned top and working gap on the same drawing, aligned with the actual bed centreline. For a pot on a bench, measure from the top of its growing medium, not from the greenhouse floor. A side view helps with the roof profile; a simple plan view confirms that the bed is actually beneath the part of the roof shown in section. This often reveals that an apparently generous peak only benefits a narrow strip down the middle.
Use the completed sketch to compare exact sizes within the Aluminium Greenhouses range. Keep the crop height, support height and working allowance the same on each version, so you are comparing the structures rather than changing the growing plan to make one fit. Write the available clear height beside each proposed row and mark any obstruction that limits it. If you may move the bed later, test that second position on the same drawing. Two models that look similar in photographs may give different results at your chosen planting point; the annotated sections make that difference easier to understand.
Change the crop plan if clearance is short
If the planned crop and support do not fit, revise one part of the plan rather than assuming the vine will stay shorter. You could choose a compact or bush-growing option, train a suitable crop to a lower endpoint, move its bed towards a higher part of the roof, or reserve that bay for plants needing less vertical space. Each change has consequences: shifting a bed can narrow the aisle, while lowering the support may not limit the plant’s growth. Make sure the training method suits the crop, then recheck the whole cross-section, including vents, tie points and room to work.
If no arrangement gives the mature plant and its support enough clearance while keeping them accessible, that structure’s headroom is not a good match for the crop. Compare another model using its verified internal dimensions, or grow the climber in a different space. You do not have to fill every bed with a tall plant; a lower canopy may be easier to manage and leave the highest zone for the crop that needs it most. Keep the sketch with your variety and support notes, so a change of cultivar or layout prompts another quick height check.
Frequently asked questions
Does a climbing crop need to reach the greenhouse ridge?
Not necessarily. The ridge is often the tallest part, but a crop can grow under a lower roof zone if its mature height, support and access needs fit there. Measure at the planting position; using the ridge measurement for a bed beside the eaves can overstate the available headroom.
What is a good greenhouse height for tomatoes?
There is no single figure for every tomato. A cordon trained vertically can keep extending, while a bush type has a different shape, and varieties vary. Choose the variety and training method first, then measure from the growing surface to the planned top of the plant and support, with enough room to reach and tend it.
Should I include the trellis in the height calculation?
Yes. Include the top of the net, wire, string or stake, as well as any loop or fitting that takes up space below the roof. Allow room to reach the tie point. If a loaded support will be attached to the greenhouse frame, confirm with the supplier or a qualified installer that the frame and connection are suitable.
Does a larger greenhouse give more headroom?
Not automatically. Floor area describes the footprint; headroom depends on the internal eave, ridge and frame dimensions, and on where the plant sits. Compare the dimensioned drawing for the exact model and size. A wider or longer floor plan may offer layout choices, but it does not by itself prove that the roof is taller.
Can I grow tall climbers under the eaves?
Only if the local clearance fits the mature crop and its support, with room to reach it. Eaves are generally lower than the ridge, so they may suit lower-growing plants or crops trained to a shorter endpoint. Use the internal cross-section for that bed position, and keep any vent or opening clear.
Plan for the crop’s trained endpoint, not its seedling height or a greenhouse’s headline peak. When the crop, support, working gap and local roof clearance appear together on one dimensioned section, it becomes clear whether a bed beneath the ridge, a bed near the eaves or another planting zone is the right place. If the measurements leave no room to reach or manage the top, adjust the crop plan or choose a model with verified clearance; more floor area alone will not solve a vertical mismatch.
