
Greenhouse Floors Compared: Gravel, Brick or Paving
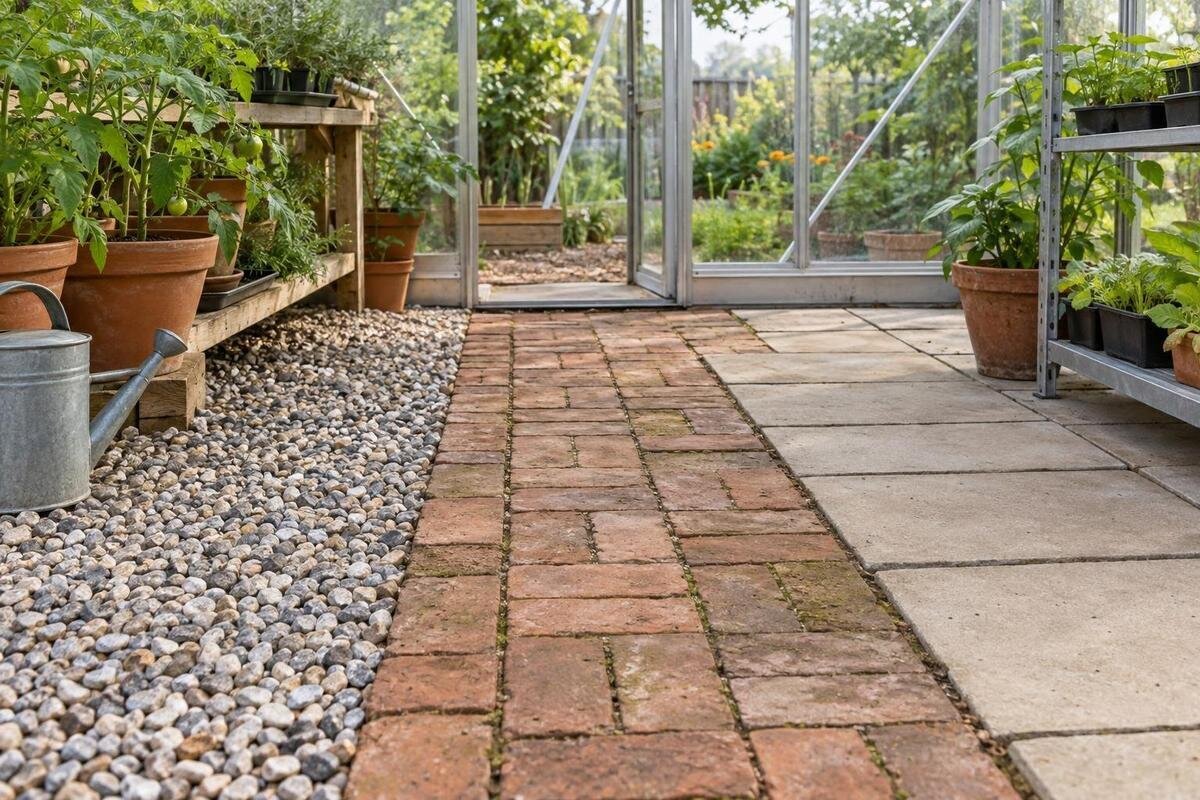
Greenhouse flooring guide
Greenhouse flooring is easy to treat as a finish choice, but it also affects how you walk, move pots, clean up compost and deal with water. Gravel, brick and paving each have trade-offs: gravel can shift underfoot and hide debris, while brick and other paving provide a firmer route but still have joints and supporting layers to consider. None of these surfaces should be mistaken for the greenhouse’s structural foundation or anchoring arrangement. Compare how you use the space, then confirm the chosen model’s base details and the site’s water route before deciding what goes underfoot.

Before you choose 1
Floor layout for everyday greenhouse work
Begin with how you will use the floor, rather than a preferred colour or pattern. List where you enter, stand to pot, water, prune, store supplies and move large pots. A greenhouse used mainly for propagation may need an easy-to-sweep route around benches; a space used for potting may need a firm standing area and room to turn. Frequent watering or wash-down changes what matters around wet areas and doorways. Walk through a typical task on your plan: bring in potting mix, set down a tray, work at the bench and carry the finished pots to their places. Note where you would otherwise have to step into a bed or move stored items. Distinguish permanent access routes from areas you only enter occasionally. This helps you decide whether you need a continuous hard surface, a loose surface, or a path combined with open growing beds.
Draw a simple plan using the exact greenhouse footprint and note the doorway, threshold, benches, shelves, storage, beds and route between them. This shows where a clear path matters more than a uniform finish. The Spacious Greenhouse range is listed from 47 to 70 m², so the exact option affects how much surface is involved. Work from the drawing for your selected configuration rather than the range name, and check which dimensions describe the interior floor before estimating materials.
Gravel: loose footing and debris in the gaps
Gravel is made from loose particles rather than a continuous surface. Water can pass between them, and the surface may be straightforward to refresh, but footing varies with the stone, installation, containment and layers below. Under a boot, loose pieces can shift; small trolley wheels may sink or wander. A contained, firm path behaves differently from loose gravel spread over a wider area. A sample in a bag tells you little about how stable it will feel in your layout, so consider how you carry pots and tools as well as how the material looks.
Fine compost, fallen leaves, seed husks and plant labels can disappear into gravel. Sweeping removes surface debris but may leave smaller material behind, so raking and occasional removal or topping-up can become part of routine care. Gravel does not guarantee a weed-free floor; debris and the layers beneath affect what grows. Ask whether the proposed aggregate is intended for a walking surface and how it will be contained. Consider how you would clear accumulated material without spreading it into growing areas. At the potting bench, think about how often you drop small items and whether you would be comfortable searching for them among stones. Where gravel adjoins a bed or hard path, include the edge in your maintenance plan: you will need to retrieve displaced stones as well as remove debris. The question is not simply whether gravel looks tidy when first laid, but how you will keep it usable.
Before you choose 2
Brick: a firm path with joints to maintain
Brick gives you a defined path made from firm, individual units, but the word covers products with different surfaces and intended uses. Check that the bricks you choose are suitable for the proposed floor or paving use rather than assuming spare building bricks will behave the same way. Their texture and care requirements matter in a space where pots are watered and soil is handled. Brick is also a type of paving; here it is considered separately from other paving units to make the surface comparison clearer.
Joints can catch compost and grit, particularly where the surface is rough or the joints are wide. If the bedding shifts, brick edges may become uneven, so consider how the path will be laid and maintained, not only its pattern. Individual bricks can sometimes be replaced, provided compatible replacements and access to the bedding are available. Look at a sample arrangement rather than a single brick: the joints and edges are part of the surface you will walk on and sweep. Consider where the path ends beside a bed and how you would reach a damaged brick beneath a bench. A decorative pattern is secondary to a practical layout that remains accessible for cleaning and repairs. If a Pyramid Greenhouse is on your shortlist, use the exact plan to set the brick path around the doorway and planned beds rather than guessing the layout from the model name.
Paving: firm footing, joints and wet surfaces
In this comparison, paving means individual units or slabs, not a poured concrete floor. A well-laid paved route gives firm footing and can be easier to sweep or roll pots across than loose gravel. The units’ texture, edges and joints still affect how it feels and how readily small debris collects. Concrete, stone and other paving products can differ, so check the particular product’s intended use and care guidance rather than treating all paving as one material.
A hard surface can make spill clean-up simpler, but it does not make water disappear: it may run across the paving or collect at an edge. Check the surface when wet and ask the supplier about its suitability for the intended use; a smooth finish is not automatically a good choice for wet footing. Where paving meets the frame or doorway, obtain the selected model’s base details before setting the junction. For the Aluminium Classic Greenhouse, use the relevant drawing rather than treating the product name as a threshold specification.

Before you choose 3
Water movement through and across the floor
Water inside may come from watering, spills, wash-down, wet footwear or drips from pots. The floor’s visible surface is only one part of what happens next: some water may pass through openings or joints, while some travels across the top and reaches an edge. Note where water enters and where it should go. Do not assume that a surface which looks dry has drained properly, or that water entering a joint will be carried away from the greenhouse.
Openings in gravel, brick joints and some paving systems do not guarantee that the underlying ground can accept water. A less permeable surface needs a suitable route for water across it, and the right levels and outlet depend on the site and the supporting structure. If the route is unclear, ask a qualified groundwork professional to review it rather than guessing. For a Wall Greenhouse, include the wall-side edge in that review: the actual installation and surroundings affect how water can move there.
Cleaning and everyday greenhouse hygiene
Think about the mess your normal routine creates: potting mix, fallen leaves, plant fragments and spilled water. A firm brick or paved surface is generally easier to sweep across than loose gravel, although its joints and texture can still hold grit. Gravel can conceal small debris between stones, which may take more effort to remove. The surface is only one factor; accessible edges and enough room to get a broom around benches also affect how practical a cleaning routine will be.
Consider how you would clean the floor after a spill before committing to a finish. Brushing up dry material first may be simpler than washing it into joints or gravel, while any wash-down needs a route that does not leave water standing where it is unwanted. Check the floor product’s care guidance before using a cleaner, and plan access beneath fixed benches and shelves. Separate everyday tidying from a more thorough clear-out: can you reach the edges with pots in place, or will you need to move them? Around the potting area, identify where loose mix is likely to collect and whether a broom can reach it without awkward manoeuvring. This makes the comparison more useful than judging materials only by their appearance. A finish that looks tidy on its own can be awkward to maintain if the corners and edges are difficult to reach.
Before you choose 4
Underfoot comfort, wet grip and moving equipment
The surface affects how it feels to stand and walk during ordinary work. Loose gravel can shift underfoot; brick and paving provide firmer routes, but their texture and condition still matter when wet. A very smooth finish may be easier to wipe yet feel slippery, while a rougher one can catch soil and debris. No material label alone settles that trade-off. If possible, inspect a sample and ask the supplier about the intended use and wet-surface characteristics of the specific product.
Plan the route for the largest thing you expect to move, whether that is a trolley, wheelbarrow or tall pot. Small wheels can struggle on loose gravel, while uneven joints or raised edges can interrupt movement across brick and paving. Allow room for turns and consider the doorway and threshold as well as the straight path. Include where you will set a load down: a clear route is less useful if its destination is crowded with pots. Trace both the outward and return journey, allowing for the person pushing or carrying rather than measuring only the equipment. If you are comparing the T-Model Orangery Greenhouse, use the drawing for the chosen option to plan those routes; the model name does not establish door position or clear floor space.
Plan hard paths around beds and fixed storage
A continuous hard floor gives you a firm surface throughout, but it may not suit a greenhouse where you want open soil beds. A useful compromise is to pave the main route and standing areas with bricks or other paving units while keeping planned beds exposed. Gravel paths are another option, though they still need stable footing and a way to keep loose material out of beds. Decide where you will plant, stand and carry pots before settling the surface; this can prevent paying to cover areas that will be dug up or hidden later. Sketch the bed edges as well as the path, and check where you will stand to tend the plants without stepping into the growing area. If you expect to rearrange pots or benches, distinguish those flexible areas from permanent beds. This shows which parts of the floor need to accommodate changing layouts and which can be planned around fixed boundaries.
Mark fixed benches, shelves and storage on the floor plan before calculating clear walking space. Their positions affect where you can stand, turn and reach the floor for cleaning. The Limited Edition Aluminium Greenhouses with Storage listing includes built-in storage; if that is the configuration you are considering, account for it in the layout using the relevant documentation. Do not treat the full footprint as open floor when planning a path or estimating how much paving, brick or gravel you need.

Before you choose 5
The floor finish is not the greenhouse foundation
Keep the walking surface separate in your thinking from the structural foundation. The foundation is the supporting and anchoring arrangement specified for the greenhouse and its site; gravel, brick or paving is the finish underfoot. A surface that looks level does not by itself confirm that the greenhouse has the required support or anchoring. Check the manufacturer’s base drawing for the selected model and have the ground conditions reviewed by a qualified professional where needed. There is no single floor finish or foundation detail that can be assumed to suit every site.
Pay particular attention to the junction between the foundation, floor and doorway, including how the chosen finish meets the greenhouse base. A product described with a metal base, such as the Prestige Greenhouse with Metal Base, still needs the supporting arrangement shown for that exact model and configuration. Do not assume that a layer of gravel or paving replaces it, or that every finish can be placed at any height. Ask the installer or groundwork professional to clarify the interface before work begins.
Comparing installation quotes and ongoing upkeep
Compare what each option involves once installed: the visible material, its supporting layers, edges, water route, cleaning routine and any future repairs. A surface that appears easy to maintain may take more preparation or be harder to clean around fixed fittings. Loose material may be easy to replenish but need periodic attention; brick and other paving may be easier to sweep but still have joints to maintain. When comparing quotes, check that they describe the same scope, including whether groundwork, the floor finish and any drainage work are separate items. Ask which areas are included: the main path, standing spaces and areas beneath benches should be identifiable on the plan. Check whether the quoted finish includes its edging and how transitions between materials will be handled. Keep routine upkeep separate from installation cost in your comparison, so you can judge both the initial work and the maintenance you are willing to do.
Decide on the greenhouse model and its exact configuration before finalising the floor layout. Ask for the relevant base drawing, mark the planned paths and beds, then confirm the surface junction and water route with the person doing the groundwork. If you are considering a Limited Edition Aluminium Greenhouse, as with any model, use documentation for the selected option rather than relying on the range name. Clear agreement on the foundation and finish as separate parts of the job helps avoid gaps in the installation plan.
Frequently asked questions
Does gravel always drain better than brick or paving?
No. Water can pass between gravel stones, but the layers beneath still need to accept or direct it. Joints in brick and paving do not guarantee drainage either. Consider the whole build-up and where water will go, not just the surface.
Is brick easier to clean than gravel?
Brick is usually easier to sweep across than loose gravel, but its joints can collect compost and grit. Gravel can hide small debris between stones. The material, joint finish and layout all affect how much routine cleaning takes.
Can I lay a greenhouse floor on top of the foundation?
A floor finish may sit alongside or over parts of a supporting structure only where the selected model’s details allow it. Check the manufacturer’s base drawing and confirm the proposed junction with a qualified groundwork professional before installation.
Can paving act as the greenhouse foundation?
Do not assume that it can. Paving is a visible walking surface; the greenhouse also needs the supporting and anchoring arrangement specified for its model and site. Confirm those requirements separately before choosing or laying the finish.
Should I pave the entire greenhouse floor?
Not necessarily. A firm path and standing area can sit alongside open soil beds or spaces for pots. Base the choice on how you grow, where you need clear access and how you plan to clean the floor.
There is no universal winner. Gravel suits a loose path if you accept its shifting footing and upkeep; brick creates a defined route with joints to manage; paving offers a firmer surface that still needs a clear water plan. Match the finish to your work, cleaning routine and growing layout, and confirm the greenhouse’s structural foundation separately. The most useful comparison is the one made against your actual model, site and day-to-day use.
