
Greenhouse Above a Cellar or Underground Structure: Site Checks
Greenhouse site planning
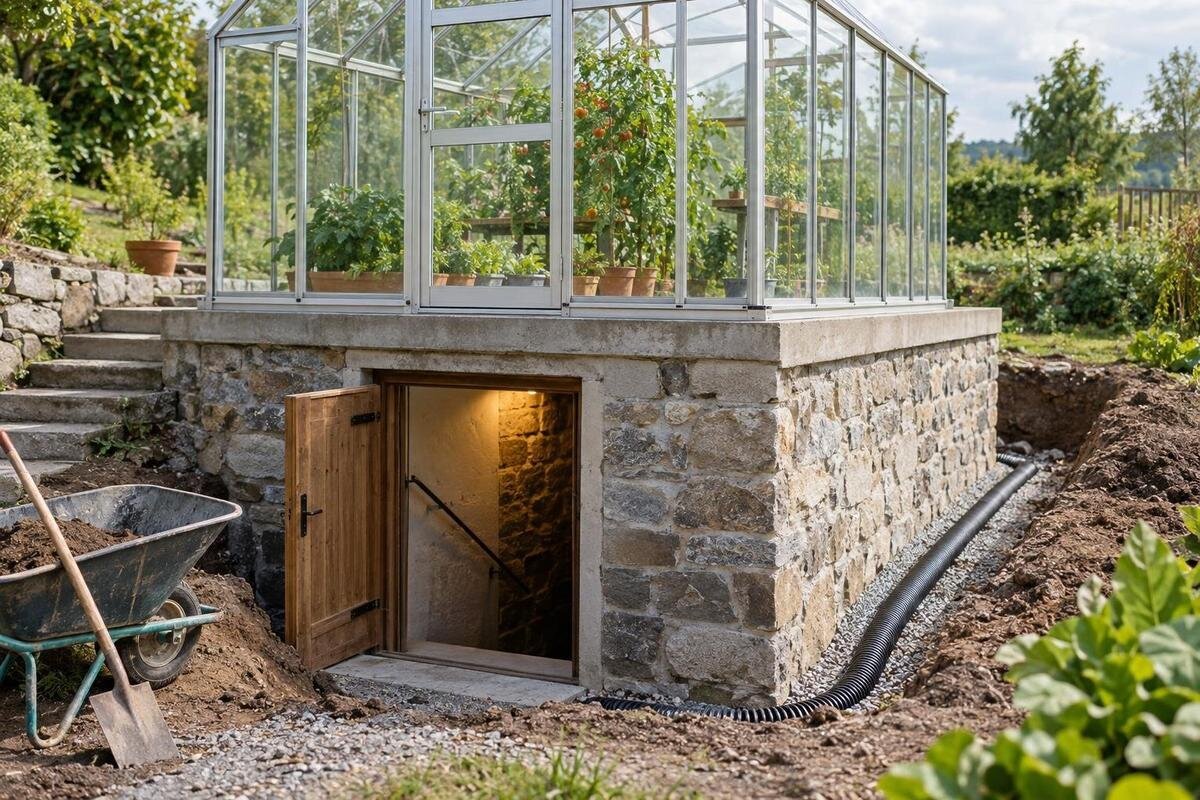
A greenhouse above a cellar, basement room or other underground structure sits on a roof system, not ordinary garden soil. The surface may conceal a membrane, drainage layers and a structural roof, while the load has to travel through beams, walls and foundations. Before settling on a model or fixing anything, have the proposed location, loads and waterproofing details checked against the actual structure. The manufacturer’s base drawing, site records and a qualified site review are essential inputs; a generic foundation detail cannot answer whether a particular roof is suitable.

Why a cellar roof needs a different foundation review
On a conventional garden site, the greenhouse base is assessed in relation to the ground beneath it. Above a cellar, basement room, underground garage or similar structure, the visible surface may instead be paving or another finish laid over the layers of a roof system. The greenhouse does not bear directly on ordinary soil, even if the surface looks firm and level. Its loads enter the roof at the feet, rails or fixing points, then travel through whatever structure supports that roof. A sound-looking finish cannot show where those supports are or what the roof was designed to carry. This distinction applies whether the underground space is old or recently built.
That changes two separate questions. A structural engineer needs to assess the proposed greenhouse and trace its loads through the roof and supporting parts of the building to the foundations. A waterproofing professional needs to check how the base arrangement, any anchors and changed rainwater routes affect the roof membrane and outlets. Passing one review does not answer the other: adequate structural capacity does not prevent water entry, while a roof that is currently dry is not evidence of spare structural capacity. The roof also has to remain maintainable after installation; hiding an inspection hatch or making membrane repairs inaccessible is part of the same coordination question. A greenhouse model intended for a garden should not be assumed suitable above an underground space.
Identify the structure and gather its records
First establish what is beneath the proposed footprint and what documents describe it. Collect structural and as-built drawings if available, roof and waterproofing details, records of later alterations or repairs, and a plan marking walls, columns, beams, joints, roof edges, access hatches and drainage outlets. A cellar under a house, an underground garage and a retaining structure with a room behind it can have quite different layouts; the label cellar does not tell the reviewer how the roof is supported. Look for notes describing the roof’s original use and cover, but do not treat an absent note as proof of spare capacity. Mark gaps or uncertain dimensions rather than presenting old sketches as verified.
Give the reviewer the planned greenhouse position as well as the document set. Ask for the base or foundation drawing for the exact model, size and configuration under consideration; a product photograph or a drawing for a different version is not enough to establish contact and fixing locations. The Limited Edition Aluminium Greenhouses page can identify the model family, but product-page information cannot establish roof capacity. Put the selected model’s actual base drawing beside the site plan and mark the proposed orientation and footprint. If existing plans do not show enough detail, the structural professional can specify what further inspection or records are needed before the layout is fixed.
Trace the load path through the building
Load path means the complete route by which a force travels from the greenhouse frame into its base, through the roof structure, into beams or walls, then through columns or other supports to the building foundations and ground. The route must be confirmed for the proposed position, not inferred from how thick the finished roof looks. A roof may span between supports, include openings or joints, or have edges where support differs from the interior. A location shifted by a small amount may sit over a different part of that arrangement. Connections between the roof and supports are part of the route too; a drawing of the top surface alone may not show them.
Compare the actual base drawing with the verified structural layout. The drawing should help show where the frame bears and where any fixing is intended; the structural reviewer can decide how those loads pass into the existing structure and whether the complete route is suitable. For a T-Model Orangery Greenhouse, as for any model, request the drawing for the selected configuration rather than relying on its name or an illustration. Do not move proposed fixings to an area that merely looks solid, or assume a platform or spreader is a simple solution: changing the contact area changes how forces enter the roof and needs professional design as part of the same review.
Assess the greenhouse, contents and wind loads
Send a realistic account of the finished greenhouse and how it will be used, not just its empty frame. The assessment may need to include the greenhouse and base, glazing, shelving, benches, growing containers and growing media, stored equipment, people using or cleaning the space, and any water containers or other heavy items you intend to keep there. Materials delivered for assembly and the people or equipment used during installation can create temporary demands that differ from the completed arrangement. Include likely future use as well: a roof plan made for a bare frame will not describe a later setup filled with pots, equipment or stored supplies. The structural engineer should identify the loads and combinations relevant to the site; do not estimate a safe allowance from a generic online figure.
Wind exposure also matters on an elevated, open or edge location: the engineer needs the greenhouse’s shape, dimensions, orientation and proposed restraint details to assess the forces that could act on it. A base that appears secure on level paving is not proof that it will resist the applicable actions on a roof. The Pyramid Greenhouse range includes different listed floor areas, so give the reviewer the exact selected size, not only the model name. The area range is a product-selection detail, not a structural rating; no generic capacity can be inferred from it. The method of restraint must also be coordinated with the roof and waterproofing rather than improvised after the load review.

Match the base drawing to the supported area
Check that the roof structure can support the greenhouse base in the proposed position; a convenient patch of paving is not enough to establish suitability. The manufacturer’s base drawing should identify the overall footprint and relevant bearing or fixing points for the chosen configuration. Compare those with the roof plan, joints, access openings and any change in level. Ask whether the drawing assumes support along a continuous line, at particular points or through a stated fixing layout; do not choose an alternative arrangement yourself. Paving or pavers may form only a surface finish, and a layer intended to protect insulation or the membrane is not automatically a structural base. Do not cut, shim, pack or fasten through these layers without a reviewed detail.
Options need to be included in the same comparison. If you are considering Limited Edition Aluminium Greenhouses with Storage, ask for a base drawing that matches the selected version and shows the complete arrangement; do not work from a drawing for the greenhouse alone if the order includes a storage element. Its position and interfaces affect the footprint that needs to be coordinated with supports, outlets and inspection areas. Keep any required access path clear even if the structure fits the available roof area. The manufacturer can explain the product configuration, while the structural and waterproofing reviewers determine whether that exact arrangement can be supported and protected on this roof.
Protect the roof waterproofing system
Treat the waterproofing as a designed roof system, not a surface coating that can be pierced wherever an anchor is convenient. The membrane may sit below pavers, insulation, protection boards or other layers, and its location and construction may not be visible. Before any drilling, chasing, cutting or fixing, identify the waterproofing build-up and have the proposed attachment reviewed by the structural and waterproofing professionals. Older repairs, patches, leaks or previous penetrations can make the local detail less clear, so report them rather than assuming they are irrelevant. A sealant bead added after installation is not a substitute for a coordinated penetration detail. If an attachment cannot be made without affecting the membrane, resolve that constraint before work starts.
Ask the original waterproofing designer or installer, if known, for the membrane details and advice on proposed changes, and keep their response with the project drawings. A Prestige Greenhouse with Metal Base product description identifies a metal base; it does not say how that base may be fixed to a cellar roof or whether a penetration is acceptable. The manufacturer’s detail and site-specific professional review need to align on anchor type and location, membrane protection, sealing and future inspection. Keep the agreed attachment detail with the drawings so it is not replaced on site by a different fixing or an unreviewed sealant. If the roof has a performance guarantee or maintenance conditions, check the effect of any alteration with the responsible provider rather than assuming it remains unaffected.
Plan rainwater drainage and roof access
Draw the whole water route before selecting final positions: existing roof falls, outlets, overflows, drainage channels, joints and the path taken by rain from the greenhouse. The enclosure can change where rain lands and where water gathers, while irrigation spills or a hose can add water to the surrounding roof. Keep drainage openings and inspection access visible in the plan; do not assume water can be allowed to pond around the base or that a nearby outlet will remain accessible after the greenhouse is assembled. Photograph and label outlets and overflows, and tell the reviewer if ponding or recurring leaks are already known. Have the waterproofing professional confirm how existing roof drainage is to continue working.
Also coordinate the greenhouse’s roof runoff and any proposed collection or discharge point with the roof design; do not route water across a membrane joint, into an enclosed corner or onto an outlet that has not been checked for the changed arrangement. The Spacious Greenhouse product page identifies a model family, but a product listing cannot tell you where its footprint would sit relative to roof outlets. Provide the chosen layout and a marked drainage plan to the reviewers, including how the roof will remain accessible for clearing and inspection. If runoff is collected or diverted, show where it goes and ask the reviewers to confirm the effect on the existing drainage route. Any change to that route needs a professionally reviewed solution.
Include installation and maintenance access
Plan the installation itself, not only the finished greenhouse. Agree how frame components, panels, tools and any handling equipment will reach the roof, where they may be temporarily placed, and who controls the sequence. Workers and stored materials can add temporary loads; the roof must not be treated as an unreviewed lay-down area. Have the structural professional consider the proposed method and any temporary supports or access equipment, while the installer confirms what can be assembled safely at the site. Ask which parts of the roof may be used for staging and when temporary equipment will be removed; keep those assumptions consistent with the approved position and configuration.
Leave access for people who need to inspect the roof and maintain drainage, membrane and the greenhouse over time. Check clearance around roof hatches, outlets, overflows, parapets and any existing maintenance route before settling the footprint; a layout that hides a leak or blocks an outlet is not maintainable. When comparing the Aluminium Greenhouses range, use the base drawing for the selected size and separately map the usable access space around it. Ask who will inspect the roof after installation and how work can take place without unassessed loads on the structure. Also discuss how greenhouse components could be moved if a future membrane repair requires access below them.

Check the actual site, not drawings alone
Drawings need to be checked against the site. A qualified inspection can confirm what is actually beneath the proposed base, whether later alterations changed the support arrangement, and whether visible repairs or signs of water ingress need investigation. Record photographs of the whole roof, edges and proposed footprint, plus close views of outlets, joints, surface changes and any known repairs; date and label them so the reviewer can locate each view on the plan. Photos help explain the site but cannot verify concealed reinforcement, membrane condition or capacity on their own. If concealed details matter, ask the professional what further inspection is appropriate rather than opening up the roof yourself.
Include the exact model’s intended interfaces in that site review. If considering the Wall Greenhouse, ask for the drawing for its selected configuration and identify any proposed wall-side connection. A cellar wall, retaining wall or parapet should not be assumed to provide suitable support or a watertight junction merely because it is adjacent. The manufacturer can clarify the greenhouse’s intended product interface; the structural engineer and waterproofing professional must assess the actual wall, roof edge and membrane detail. If existing conditions cannot be confirmed, record the uncertainty and ask what inspection or documents are needed before deciding.
Record the decision before work begins
Ask for a clear written outcome tied to the actual greenhouse model, size, position and intended use. The structural review should identify what information it relied on and whether the roof and full load path can accommodate the proposal, including the anchoring arrangement and any installation-stage conditions. Separately record the waterproofing decisions: approved or rejected penetrations, required protection, drainage continuity and how the roof remains inspectable. If the recommendation depends on conditions, record who will verify them and when. A general comment that the roof is concrete, strong or in good condition does not resolve these project-specific points. Keep the agreed drawings, site notes and responsibilities together so the installer is not working from an obsolete layout.
Set a hold point before ordering, changing the roof build-up or making fixings: the selected model and site plan should match the reviewed documents. If the greenhouse size, position, base, storage options or intended use changes, return the revised information for assessment instead of carrying the previous conclusion across. If the structure cannot support the proposal as presented, the professionals can advise whether a different position or a designed alteration is feasible; neither a smaller model nor extra packing is an automatic remedy. The installer should confirm that the final delivered configuration and installation follow the reviewed drawings, and raise any difference before proceeding. This keeps product selection tied to the evidence for this roof.
Frequently asked questions
Can a greenhouse be installed above any cellar?
No. Suitability depends on the roof’s support layout, condition, waterproofing and drainage, as well as the selected greenhouse’s base and intended use. A cellar roof cannot be assessed as though it were garden soil. Have a structural engineer and waterproofing professional review the exact model drawing and site before ordering or fixing anything.
Is a concrete roof automatically strong enough?
No. The material and visible thickness alone do not show the roof’s span, supports, connections, load path to the foundations, original design assumptions or present condition. A structural engineer needs to review the available records against the proposed greenhouse and, if needed, inspect the site. Waterproofing needs a separate review.
Can I secure the greenhouse with anchors through the membrane?
Do not drill until the structural and waterproofing professionals have agreed on a site-specific fixing detail. A penetration can affect the membrane and may encounter concealed structural elements or services. Ask the manufacturer for the exact base detail, then have the proposed anchor locations and sealing approach reviewed before work.
If the roof does not leak now, is the waterproofing suitable?
Not necessarily. A roof that is currently dry may still have concealed membrane defects or a drainage route that a new base, water discharge or blocked outlet could affect. Ask for the waterproofing details and a professional assessment of the proposed changes; visible dryness is not a capacity or compatibility test.
What should I give the engineer to review?
Provide the exact model, size and options; the manufacturer’s base drawing; the proposed position and orientation; available structural and as-built drawings; roof and membrane details; a drainage plan; alteration and repair records; site photos; intended contents; and the installation method. The engineer or waterproofing professional may ask for further evidence if the records do not match the site.
Above a cellar, a greenhouse must be evaluated as part of the roof and building, not as an object sitting on soil. The decision depends on a verified load path for the selected model and use, plus a waterproofing and drainage arrangement that remains functional and accessible. Bring the exact base drawing, records and site conditions together before work begins. If the evidence does not support the proposed location, resolve the design or choose a different site rather than relying on appearance or a generic foundation detail.
