
Combining a Greenhouse and Pergola in a Garden Plan
Garden planning
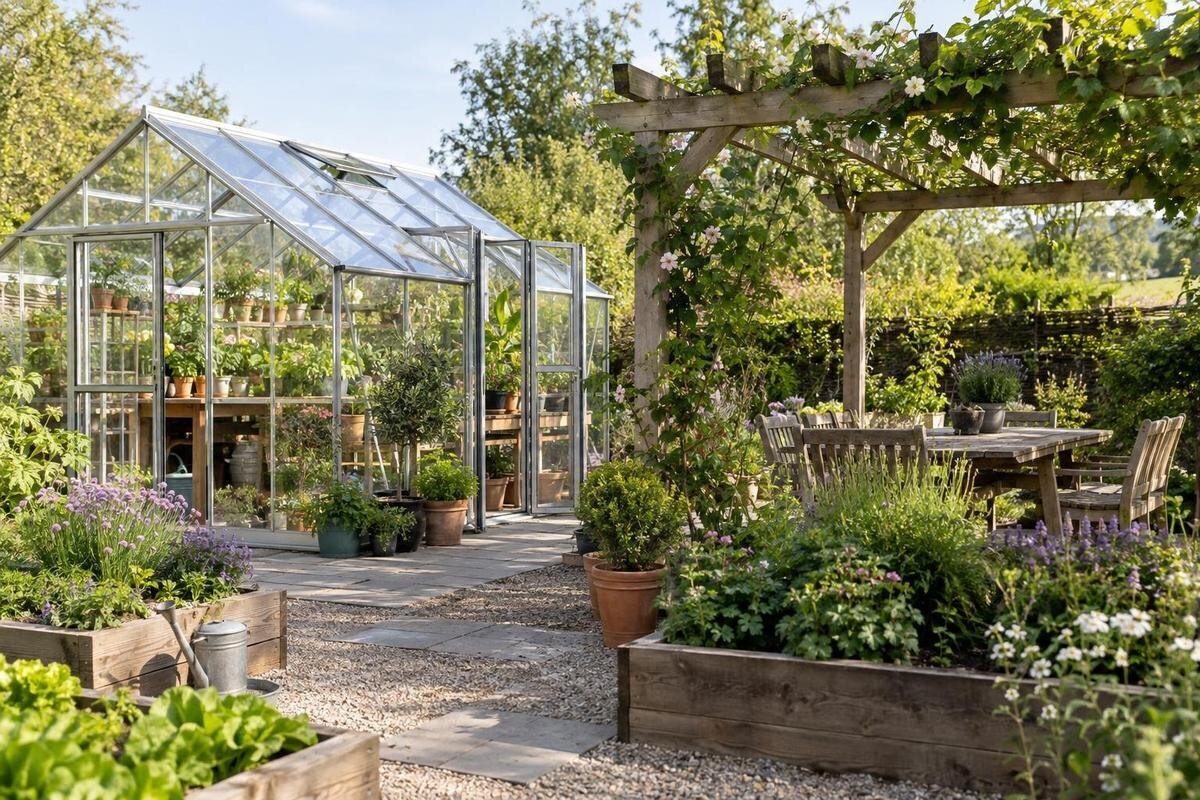
A greenhouse and a pergola can give a garden two useful spaces, but they work best when the plan gives each a clear purpose. Growing needs light, ventilation and room to tend plants; a pergola is usually planned around outdoor sitting or gathering, with shade depending on its design and any covering or planting. Positioning them together calls for more than fitting two footprints: track seasonal shadows, keep routes open, and plan water, drainage, power and upkeep before deciding where either structure belongs.

Give each structure a clear purpose
Give the two structures separate main jobs. A greenhouse can support seed raising, propagation or protected growing; a pergola can define a place for meals, seating or informal gatherings. Choose the primary activity in each before sketching locations. That distinction turns general preferences into useful requirements: plant care needs convenient access and suitable growing conditions, while a social space needs room for people and furniture. A pergola’s actual shelter depends on its design, any roof or shade treatment and nearby planting, so do not plan around an assumed level of shade or rain cover.
Secondary uses can be included if they do not compete with the main one. A potting bench or storage may matter in the greenhouse, for instance, but it should not block access or be assumed to come with a chosen model. For the pergola, decide how many people it should accommodate and whether furniture stays there or moves. If the same table or work surface is expected to serve both spaces, check the route between them and consider what each activity requires. Keeping the roles distinct helps avoid a greenhouse that feels cramped for growing or a pergola expected to function as an enclosed growing space.
Map the whole garden before choosing positions
Start with a plan of the complete garden rather than a sketch of the structures alone. Mark property boundaries as shown on your plan, the house, existing paths, gates, garden beds, mature trees, neighbouring buildings, paved areas and any changes in level. Note which doors and windows people use, along with fixed obstacles and service locations where these are known. A quick drawing can show the relationships; a measured plan is better for checking how much open space remains. Use a consistent scale if possible, and note which measurements are approximate. If you are unsure where underground services run, have them identified through the appropriate provider or professional before any digging is considered.
Draw the greenhouse and pergola as separate outlines, then add door openings, furniture, garden beds and the space needed to maintain each. Avoid using a product family’s area range as though it gave the exact dimensions of every size. For example, the Aluminium Classic Greenhouse listing covers models from 3.77 m² to 28.08 m²; that range is useful for an initial comparison, not a placement decision. Compare the chosen model’s dimensioned plan with the intended pergola outline, and leave room for circulation around both. Include gate openings, tables and garden beds so you can identify any overlap with the space needed to use either structure.
Track sunlight and shade through the year
Sunlight affects both sides of the pairing, but not in the same way: the greenhouse needs a suitable light environment for its intended plants, while the pergola is often placed to create shade where people want it. In Australia, the sun’s path varies with season and latitude, so a generic compass rule cannot settle every site. Record where direct sun and shade fall in the morning, around midday and later in the day, and repeat the observations at different times of year. A sun-path tool can help you prepare, but buildings, trees and fences still shape what happens on your block. Include proposed planting if it may eventually affect the amount of shade.
Next, sketch how each structure could change those patterns. Include the proposed greenhouse and pergola positions, not just existing trees: a pergola may cast a shadow onto growing space, and a greenhouse may shade an outdoor seat. Assess the periods that matter for the plants and the times when the pergola will be used, rather than relying on one midday snapshot. The Prestige Greenhouse listing gives area options from 3.77 m² to 28.08 m², but area alone does not reveal the shape or resulting shadow. Use the exact dimensioned drawing and elevations where available; discuss likely shade with a designer or supplier if the growing plan depends on sunlight at particular times.
Plan for greenhouse growing conditions
Do not treat sun exposure as the only greenhouse condition. Plants and tasks determine what growing environment is needed, while ventilation, access to openings and the ability to manage shade all affect how the space works. Check what openings and accessories are specified for the particular model rather than assuming them from the word greenhouse. Make sure the proposed position leaves those openings accessible. If you expect the pergola to shelter the greenhouse at a certain time, consider whether that shade would conflict with the intended plants or season. A separate shade strategy may be needed; choose it for the actual greenhouse and growing plan rather than assuming the neighbouring structure will provide suitable conditions.
Plan the inside as well as the relationship outdoors. List the space needed for pots, seed trays, tools and any work surface, then check how these items fit without obstructing the growing area or the door. If built-in storage is a requirement, the Limited Edition Aluminium Greenhouse with Built-In Storage is listed with area options from 5.52 m² to 28.08 m². The listing identifies built-in storage, but does not establish its exact dimensions or how it will suit your routine. Check the model plan and include storage in your layout; do not let it displace the clearance needed to tend plants or carry items in and out.

Position the pergola around its main use
Place the pergola by starting with the activity it should support. For dining, include the full table and chairs when occupied, plus room to move around them; for a lounge area, sketch the seats and the route people will use to reach them. Check how the proposed position relates to house access, garden views and the times you want shade. If the pergola is open, planted, slatted or covered, its shading and weather protection will differ, so confirm what the selected design is intended to provide. A pergola that looks spacious on a bare plan may feel crowded once furniture and people are included.
Set its footprint only after checking how the greenhouse uses the same garden. Avoid placing the pergola simply in whatever space remains: it may need an open approach, a clear sitting area and a useful connection to the rest of the garden. When comparing sizes in the Limited Edition Aluminium Greenhouse range, listed from 3.77 m² to 28.08 m², place the chosen model’s drawing beside the pergola plan. Check the room left for seating and movement with both structures in place. A temporary outline made with string or removable markers can help you test furniture and routes before settling on a layout; it is a planning aid, not a substitute for checking final dimensions.
Plan routes between the greenhouse and pergola
Map movement between the house, greenhouse, pergola and garden entrance as separate routes. Someone carrying a seed tray or watering can may take a different path from guests heading to a table; deliveries, maintenance and everyday access also matter. Draw the paths people will actually follow, not just the shortest line on paper. Test whether activities would cross, whether a trolley can turn where needed, and whether planting or furniture could narrow the route later. Where the site allows, keep a practical work route for greenhouse care distinct from the main social approach, so tools and visitors do not compete for the same passage.
Allow for doors to open fully and for the outside of both structures to be reached for cleaning or repairs. Include any gate opening, furniture pulled back from a table and equipment that must be carried through. If you are comparing a Wall Greenhouse option, with listed areas from 3.69 m² to 14.34 m², use the exact product drawing to locate the door and plan the approach. Confirm installation and maintenance clearances before fixing the path’s position. Where people with different mobility needs will use the garden, ask an appropriate designer to review the route rather than relying on an informal sketch.
Plan water, drainage and power early
Mark water points and drainage before fixing the two structures on the plan. Decide whether a hose or other water supply needs to reach one structure or both, then trace the route so it does not become a regular trip hazard or block a doorway. Consider where runoff from roofs and paved areas will go, including whether water might collect near an entrance or be directed towards the house. The right approach depends on the site and the chosen structures. Ask a qualified drainage or building professional to assess site levels and drainage where needed instead of guessing from a flat sketch.
Consider power and lighting early if either space may need them, rather than adding them after paths and planting are settled. Note the intended uses, such as task lighting or equipment, and ask a suitably qualified electrician what is appropriate for the location. If the Pyramid Greenhouse listing, with area options from 5.53 m² to 18.9 m², is on your shortlist, include the selected model’s plan in this discussion. Mark its entrance alongside proposed taps and service routes, keeping connections clear of the main paths. Planning services together does not mean forcing both structures to share one connection; the layout should account for how each space will be used.
Balance structure footprints and open garden space
Compare the combined footprints with the garden space you want to keep open. A greenhouse and pergola can take up a large share of a small garden even when each looks modest on its own plan. Reserve room for existing beds, future planting, a lawn or play area if relevant, and the route linking the structures. Consider the outdoor space in use, not simply the bare ground between walls: pergola furniture, greenhouse doors and maintenance access all claim usable area. If the layout leaves no flexible space, reduce or reposition one footprint before compromising the circulation that makes both structures useful.
For a larger project, an orangery-scale greenhouse may call for a fresh look at the whole arrangement rather than being inserted into an existing pergola plan. The Spacious Greenhouse is listed from 47 m² to 70 m², a range that can help you decide whether to investigate a larger footprint. Put the selected model’s dimensions on the garden plan alongside the pergola, routes, outdoor seating and existing structures. Review how much open garden remains and whether the two uses still fit comfortably together. Check site access as part of this comparison before requesting a final design or installation review.

Check views, privacy and visual balance
Check the view from the places where the garden is used, not only from above. Stand at the kitchen or living-room windows, the main door, garden entrance and proposed seats, then consider what each structure will screen or frame. The greenhouse may be visible from indoor rooms, while pergola supports or planting could affect sightlines across the garden. Think about privacy from nearby properties without assuming that a fence or screen can be added freely; site controls and neighbour relationships may matter. If an existing tree or tall planting is part of the composition, include its seasonal appearance and future growth when judging the balance.
Look at proportion, rooflines and materials together, but use drawings rather than a model name to predict the result. If you are considering the T-Model Orangery Greenhouse, listed in area options from 16.52 m² to 30 m², compare the selected size’s elevations with those of the pergola. Review colour and finish information where supplied, and inspect product details in person if those choices matter. A simple perspective sketch or marked photographs from key viewpoints can help you assess the pair together. This may reveal that a structure would dominate a window or interrupt a valued view before any commitment is made.
Confirm site requirements and ongoing upkeep
Before ordering or building, check the requirements that apply to your property and both proposed structures. Local planning controls, site restrictions, service locations and installation conditions can vary; this article cannot establish approval or engineering suitability. Ask your local council or an appropriately qualified building professional what needs to be checked, and have the installer review access, ground conditions and the manufacturer’s dimensioned plans. A visually neat arrangement is not enough if the location is impractical to install or maintain. Resolve uncertainties before treating the sketch as a final specification.
Finish by thinking through ongoing care. Keep access clear for tending plants, cleaning the greenhouse, maintaining any pergola covering or planting, and checking services; do not place permanent furniture or dense planting where it prevents necessary work. If several household members will use the spaces, agree who handles routine watering and keeps the route clear. Revisit the shade plan as trees or climbing plants grow and as outdoor use changes. Allowing for upkeep makes the combined plan more practical over time than designing only for its initial appearance.
Frequently asked questions
Can a greenhouse and pergola sit next to each other?
They can be planned close together if the site allows, but there is no universal spacing that suits every layout. Check how the pergola’s shade falls, whether greenhouse doors and openings remain accessible, and whether both structures can be maintained. Also consider drainage, installation access and any requirements that apply to your property.
Should the pergola go on the north or south side of the greenhouse?
There is no single answer for every Australian garden. The sun’s path changes with season and latitude, and nearby buildings, trees and fences affect shade. Observe the site at different times of day and year, then plot the proposed structures. If plant growing depends on a particular light pattern, check the plan with a suitable designer or supplier.
Will a pergola keep a greenhouse cool?
A pergola may cast shade on a greenhouse, depending on its position and design, but that does not guarantee a particular temperature or replace ventilation planning. Check the needs of the plants you intend to grow, the greenhouse’s specified openings and the shade pattern at relevant times of year.
Can the two structures share water or power services?
You can plan service routes for both structures at the same time, but sharing a connection is not automatically the best choice. Mark water points, drainage and any proposed power needs on the layout, keeping routes clear of busy paths and entrances. Ask an appropriate qualified professional to assess what is suitable for the site.
What should I prepare before discussing a greenhouse or orangery?
Bring a measured garden plan showing boundaries, existing structures, paths, doors, trees, levels and known services. Add the intended uses, proposed pergola position, notes on seasonal shade and any access or installation constraints. This gives a supplier or installer a clearer basis for discussing exact product dimensions and whether a particular option suits the project.
An effective combined plan does not depend on putting the structures close together or matching them exactly. It depends on protecting two different uses: a greenhouse that can be reached and managed for growing, and a pergola that works for the people and shade pattern it is meant to serve. Put both exact footprints on a measured garden plan, check shadows and routes, and resolve services and site requirements before finalising the layout. That gives you a clearer basis for comparing models or discussing a larger project with a supplier and installer.
