
Greenhouse Beside a Garage: What to Check First
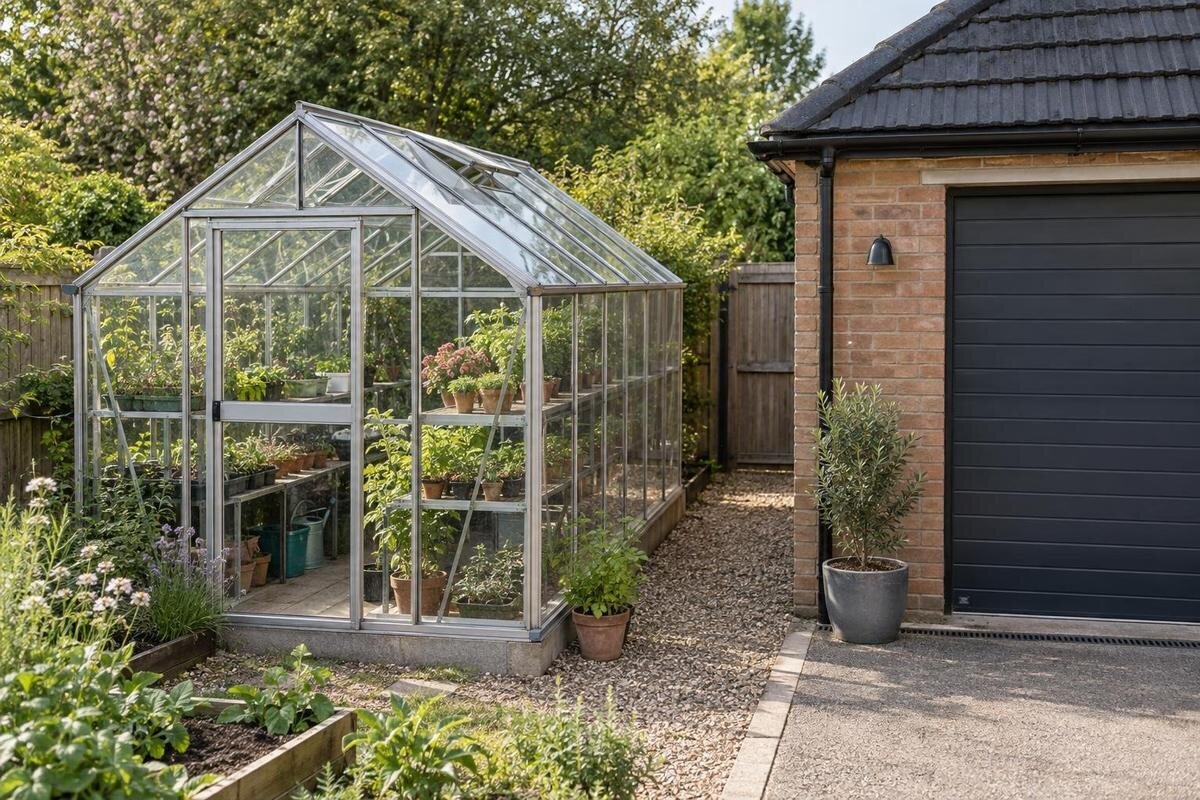
Greenhouse location guide
Putting a greenhouse beside a garage can save garden space, but the building affects more than the available footprint. Its roof can send water into the proposed site, its wall can cast seasonal shade, and doors, vehicles, vents and maintenance routes still need room. First compare a separate freestanding position with an attachment approved for that specific building, then test the layout against a measured plan.

Decide whether the greenhouse will stand alone or attach to the garage
Decide first whether the greenhouse will simply sit near the garage or be connected to it. A freestanding model remains a separate structure; it can be placed beside a wall, but its base, supports and installation still need to suit the chosen model and the site. An attached lean-to makes the garage wall part of the arrangement, including the junction between the two structures. That changes where the footprint can go and how the connection, water and maintenance are handled. Treat these as different layouts, not interchangeable ways to fit the same greenhouse.
Do not assume a garage wall is suitable support, or that a product described as a wall greenhouse can be fixed to any wall. Ask the supplier for model-specific installation information and have a qualified building professional assess the proposed connection and weatherproofing. Check with the relevant local authority whether approvals apply, and involve an owner, strata manager or insurer where relevant. Requirements depend on the property and arrangement; a catalogue photo or standard distance cannot settle them. If an attachment cannot be confirmed, keep a freestanding option in the comparison.
Draw the garage-side site to scale
Measure the proposed area and draw it alongside the garage, rather than starting with a product’s advertised floor area. Mark the wall’s length, corners, eaves, gutter edge, downpipes, windows, vents, side doors and the full operating area of the garage door. Add the garden boundary, paths, drains, fixed services and any overhead obstruction. Note whether each measurement describes the wall, the ground or the roof projection. Show overhead features with a different line style so they cannot be mistaken for clear ground space. Label the measurements rather than relying on the drawing’s appearance, and mark any dimensions you still need to confirm. Where a narrow point could determine the fit, measure that point separately instead of assuming the whole strip beside the garage has the same width. This gives you a usable reference for comparing greenhouse footprints without overlooking an obstruction above or beside them.
Add the routes people use: from the driveway or gate to the garage, around a parked vehicle, and between the house and garden. Mark where bins, a hose or frequently used equipment need to go. The Aluminium Greenhouses listing gives an area range from 3.77 m² to 28.08 m², which can help narrow a product search. It does not show the exact length, width or door position of your chosen variant, so compare its model-specific dimensions with the sketch before treating it as a fit.
Check sunlight in more than one season
A garage wall and roof can cast a changing shadow across the proposed site. Record where the shade falls in the morning, around midday and later in the day, then repeat those observations in different seasons if you can. Photographs taken from the same viewpoints, with the date and time noted, make a useful record. Include nearby buildings and trees in the diagram: they may affect the same patch of ground. A single sunny-day visit can give a misleading picture of how much direct light the site receives over a year.
Compare the shadow record with the light requirements of the plants you intend to grow, rather than assuming every crop needs the same conditions. The proposed greenhouse’s position and size also matter: a different footprint may place its growing area in a different part of the shadow. Draw the intended beds or benches within each outline so you can see which growing spaces your observations actually describe. Note whether shade covers the whole footprint or only the strip nearest the garage, and keep the time and season attached to each observation. This makes the comparison more useful than labelling the entire site simply sunny or shaded. Include the Pyramid Greenhouse in your shortlist if it interests you, then compare the exact variant’s dimensions with those marked growing areas. The comparison should show where your plants would sit, not just whether the greenhouse outline fits into the available space.
Trace runoff from the garage roof
Map the garage roof’s eaves, gutters, downpipes and roof edges before choosing the greenhouse position. Water can reach the ground from an overflow or an edge that is not served by a downpipe, as well as from the outlet itself. Look for splash marks, washed areas or puddles on the ground after rain, and note where water currently travels. Make observations from a safe place on the ground; there is no need to climb onto the roof to understand the likely flow around the proposed site.
Mark any concentrated runoff and spots where water tends to sit, then consider both the greenhouse entrance and the route to the garage. The greenhouse will also have its own roof drainage, so think about where water from both structures meets the ground. On your sketch, distinguish an existing downpipe outlet from a proposed drainage route; otherwise, a layout can appear resolved while still depending on work that has not been assessed. Record whether a wet patch lies within the greenhouse footprint, across an access path or beside the garage wall, as these are different layout problems. Do not assume a narrow gap will stay dry just because the garage has a gutter. If the layout would require changing a downpipe or redirecting water, ask a qualified drainage or building professional to assess the arrangement rather than guessing at a discharge point. Keep that proposed change visible when comparing positions.

Protect garage and garden access
Check how the garage is used before fixing the greenhouse footprint. Note the complete movement of the garage door and any side entrance, then consider the vehicle’s approach, parking position and the space needed to get in and out. A parked car can occupy more room when its doors are open, while a vehicle may need a turning route to reach the garage. Measure the actual movements on your property instead of relying on a nominal clearance or a view of the site when it is empty.
Plan the greenhouse entrance and the everyday route to it as well. You may need to carry trays, a watering can or tools between the house, garage and growing area; a route that is technically open but awkward to use can become a daily nuisance. Walk the proposed route while carrying the items you normally use, and include any turn around a downpipe or garage corner. Consider the layout with the car parked and the garage side door open, rather than testing each feature in isolation. Check where you could put a tray down while opening the greenhouse without blocking the route. The Prestige Greenhouse listing gives an area range from 3.77 m² to 28.08 m², but area alone does not show how its entrance or external outline will meet these needs. Compare the exact model drawing with both the pedestrian route and the space used by vehicles.
Keep doors, vents and air outlets clear
Check where the greenhouse door and ventilation openings sit on the specific model you are considering. A wall, fence, garage eave or open garage door may obstruct an opening or make it difficult to reach. Follow the supplier’s guidance on ventilation and clearances rather than assuming that placing a greenhouse beside a building will provide the right airflow. Also note any garage exhaust, appliance outlet or other discharge near the proposed position, and avoid placing greenhouse openings directly in its path.
Vent and door positions can vary between models and sizes, so look for a drawing or specification for the exact variant. When comparing the Limited Edition Aluminium Greenhouses, mark each opening on your site sketch and note which way it opens. Consider the openings together: a greenhouse door that clears the wall may still conflict with an open garage door or the route used to reach a vent. Check where you would stand to operate each opening and whether stored equipment would obstruct that position. Keep this separate from the greenhouse footprint check, which only establishes where the structure sits. The aim is to confirm that the openings remain usable in the proposed arrangement, including when the garage is in use. If a garage outlet or opening creates a conflict, ask the supplier or a qualified professional about the layout before selecting that position.
Compare a freestanding position with a lean-to
A freestanding greenhouse beside the garage can keep the two structures independent, but putting it close to the wall may leave little room to clean the greenhouse exterior, inspect the garage wall or reach a gutter. Work out what access is needed for regular upkeep and any future repair, then check the selected model’s instructions and the garage’s features. Downpipes, overhangs and wall projections may all affect the usable space. There is no single gap that suits every site; base the position on the actual layout and maintenance needs.
A lean-to or wall greenhouse uses the garage side differently, but its attachment must be suitable for that building and that model. Confirm the wall connection, weatherproofing and installation requirements with the supplier and a qualified building professional before relying on the garage for support. The Wall Greenhouse range is a category to investigate when comparing this form; its label does not confirm that a particular unit can be attached to your garage. If the connection cannot be verified, choose a model documented for a freestanding arrangement rather than improvising.
Plan for cleaning, repairs and storage
Consider how you will maintain both buildings after installation, not just how they fit on day one. Gutters may need clearing, the garage wall may need attention, and greenhouse panels or openings may need cleaning or repair. Think about how a person or trade professional could reach the relevant areas without moving the greenhouse or blocking a garage entrance. Check the manufacturer’s maintenance guidance and ask about access needs where they are not clear. A position that leaves no workable route can make routine upkeep difficult even when the footprint fits.
Allow for the greenhouse’s internal layout too. Benches, growing containers, hoses and stored tools all use space and can affect the route from the door to the growing area. If built-in storage is part of your plan, the greenhouses with built-in storage listing is one option to examine. Check the exact variant’s layout and where storage sits before assuming the full floor area will be available for plants or movement. Sketch the items you intend to keep inside, distinguishing permanent benches from equipment you move in and out. Decide which tools will remain in the garage and which need a place in the greenhouse, so the comparison reflects how you will use both buildings. Include room to retrieve stored items without first moving containers into the doorway. This gives you a more useful measure of usable growing space than the advertised floor area alone.

Check the footprint, not just the area
Floor area is useful for narrowing a shortlist, but it does not tell you how a greenhouse will fit beside a garage. Compare the exact model’s external length and width, base outline, roof projection, door position and opening space with your site sketch. If the dimensions are available, mark the proposed footprint on the ground with removable tape or another temporary marker. Walk the route, check the door area and look at the position relative to the garage eaves. Before placing any marker into the ground, check for buried services.
The Spacious Greenhouse range is listed from 47 m² to 70 m²; those area figures are a starting point for comparison, not a placement recommendation. They do not show how a particular footprint will sit beside your garage or where its entrance will face. For each shortlisted variant, use its dimensioned drawing to make a separate outline at the same scale as your site plan. Keep the garage, paths and obstructions fixed while comparing the outlines, rather than adjusting the sketch to make a preferred model appear to fit. Label each outline with its exact size or variant so dimensions from different versions do not get mixed together. Where you are considering more than one orientation, show both and compare the resulting entrance positions. A suitable area figure is only useful if the actual outline also leaves the required space around the garage.
Confirm the exact model and approvals before ordering
Before ordering, bring the site sketch, shade notes, photographs and runoff observations together with the installation information for the exact model. Confirm the external dimensions, entrance and vent positions, base requirements and any clearance the supplier specifies. Check that the proposed position still leaves the garage door, side entrance and daily routes usable. If you are planning an attachment, have the proposed connection and any relevant approval confirmed before committing to a layout that depends on it.
Use product pages to identify models for comparison, then verify the details for the exact version. The T-Model Orangery Greenhouse is one product page to review; do not use its model name or area figure as a substitute for a dimension drawing or installation instructions. Keep any supplier guidance and site-specific professional advice with your plan. That record helps distinguish a model that fits the measured space from one that only appears to fit in a catalogue image.
Frequently asked questions
Does a greenhouse have to touch the garage wall?
No. A freestanding greenhouse can sit beside a garage without being attached, provided its installation requirements and the site layout allow for it. An attachment is a separate design choice: confirm the selected model’s requirements, wall compatibility and any approvals with the supplier and a qualified building professional.
How can I tell whether the garage will shade the greenhouse too much?
Record the shadow at the proposed site at different times of day and in different seasons. A few photographs from the same viewpoints can help show how it changes. Compare those observations with the light requirements of the plants you intend to grow; one snapshot or a compass direction alone is not enough.
What should I check about water from the garage roof?
Note the position of gutters, downpipes, roof edges and any overflow, then observe where water reaches the ground after rain. Avoid placing the greenhouse in concentrated runoff or a spot that ponds. If the layout depends on changing drainage, ask a qualified professional to assess the proposed arrangement.
Is a lean-to always the best choice beside a garage?
No. A lean-to may use the wall-side space, but it depends on a suitable, approved connection and careful attention to water and maintenance. A freestanding greenhouse avoids relying on the garage wall, though it still needs a suitable site and enough room to use and maintain it. Compare both against your actual plan.
What should I measure before choosing a model?
Measure the available footprint and note the garage’s eaves, downpipes, doors, paths, service points and vehicle movements. Then check the exact model’s external dimensions, entry position, openings and installation instructions. Floor area alone does not show how a greenhouse will sit beside the wall or affect access.
A workable garage-side position accounts for light, roof runoff, ventilation, access and maintenance as well as the greenhouse footprint. Record what you observe in a scaled sketch, seasonal shadow notes and site photographs, then compare those records with the exact model’s dimensions and instructions. Keep a freestanding layout and an approved attachment as separate options until you have confirmed which one suits the garage and the way you use it.
