
Planning a Greenhouse for Two People
Greenhouse planning
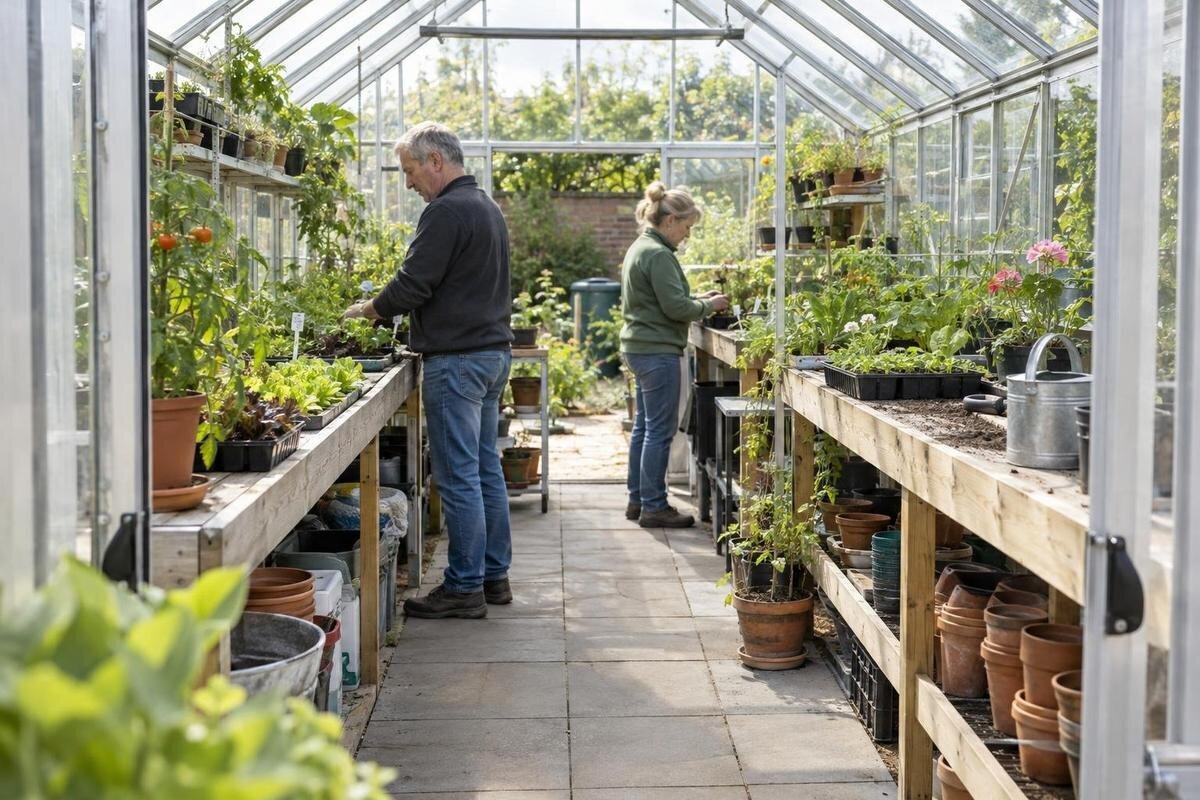
Planning a greenhouse for two people means designing for overlap, not simply doubling the bench space used by one gardener. One person may be potting while the other is harvesting, watering or carrying a tray through the same doorway. Each needs a distinct task area, but both also rely on the same plants, tools and route. The most useful plan shows where work happens at the same time, what each person carries, and where they can pass without interrupting the task. Build it around measured internal space and your actual routines.

Why simultaneous work needs a different plan
Two people can occupy the same greenhouse without being able to work in it together. A single central bench may suit one person but become a bottleneck when someone needs to reach across it, turn with a tray or get to a bed. The issue is not simply how many benches fit; it is whether each person can continue a different job without blocking the other's hands, footing or access. A shared plan should show two occupied work positions, the clear space around them and the routes linking each station to plants and the doorway. That is a different test from asking whether two people can stand inside.
List the tasks that really overlap during a busy visit: filling pots while seedlings are collected, tying one plant while the other person picks produce, or watering while a full tray is carried out. Note what each person needs within reach and what must travel through the doorway. Include small pauses such as setting down secateurs or sorting labels, because an unfinished task still occupies a surface. If jobs usually happen separately, you may not need two permanent stations; if they overlap, mark where each can wait without taking over the only clear route. This list identifies the conflicts the floor plan must solve.
Give each person a distinct workstation
Treat each workstation as a small operating area, not merely a tabletop. A potting position needs the surface plus places where pots, mix, labels and hand tools are set down; a harvesting position needs somewhere for a basket or tray and room to sort what has been picked. Include the space to stand, turn and reach those items, not just the bench length. Equipment differs, so measure the largest container you use and note your usual working posture, whether standing or seated. Mark the whole footprint on the plan, including any chair or kneeling pad, instead of copying a bench from a photo.
Give the stations different jobs and make their boundaries clear. One can handle filling and labelling pots; the other can receive produce and empty trays. Shared tools can sit between them only if reaching for them does not take someone across the other's active area. Avoid using the doorway or aisle as a temporary work surface, because both people need those spaces for moving around. If a station has to serve several purposes, note what must be cleared before the next job begins and where those items will go. Two workable task areas matter more than two identical benches.
Measure usable internal space
Measure inside the proposed greenhouse at floor level, and note the dimensions at more than one point if framing or the wall profile changes the usable width. Mark the doorway and the space needed to open the door, fixed supports, shelving and any places where sloping walls limit standing or working room. External footprint and headline floor area do not tell you what remains once beds, benches and a passage are drawn. Use the internal measurements for the exact size under consideration; if a drawing gives only outside dimensions, ask how much clear length and width remain. Keep the sketch to scale where possible, and draw each bench and bed at its real footprint.
Area is a useful first filter, not a two-person capacity figure. The Prestige Greenhouse range is listed from 3.77 m² to 28.08 m², but that range does not establish which configuration will hold two stations, plant access and a passing route. For the selected size, compare internal length and width and note where usable space narrows; do not divide the area by a rough allowance per person. A floor plan needs to show the doorway, furniture and plant areas together. If the exact internal drawing is unclear, a catalogue image or model name is not an adequate substitute.
Keep the shared route clear
Draw the route from the entrance to both stations, the plants that need regular attention and the point where full trays leave the greenhouse. Keep it separate from the places where someone stands to pot or sort a harvest. Show the route as a connected strip, not just as leftover gaps between benches; a small gap may be too narrow when someone is carrying something. A route that passes directly behind a worker may look open on an empty plan but be blocked when that person leans or sets down a bucket. Include the door's opening path too. Neither gardener should have to shift supplies to enter or leave.
Test passing rather than assuming an aisle is wide enough because one person can walk down it. Use the actual people and the largest tray, tub or watering can they carry, then try movements that will happen together: one person passing while the other works, or one stepping aside while the other reaches a plant. Check where they can pause without blocking the entrance, plant access or the other station; a turning point matters as much as a straight length. The Spacious Greenhouse listing gives a 47 to 70 m² range, but a stated area still has to be translated into a particular route and working plan.

Position potting and harvesting stations
Place the stations by the materials and produce that move through them. Potting may involve bringing in empty pots and supplies, then moving filled trays; harvesting means collecting crops into a landing spot and carrying them back out. Draw each journey with an arrow, including where a container is put down along the way. If both paths cross near the doorway, leave that patch clear rather than turning it into a bench end or supply stack. Keeping a task near its inputs can reduce repeated carrying, but not if the station makes the only shared passage a queue.
Separate the two landing surfaces if possible, even if one is smaller. A tray ready to leave should not occupy the only clear place for fresh pots, labels or the next job. On a compact plan, use shelves or shallow containers only where both people can reach them without narrowing the route or reaching across an active workstation. Check each position from the user's point of view: the person at the harvest surface should be able to reach the plants needed for that job without walking through potting supplies. When reviewing a candidate such as the Aluminium Classic Greenhouse, draw openings and stations against its specific measurements rather than assuming a standard layout.
Plan access to growing plants
Plant access changes as crops fill their allotted space. Draw the expected mature spread, not just the gaps around young seedlings, and include the room needed to tie, prune, pick and inspect plants from the side you will actually approach. If leaves or fruit reach across a walkway, that space is not a reliable passing lane at the busiest time of year. Also mark where a person stands while working at each bed; two separate benches do not solve a layout where both gardeners need the same strip of floor to reach the same plants. Plan the plants and people together.
Think about the route into the planting area as part of the shared layout. A bed may be easy for one person to tend from its front edge but harder to reach when the other gardener is carrying a tray past or working at the next station. Mark where buckets or harvest containers will sit and which plants become difficult to reach when someone occupies a workstation. If a Wall Greenhouse is on the shortlist, map these movements on its particular internal plan. Check whether tending a plant would require the other person to leave their station, and whether a different station position would resolve the conflict. Recheck access for both early-season seedlings and the fuller growth you expect later.
Store tools without blocking work
Storage earns space when it reduces trips without spilling into the working area. Make an inventory of what normally stays inside: hand tools, gloves, pots, labels, trays, ties and supplies used in the same session. Put frequently used items within reach of the task they support, and give finished or empty items a separate place. Record the footprint of shelves, bins and any trolley, including the space needed to reach or pull them out. A collection on the floor quickly becomes an unofficial station or obstacle. Keep rarely used items elsewhere if their storage would narrow the route the two gardeners need.
Plan for awkward objects as well as small ones: a full tray, a bag or tub of growing mix, and a bucket all need a temporary landing place. Decide where waste and empty containers go, so tidying does not mean parking them in the aisle while the other person carries something. The Limited Edition Aluminium Greenhouse with Built-In Storage can be part of a shortlist, but check how the selected configuration accommodates your inventory and routes. Compare the storage dimensions and position with the items you intend to keep there. Include the space needed to retrieve supplies while the other person is working, rather than counting only the storage footprint.
Test the layout with both gardeners
Try a full-scale mock-up before committing to fittings. Mark the entrance, bench edges, planting areas and shared route on the ground with tape or string, then use chairs, crates or empty tubs to represent items that occupy floor space. Both people should repeat their usual tasks at once. Include movements that reveal pinch points: turning to pick up a tray, bending to reach a low plant, reaching across a bench and putting tools down. Test the door during normal entry and exit, and see whether the entrance remains accessible without moving the mock-up.
Run the test with potting on one side and harvesting on the other, then swap positions if the plan allows. Note who has to stop, step over a container, turn sideways or ask the other person to move. A brief pause may be acceptable; a repeated obstruction signals that a station, storage item or route needs revision. Repeat the test with mature plant spread and the busiest season in mind, not only an empty floor. For any candidate, including the Limited Edition Aluminium Greenhouse, base the trial on the chosen configuration's measured plan, not a product image alone.

Compare exact greenhouse plans
Once the routine works on paper, compare product plans against the same checklist. Record the selected configuration's internal dimensions, entry position and any changes in usable width, then add the two stations, plants, storage and route. Keep the furniture and task assumptions constant between sketches; otherwise a plan with fewer fittings may look more spacious simply because it leaves out what you intend to use. Note where each person stands when working, not just the outline of the furniture. This consistent comparison shows whether a candidate supports the same simultaneous tasks, not just whether one has a larger headline area.
Model labels help organise a shortlist, but they are not dimensions. If the T-Model Orangery Greenhouse is among your options, assess the exact candidate size using a measured drawing alongside the other options. Check whether each drawing identifies clear internal dimensions, door position and features that affect the floor plan; request any missing detail before comparing layouts. Beside each sketch, record which overlapping tasks fit and where either gardener would need to pause. Keep unresolved measurements separate from confirmed ones so an incomplete drawing does not appear to offer more usable space. This gives you a consistent basis for comparing how the shortlisted layouts accommodate both gardeners.
Agree on how the space will be shared
Agree how the space will be shared as well as where the furniture goes. Decide whether a station is reserved for a task or available to either person, where shared tools return, and where a tray can wait without blocking the door. These conventions matter in a greenhouse used at the same time; otherwise supplies drift into the route and the person reaching plants has to work around somebody else's setup. Keep some flexibility for an unexpected harvest, a batch of replacement pots or a job that takes longer than planned. The layout should work on an ordinary busy day, not just a tidy one.
Keep the final sketch with measurements, task areas, plant access, storage and the passing route, and use it to agree how shared areas will be used. Whether you choose a Pyramid Greenhouse or another option, decide where a finished tray goes before the other gardener needs that surface. Agree who will use a shared tool first when jobs overlap and where it will be returned. If someone regularly has to abandon a task to let the other through, revisit the arrangement rather than relying on constant negotiation. The aim is a routine in which both gardeners can carry on with their usual jobs and know when a brief pause or handover is needed.
Frequently asked questions
How much space do two people need in a greenhouse?
There is no single floor area that suits every pair. The space required depends on the internal dimensions, the two workstations, plant access, storage and the items you carry. Draw those elements to scale and test whether both people can work and pass at the same time.
Can two people work in a small greenhouse at the same time?
They can if the tasks, work areas and shared route fit without repeated obstruction. In a compact layout, the jobs may need to be deliberately separated, and one person may sometimes need to pause. Test the usual tasks with the actual furniture and trays before deciding.
Where should potting and harvesting areas go?
Place each area near the supplies or plants it serves, while keeping the doorway and main route clear. A potting surface near its inputs can reduce carrying, and a harvest landing spot near the way out can make trays easier to move. Check that neither position blocks the other.
How wide should a shared greenhouse aisle be?
There is no universal width that works for every greenhouse, pair or piece of equipment. Test the measured route with both people and the largest tray, tub or watering can you normally carry. Check turning and passing points as well as the straight section.
Do two gardeners need identical workstations?
No. Potting and harvesting call for different tools and landing space, so two task-specific stations may work better than matching benches. Make sure each person can reach the items for their job without crossing the other's working area, and agree where shared tools go.
Think of the greenhouse as two work areas connected by one shared route. Measure the clear interior, place the potting and harvest surfaces, allow for plants and supplies, then walk through the busiest overlapping task with the actual people and trays. If both can work, reach the plants and pass without turning the doorway into a storage spot, the plan is doing its job. If not, revise the layout before the selected footprint becomes fixed.
