
Building a Greenhouse on a Low Brick Wall: Key Checks
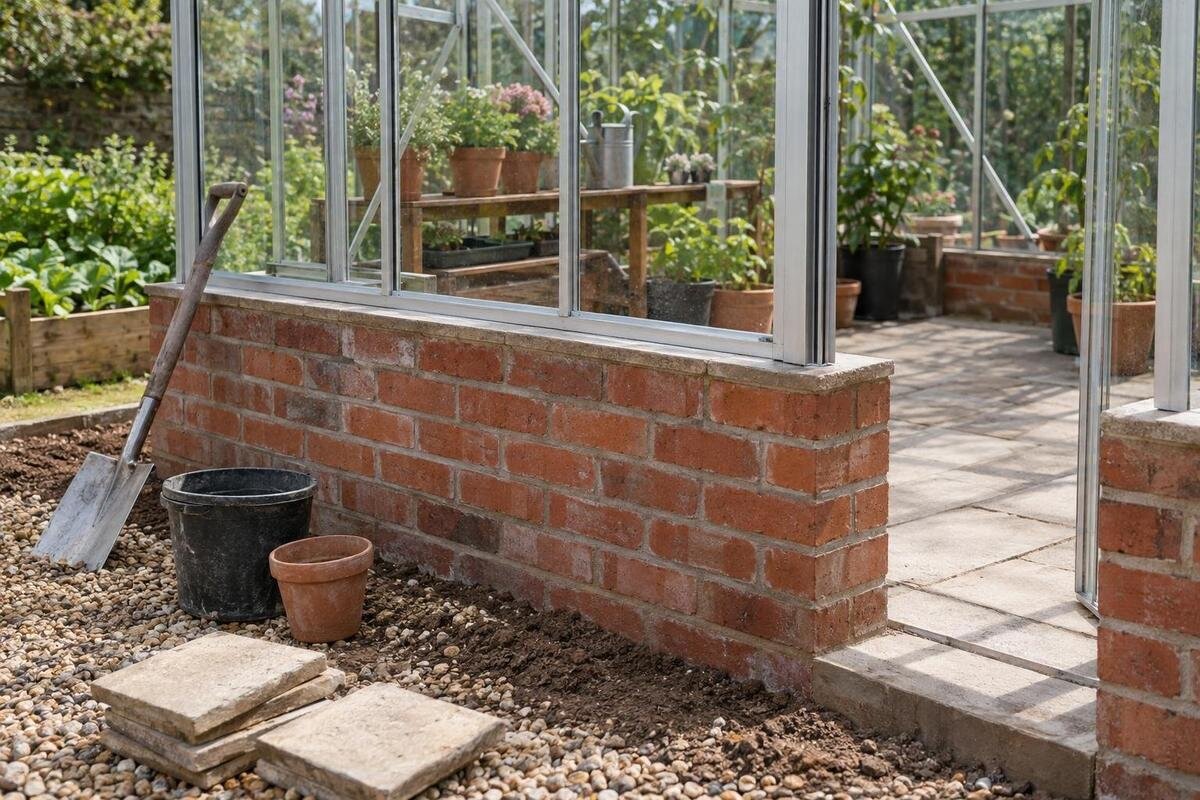
Greenhouse base planning
A low brick wall can provide a raised perimeter for a greenhouse, but its height alone does not make it a suitable base. The frame needs support and a fixing detail that matches the exact model, while the wall and its support must be capable of handling the proposed structure. The practical answer is yes only when the manufacturer’s base arrangement and the actual wall are considered together. Two routes are possible: choose a purpose-designed wall-base arrangement, or propose a modification to a standard model and obtain the manufacturer’s confirmation before work begins. They are not interchangeable.

01
Can a greenhouse be built on a low brick wall?
Yes, a greenhouse can sometimes be installed on a low brick wall, but this is a design question rather than a simple height adjustment. The wall becomes part of the support and fixing system. Loads pass from the greenhouse frame through its base and into the brickwork and whatever supports it below; the details depend on the greenhouse and the wall. A base intended for a prepared ground-level surface does not automatically suit a narrow masonry top. Nor does a wall that has carried its own weight automatically have the capacity required for the proposed greenhouse and its wind forces. The wall, base and connection need to be assessed as one arrangement.
Be careful with terminology when comparing models. A lean-to greenhouse is a different arrangement from a freestanding greenhouse mounted on top of a low wall. The product page for the Aluminium Lean-to Greenhouse identifies a lean-to model; that description alone does not confirm compatibility with a wall top. Ask for an installation drawing showing the actual support and fixing arrangement, rather than relying on a model name, catalogue image or the word “wall” in a category. Apply the same test to any standard greenhouse whose base has been designed for a different support surface.
Purpose-designed wall bases versus a standard model
One option is a wall-base arrangement designed for the exact greenhouse and documented by its manufacturer. Look for a drawing or written detail that names the model and size, shows the base or interface that meets the wall, and identifies how the parts connect. It should state any requirements for the wall top and make clear whether the wall itself is to be designed by another professional. Confirm whether the detail applies to a freestanding masonry wall or to another arrangement; a drawing for one setting may not cover another. Ask about acceptable surface variation and the relevant fixings rather than relying on a general description. The important point is a documented connection between the greenhouse and masonry, not the label attached to a base product.
A standard greenhouse should only be adapted if the manufacturer agrees to the specific changes. Raising the frame, leaving its supplied base off, altering a panel, drilling new holes or creating a different threshold can affect how parts align and how the enclosure is assembled. Instructions for a standard installation are not approval for a wall installation. If you are comparing a model such as the Oasis Pyramid Greenhouse, use its product identity to request the exact base drawing and a written answer for your proposed wall; do not assume wall compatibility from the product title or image. If the manufacturer cannot confirm the change, choose a documented arrangement instead.
02
Confirm the exact greenhouse model and base drawing
Choose the exact model and variant before setting out the brickwork. A product-family name may cover several sizes or configurations, so record the full name, selected size, any base component included or specified, and the intended door position. Ask which drawing defines the wall-top dimensions: a plan, a base-frame outline, an elevation or a separate installation detail. Confirm whether the quoted footprint refers to the greenhouse frame, the outer edge of a base or another reference line. These distinctions affect where the wall must finish; a marketing area figure or photograph cannot provide construction set-out dimensions. Make sure the drawing matches the version you intend to order.
Read the manufacturer’s actual drawings for that variant, not a drawing for a similar-looking model. The Aluminium Classic Greenhouse page identifies a product family, but its title does not specify a wall-top footprint or fixing method. Request the relevant technical drawing and installation instructions, then ask the manufacturer to confirm that they apply to the selected size and proposed raised base. Keep the reply with the drawings so the builder and installer are working from the same arrangement. If the required detail is unavailable, treat that as an unanswered design question, not permission to infer a dimension from a photograph.
Assess the brick wall and what supports it
A brick wall’s appearance is not enough to establish its suitability. The outer face may conceal different construction, repairs, voids or deterioration, while render or paint can hide cracks. A wall built as a garden divider may behave differently from one designed to retain soil; a wall that is stable under its current conditions may still need assessment for the greenhouse arrangement. Do not infer its construction or capacity from the brickwork visible at the top. Ask a suitably qualified structural professional to inspect the wall and its support, particularly if it is freestanding, retaining, old, leaning, cracked or of uncertain construction.
That review should consider the whole load path, including how the wall is supported below, its length and returns, the condition of the brickwork and any features that could affect its stability. It should consider the proposed greenhouse and connection, not the wall in isolation. A product description such as Prestige Greenhouse with Metal Base identifies a metal-base configuration; it does not establish that the wall can support it or that the base can be fixed to masonry. The greenhouse manufacturer can address its product details, while a suitably qualified professional must assess the particular wall and site. One answer cannot replace the other.

03
Wall-top set-out and tolerances
The top of the wall must match the support surface shown in the agreed drawing. Check its length, width, height and corner positions against the manufacturer’s reference lines; do not assume the greenhouse should simply sit centred on the brickwork. The surface needs to be stable, sufficiently even and within the maker’s stated tolerances, with support points aligned as shown. Ask the manufacturer for the required wall-top width and allowable variation rather than assuming standard dimensions or tolerances apply. The wall cap, mortar joints and any change in direction must also suit the documented support and fixing detail. A qualified builder can compare the finished wall with the set-out before assembly.
Set-out should include the finished floor or path as well as the wall. Raising the greenhouse changes the entry height relative to surrounding ground, and uneven courses can leave the base out of alignment even when the wall looks straight from a distance. Have a builder check and correct the masonry to the agreed drawing before the greenhouse arrives; do not use improvised packers or force the frame to follow an irregular top. For a candidate such as the Limited Edition Aluminium Greenhouse, the selected variant’s base plan—not its catalogue appearance—must determine the wall’s position and length. Mark the door side and threshold on the same plan so those details are not set out separately.
Confirm the wall fixings and wind restraint
Treat wall anchorage as a separate design item. A connection intended for a slab, path or ground-level base may not be suitable at the top of brickwork. Ask the manufacturer to identify the proposed fixing points, the part of the frame that connects and any requirements for the supporting material; a qualified professional should specify or review the site connection as needed. Wind can act to lift or push a greenhouse, so the restraint detail matters as well as the frame’s weight. The site’s exposure and the proposed orientation should be part of the review. There is no universal fixing pattern that can be chosen from wall height alone.
Do not select masonry anchors by appearance, drill new holes, or assume that a mortar joint, brick face or other location is an appropriate fixing point. Have the intended substrate and connection specified for both the greenhouse detail and the actual wall. A configuration name such as Limited Edition Aluminium Greenhouse with Built-In Storage still does not tell you which wall connection applies; ask for instructions for the exact variant and a response to your proposed modification. Make sure the answer addresses anchorage, not just whether the frame can be assembled above the wall, and clarify who is responsible for coordinating the connection.
04
Water management at the wall-to-greenhouse junction
Plan the junction so rainwater is directed away rather than allowed to collect between the greenhouse base and the brickwork. Ask how the proposed detail treats the top of the wall and the interface beneath the base, and whether a cap, flashing or seal is required. Confirm who supplies and installs those parts, and check that the weathering detail will not block any drainage path built into the greenhouse or wall. A bead of sealant is not a substitute for a designed junction, and sealing over a problem can make later inspection harder. Agree on the detail before the wall top is finished.
Consider where water from the roof and around the wall will go, including runoff near the door and any nearby path or garden bed. The arrangement should avoid directing water into the wall or leaving a persistently wet strip at its base; a qualified builder can coordinate the wall cap, surface falls and surrounding drainage. Product images do not reveal this hidden junction. The Bloomcabin Orangerie is listed in sizes from 47 to 70 m², but area alone does not locate the wall line or show where water will run. Use the drawing for the selected size to coordinate the wall and runoff, and consider whether the finished junction will remain accessible for inspection.
Check the finished height, doorway and access
A raised base changes the height at which you enter and work in the greenhouse. Check the finished threshold against the garden path, and decide how trays, tools and a wheelbarrow will get through the doorway. The door’s opening direction, clear opening and any step at the entrance should be checked on the drawing for the selected model. If the interior will have a different floor finish, include its finished level when reviewing the threshold. Plan a practical transition without blocking the door or any ventilation components shown in the model instructions.
Also compare the proposed wall height with the model’s external elevations and the space around it. A raised greenhouse changes the eaves and roof height relative to nearby structures or trees, and it may make some controls or openings harder to reach; check these against the actual design rather than assuming the wall only adds a little height. The T-Model Orangery Greenhouse range is listed from 16.52 m² to 30 m², but area does not show entry clearances or wall compatibility. Request the drawing for the exact size and orientation before deciding where the door and surrounding path will sit.

05
Information to send the manufacturer and builder
Send the manufacturer and builder a consistent set of information. Include the exact greenhouse model and size, the relevant base and installation drawings, photographs of every side of the wall, and measured details of its length, height, top width, corners, cap and openings. Show cracks, repairs, leaning or uneven areas rather than cropping them out. Note whether soil is retained behind the wall and what supports it below, if known. Mark the proposed door side and greenhouse orientation, describe the surrounding ground levels, and record how rainwater currently moves around the site. If a construction detail is unknown, say so rather than guessing.
Ask the manufacturer in writing whether this exact model and size are approved for the proposed wall-base arrangement, which base and fixings apply, what requirements the wall top must meet, and whether the proposed changes are permitted. Ask the qualified professional to assess the wall, its support and the site-specific connection, then identify any work needed before assembly. A useful reply should refer to your model, drawing and proposed arrangement; a general statement that a greenhouse can be raised does not settle the detail. Record who will resolve each outstanding question so the builder and installer know which details are agreed and which still need an answer.
Planning a new wall or assessing an existing one
If the wall is planned but not built, select the exact greenhouse and obtain the relevant base detail before the brickwork, cap and entry level are fixed. This gives the builder a defined set-out and allows the wall and greenhouse interface to be reviewed together; neither trade should have to guess the other’s requirements. If the wall already exists, collect the same drawings and site information before drilling, altering the cap or concealing defects. Where the wall’s construction or support is unclear, have it inspected before treating it as a platform.
Agree on the sequence of work before assembly: any wall repairs or alterations, completion of the wall top, checking the set-out, and installation of the greenhouse and weathering details. Record who is responsible for each stage and which drawing they will use. If a proposed change affects the base, fixings, threshold or junction, resolve it with the relevant manufacturer or professional before that work proceeds. This keeps an agreed wall-base arrangement from becoming an improvised modification during installation. Where a key detail remains unresolved, pause rather than leaving the builder or installer to make an assumption on site.
Frequently asked questions
Can any greenhouse be placed on a low brick wall?
No. The manufacturer needs to confirm that the exact model and base arrangement are suitable for the proposed wall, and a qualified professional needs to assess the wall and its support. A model name, metal base or lean-to description does not establish wall-top compatibility.
How high should the brick wall be?
There is no universal height. Use the drawing for the exact greenhouse and size, and consider the finished entry level and surrounding ground. Have the wall design and its support reviewed by a qualified professional; do not choose a brick course count from a general rule.
Can I raise a standard greenhouse by adding a wall underneath?
Only proceed if the manufacturer confirms the specific change in writing. Altering the base, panels, holes or threshold may affect how the greenhouse fits and is assembled. Ask about the exact model and variant before changing the frame or building the wall.
Does a lean-to greenhouse suit a low brick wall?
Not automatically. Lean-to describes a greenhouse configuration; it does not show that the model is designed to sit on top of a low wall. Check the model-specific support and fixing drawings, then ask the manufacturer to confirm the proposed arrangement.
Who should check the wall and greenhouse connection?
Ask the greenhouse manufacturer to confirm the product-side base and fixing arrangement. A suitably qualified structural professional should assess the particular wall, its support and the site connection. The builder or installer can coordinate the set-out and weathering details.
A greenhouse on a low brick wall is possible only when the model’s base detail and the wall have been assessed as one system. A documented wall-base arrangement gives everyone a defined connection; changing a standard model needs specific manufacturer confirmation. If the drawings, site review or fixing detail leave a key point unresolved, the arrangement is not ready to build.
