
Plants and Seating: Greenhouse or Garden Room?
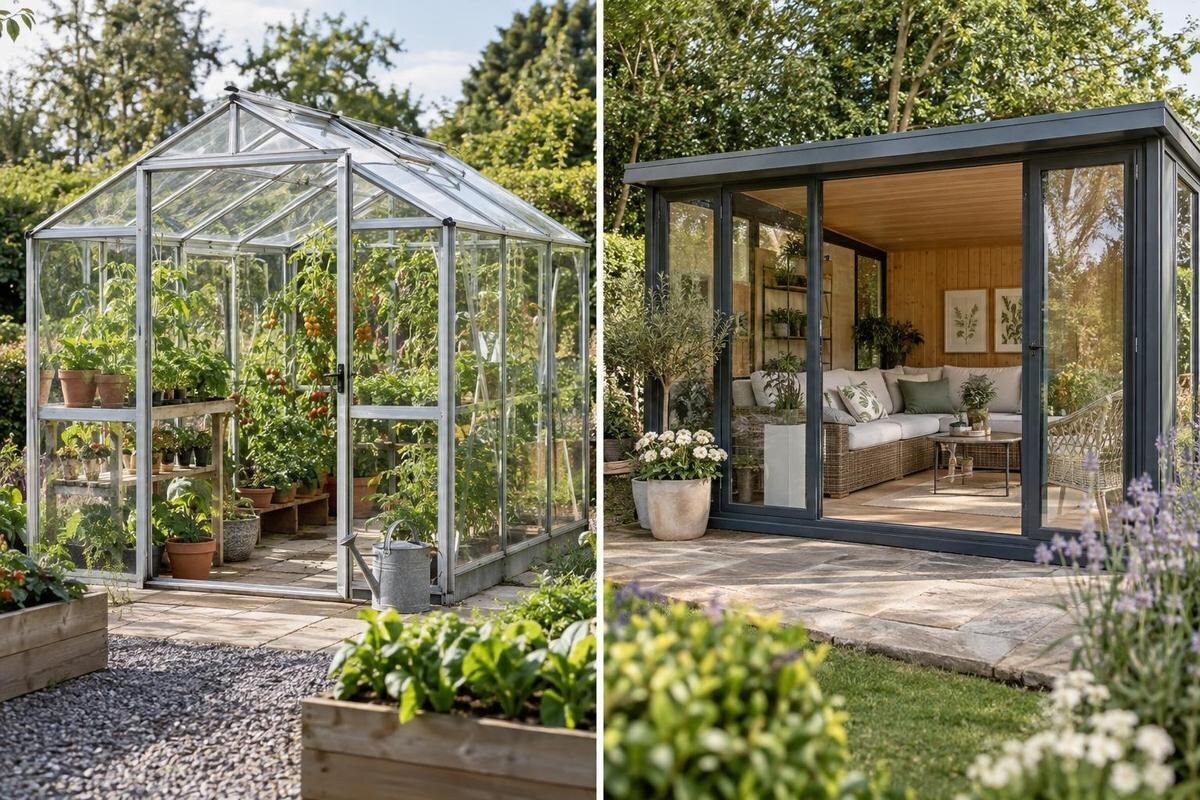
Greenhouse planning guide
Want to grow plants and have somewhere to sit? The key distinction is what the enclosure needs to do. A greenhouse prioritises growing conditions and access for plant care; a garden room prioritises the conditions people need to spend time there. Either can include the other use to some extent, but glazing alone does not make a greenhouse a comfortable living space. Compare your plant list, how often you will sit there, the summer conditions on your site and the layout each purpose requires.

01
Choose the space by its main job
A greenhouse is organised around crop access, light and the conditions plants need; a garden room is planned around people spending time inside. Those priorities affect the arrangement of benches, doors, furniture and ventilation, not just the building’s name. A glazed enclosure can be bright without being comfortable: direct sun may create heat or glare, and watering can raise humidity. Conditions can also change with the weather. Conversely, a room that feels pleasant to sit in does not automatically provide the light and growing environment required by every plant. Treat growing performance and human comfort as separate questions.
Decide which use gets priority when the needs conflict. If plants come first, seating can be occasional, provided it does not block watering or reduce growing space. If you expect to read, work or entertain there regularly, comfort should lead the brief and plants should fit around it. The Bloomcabin Prestige Greenhouse is listed in sizes from 3.77 to 28.08 m²; use that range to compare scale, not to assume benches and a chair will fit together. Write down the intended use, frequency and season before comparing models, then test the exact layout against a drawing.
Match growing conditions to the plant list
List the plants you intend to grow rather than treating all greenery as one requirement. Fruiting vegetables, seedlings, tropical foliage and shade-tolerant plants can call for different levels of light, warmth, humidity and airflow. Check reliable growing guidance for each species and variety, then turn it into practical enclosure questions: how much direct and indirect light reaches the site, where will watering happen, and can every pot be reached without shifting a chair? In a shared space, the plant list also shows whether one environment is realistic. Plants with different needs may require separate positions or a dedicated growing area rather than a single compromise.
Allow for the full growing routine, not just the footprint of pots on planting day. Seed trays, mature foliage, potting work, tools and access for moving containers all occupy room; plants also grow and may need to be moved as seasons change. The Aluminium Classic Greenhouse is listed from 3.77 to 28.08 m². When comparing those options, account for the space needed throughout the growing season rather than counting how many pots fit initially. Consider where you will put containers when rearranging the benches, and whether a permanent seat would make those changes difficult. Keep working surfaces and access to plants available as the layout changes.
02
Check sun, shade and ventilation on site
Assess the actual site before choosing an orientation. Watch where direct sun falls at different times, and note shadows from fences, neighbouring buildings, eaves and trees; repeat the check as seasons change if possible. A position that gives plants useful light may also put a seat in strong afternoon sun, while a shaded corner can be pleasant to sit in but unsuitable for light-hungry crops. There is no single compass direction that resolves both needs on every block. Base the decision on the sun pattern, the species you plan to grow and when you expect to use the seating.
Air movement needs a separate check. Review the exact model’s opening windows, doors and vents: their number, location, operation and the space needed to keep them clear. An opening is of little practical value if a bench or chair blocks access, and a wall or fence can affect the air path around a structure. The Wall Greenhouse is listed in sizes from 3.69 to 14.34 m²; treat the area as scale information, then check the chosen drawing and your site for available light, clearance and ventilation. Do not assume a nearby wall provides enough shade or shelter.
Fit a seat into the working layout
Draw the furniture and the growing equipment on the same plan. Include the full footprint of a chair, stool or small table, plus the path needed to get in, sit down and reach plants. Check the door swing and the route used to carry trays, pots or watering gear; a seat should not occupy the only practical access to a bed or bench. If the seating is for a quick rest, a movable stool may meet the need with less permanent floor space. Longer visits call for a more deliberate arrangement, but not at the expense of clear access to the growing area.
Decide whether seating belongs inside the growing zone or at its edge. A separate corner can reduce interference, while a seat among plants may make it harder to reach containers or keep surfaces clean. Avoid placing furniture where it shades plants or blocks a door, vent or maintenance area. The Pyramid Greenhouse is listed with size options from 5.53 to 18.9 m²; that number alone does not show usable floor area or furniture positions. Check the exact plan, then mark the chair and paths at full size before deciding that a shared layout works.

03
Plan for summer heat
Glazing admits sunlight, and internal heat can build when solar gain exceeds the heat leaving the enclosure. The result depends on the site, glazing, outside conditions, shade and ventilation; the word greenhouse does not give you a reliable temperature for a particular afternoon. A space arranged for crops may be managed differently from one where people sit for long periods. Consider the hottest conditions on your own site, not only a mild visit or a cool-season plan. If direct sun reaches a chair, its position and shade plan matter as much as the room’s overall floor area.
For a growing structure, check whether the planned crops suit the conditions you can maintain; for a sitting room, ask how heat will be controlled without creating an unsuitable plant environment. Review the specified openings, shading options and any proposed cooling system for the exact design, rather than assuming a door or fan will solve every hot spell. If mechanical cooling or other services are needed, have the configuration assessed by a qualified professional. A hybrid can work when the occupants accept seasonal limits or the plant area can be managed separately; it is less convincing if both uses depend on different conditions at the same time.
Decide how often you need indoor comfort
Decide whether the space must be comfortable year-round or only useful during selected seasons. Shelter from rain is not the same as thermal comfort: a greenhouse description does not establish insulation, draught control, glazing performance, temperature stability or suitability for regular indoor use. A garden room also needs to be assessed as a complete design; its name alone does not guarantee that it will suit your local climate or preferred use. Write down when you will sit there—time of day, season and likely duration—because a sunny lunch spot and a room used for extended evening stays place different demands on the enclosure.
For regular use, compare written details for the roof, walls, glazing, seals, ventilation and shading, and ask what comfort conditions the selected configuration is intended to provide. Heating or cooling may need professional design and can affect plant choices, so include those consequences before committing. For example, Limited Edition Aluminium Greenhouses are listed in sizes from 3.77 to 28.08 m²; the name and area range do not establish insulation or year-round sitting comfort. Request the relevant specifications for the configuration you are considering and have site-specific questions reviewed by an appropriate building or services professional.
04
Keep watering, humidity and furniture compatible
Plants bring watering, potting mix and fallen leaves into a space, while damp air or splashes can be inconvenient for cushions, books and other furnishings. The extent depends on the plants, how they are watered and the enclosure, so do not assume every greenhouse is constantly humid or every garden room remains dry. Instead, plan where watering will happen and where wet tools, trays and containers will be set down. A surface that is easy to clean and furniture selected for the expected conditions can make a shared space simpler to maintain.
Separate messy tasks from sitting where practical. Keep potting and watering access clear, leave room to remove debris, and check how condensation or drainage is managed in the proposed structure. If you intend to include electrical equipment, water services or heating, ask qualified tradespeople to assess the location and installation; do not assume a greenhouse configuration is already set up for those uses. For a small shared enclosure, a clear boundary—such as one side for plants and one for seating—can make routine care easier, but only if both zones retain enough light, airflow and access.
Compare usable floor space
Compare the usable layout, not just a headline floor-area figure. Benches, shelves, containers, storage and furniture all take space, and the clear route between them may matter more than the total footprint. Use an accurate plan to place the largest pots and mature plants, then add a chair, its table if needed, the door opening and the path to each area. Check internal dimensions and any sloping or obstructed edges against the model drawing; do not infer clear space from an advertised area alone. Leave room for growth and for the way you actually move through the enclosure.
Test more than one arrangement: a fixed bench can make growing orderly but leave little flexibility for a visitor, while movable pots can help separate uses but need somewhere to go during care. The T-Model Orangery Greenhouse is listed from 16.52 to 30 m². Compare specific configurations using the same furniture and plant dimensions so that you can see what each layout accommodates. Include the space needed to pull out a chair and move between the seating and growing areas, rather than simply fitting everything inside the outline. If either use fits only by blocking the other, consider a different layout or keep the functions apart.

05
Confirm doors, storage, services and site needs
Before choosing, confirm the details that turn a concept into a usable structure: the position and operation of openings, entry width, floor or base requirements, drainage, access for maintenance and any storage included in the configuration. Consider how plants and furniture will get into the space, and whether doors can be used without moving a chair. Site exposure, ground conditions and nearby structures can affect what needs to be specified, so rely on model-specific documents rather than assumptions based on a photograph or product name. Ask a qualified professional to assess structural or service questions that require site knowledge.
Storage is particularly easy to overestimate from a product title. The Limited Edition greenhouse with built-in storage is listed in sizes from 5.52 to 28.08 m², but the name and range do not tell you how much clear room remains or where the storage sits in each configuration. Check the drawing for its position, door access and relationship to benches and seating; verify what is included in the version you would order. If adding lighting, heating, water or power is part of the plan, confirm compatibility and installation requirements separately with the relevant professional.
Choose a hybrid only if both uses can work together
Three arrangements are worth comparing honestly. A greenhouse can prioritise production and include a modest seat for occasional breaks; a garden room can provide the main sitting area with a smaller selection of plants in suitable light; or separate growing and seating spaces can avoid asking one enclosure to meet competing targets. The third option might be a dedicated greenhouse beside an outdoor seating area, or two distinct zones planned together. Choose based on the function that must work reliably, not on the assumption that any large glass structure can serve as a living room.
If you want one enclosure for both, decide what can give way during hot weather, watering, planting or social use. A larger footprint may provide room for distinct zones, but it does not itself resolve temperature, humidity or ventilation needs. The Spacious Greenhouse is listed from 47 to 70 m². When comparing it with smaller options, consider how you would divide the space between plants, seating and access, and whether those activities could take place together. Confirm the intended configuration using its drawing and written specification, with particular attention to the conditions needed for growing and regular seating in the seasons that matter to you.
Frequently asked questions
Can I use a greenhouse as a sitting room?
You can include a seat for occasional breaks if the layout leaves plants, doors and ventilation accessible. That does not make the greenhouse comfortable for regular or year-round use. Consider heat, cold, glare and moisture on your site, and check the exact structure’s specifications before treating it as a room for longer stays.
Will a garden room have enough light for plants?
It depends on the room’s glazing, shade, orientation and the plants you choose. Check the light requirements of each species and assess how much light reaches the intended position through the day and across seasons. A room suited to people may need additional planning to provide appropriate conditions for light-demanding plants.
Which option is better in hot weather?
Neither name guarantees a comfortable temperature. Sun exposure, shade, glazing and ventilation all affect conditions inside. For growing, check whether your plants suit the environment you can maintain; for regular seating, confirm how the proposed room will manage heat. Ask a qualified professional to assess any cooling or building-system requirements.
Can plants and upholstered furniture share one space?
They can, but plan for watering, potting mix, fallen leaves and any moisture that could affect furnishings. Keep care tasks and wet items away from the seating area where practical. Check how the structure handles ventilation and condensation, and choose furniture for the conditions you expect rather than assuming the space will stay dry.
How do I work out the size I need?
Draw the plant benches, containers, storage, furniture, door opening and access paths to scale. Allow for mature plants and the space needed to reach them, not just their initial pot sizes. Then compare the plan with the internal dimensions and configuration drawings for the model you are considering; a published area alone cannot show usable space.
The right choice follows the use that cannot be compromised. Make the plant list and the seating routine concrete, then map light, ventilation, shade, watering and floor area against both. If a shared enclosure leaves crops or occupants in conditions that do not suit them, separating the functions is often clearer than expecting one glass room to act as both a growing structure and a comfortable garden room.
