
What Greenhouse Size Suits a Family of Four?
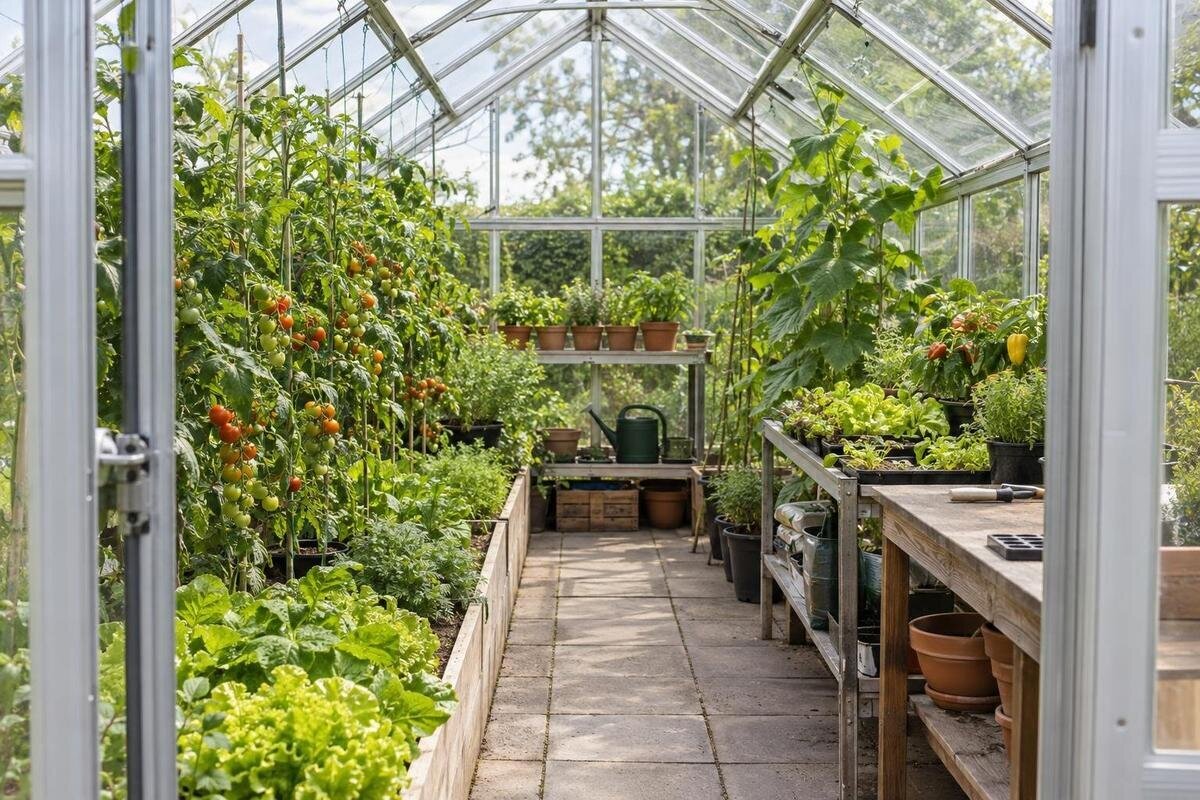
GREENHOUSE PLANNING
There is no standard greenhouse size for a family of four: the number of people does not tell you what they eat, how often they cook or which crops they want to grow under cover. A household looking for seedlings and a few herbs has a different brief from one that wants regular picking of salad leaves, tomatoes and capsicums. Work out what the greenhouse should supply, where other crops will grow, and who will look after it. Then draw beds, paths and work space inside the proposed footprint. The result is a practical growing plan, not a promise that a greenhouse will feed four people completely.

Match greenhouse size to the harvest you want
Households of four can have very different growing habits. One might use a few leaves of basil and parsley each week; another might eat salad most days and prefer home-grown tomatoes or cucumbers. The greenhouse’s role might be to supplement regular shopping, supply a few favourite crops or raise seedlings for a larger vegetable garden. It should not be treated as a reliable route to complete self-sufficiency. Begin with the share of fresh produce you want to grow, not with a square-metre figure assigned to each person. Ask which vegetables everyone will eat, what can grow in outdoor beds, and whether one large seasonal glut would be useful or wasted.
Decide what a worthwhile harvest would look like for your household. You might value a small amount of fresh produce several times a week, or prefer a larger seasonal harvest for meals and preserving. Keep those aims separate: they can call for different crops and planting schedules, even for the same four people. Also decide whether outdoor beds, pots or another growing area will take overflow. Give the greenhouse a defined role within that wider garden rather than expecting it to accommodate every crop. This makes it easier to judge whether extra floor area would serve a real purpose or simply provide room for a longer wish list.
Build a crop list from everyday meals
Start with the produce the household buys often and the items it most enjoys fresh. Record how frequently each one is used, when it is most welcome, and whether all four people will eat it. A short list—perhaps herbs, salad leaves, tomatoes, capsicums and zucchini—makes a more useful starting point than trying to include every vegetable. Think about use as well as preference: a small amount picked regularly calls for a different schedule from a crop collected in one batch. Do not choose a plant solely because it is easy to grow or prolific if the household has no plan to use the harvest.
Check seed packets or plant labels for mature spread and recommended spacing, then sketch each crop at its eventual size rather than at seedling size. Note which plants will be in the greenhouse at the same time: successive sowings may overlap with established crops, and trays can occupy a bench during a busy period. Mark whether each crop will stay inside, move to an outdoor bed or grow in a pot. If the first list is too long to fit, reduce the number of varieties or stagger sowings before increasing the footprint. A simple record of what the family actually picks in the first season will make later adjustments more accurate.
Decide whether you need propagation space or harvest beds
Some households want a sheltered place to raise seedlings for outdoor beds; others want the greenhouse itself to supply herbs, salad leaves or fruiting crops. These uses need different layouts. Trays need a level surface and room to be handled, watered and inspected; established plants need floor area and access at mature size. A greenhouse can serve both purposes, but only if the plan allows for the overlap between seed-starting and larger crops. Decide which activity takes priority during the busiest part of the year, where displaced seedlings will go, and whether propagation is seasonal or continuous. Do not count the same space as both a seedling area and a mature crop bed if both will be needed at once.
If propagation is the main use, measure the bench or shelf area and the space to reach it, then count the beds or pots that remain. If harvest is the priority, reserve the main beds for crops the household will pick regularly and keep only a defined zone for seedlings. The Limited Edition greenhouse range lists areas from 3.77 m² to 28.08 m². That catalogue range helps compare scale, but it does not show how much usable bench or bed space a particular layout leaves. Check the chosen option’s drawing against the planned zones rather than estimating capacity from the product name.
Separate planting area from total floor area
Catalogue floor area is a starting figure, not an area that can all be filled with plants. The interior has to accommodate pathways, working room, pots and any bench or storage, as well as the beds. Its shape and doorway affect how these elements fit together. A clear route matters because sowing, pruning and harvesting are repeated tasks; if you cannot reach a bed without stepping into it, its apparent planting capacity may be misleading. Draw each bed and pot group inside the internal outline, leaving the paths and work zones clear. Add up the planting areas separately and keep that figure beside the stated total floor area so the two are not confused.
For a paper exercise only—not an available product size—draw an internal rectangle 2.4 m wide by 3 m long, or 7.2 m² gross. Two beds, each 0.75 m by 2.4 m, provide 3.6 m² of planted surface; a 0.6 m central path alongside them takes 1.44 m². The remaining 2.16 m² consists of side strips and end zones, not automatically spare beds. This sketch leaves 0.15 m along each side and 0.3 m at both ends; change it to suit your access needs. The Pyramid Greenhouse listing covers 5.53 m² to 18.9 m²; its area range is not a substitute for the chosen model’s internal plan.

Illustrative greenhouse sizes for different growing plans
Use broad gross-area bands only as sketching prompts; they are not family-size rules, available product sizes or yield forecasts. Around 4–6 m² could suit a propagation-led set-up with a bench or trays, a few herbs and a modest number of pots, provided outdoor beds carry most of the crop plan. Around 7–11 m² may allow two defined bed areas, an aisle and a small seedling zone, depending on width, door position and working space. At around 12–20 m², some plans can separate leafy crops, taller fruiting plants and potting tasks more comfortably. A narrow footprint may arrange these differently from a squarer one, so treat each band as a reason to draw, not as an automatic fit.
Choose the smallest band that fits the crops and tasks you named, while leaving enough room to tend them without shifting every pot. Extra floor area is useful when it has a clear job—another bed, an accessible propagation bench or a wider working route. It can also invite more planting and bring more watering, harvesting and maintenance, so do not buy extra space on the assumption the family will use it later. The T-Model Orangery Greenhouse listing states 16.52 m² to 30 m². Compare that range with your intended plan, then verify the selected option’s internal dimensions; catalogue scale alone cannot decide whether it is right for your household.
Plan beds, paths and access together
Place the doorway, beds, bench and path on one plan before deciding how many plants fit. A route that looks generous on a blank rectangle may narrow once pots and mature foliage are included; it needs to work later in the season, not only on planting day. Set bed widths by how far you can comfortably reach from the aisle, so regular picking does not require stepping into the soil. If two people may garden at once, mark where each will stand, work and pass. A clear path is part of usable greenhouse capacity: it supports repeated tasks and access to crops, even though it does not grow anything.
Mark the clearance needed to enter with a tray, watering can or harvest basket, and consider whether an open door interrupts the route. Think through a normal visit: entering, setting down what you are carrying, reaching the plants and leaving with a harvest. If the arrangement requires moving pots each time, revise their positions before adding more plants. The Classic aluminium greenhouse range lists areas from 3.77 m² to 28.08 m², but those figures do not establish the usable width of a particular option. Use its internal dimensions and door location to assess the route. Reject any arrangement that depends on walking through beds for routine care.
Make room for potting and storage
Decide which non-growing jobs need room inside: potting up seedlings, sorting trays, storing small hand tools or keeping a watering can nearby. Do not allocate a full bench simply because other growers use one; name the task and the items it serves. A fixed work surface can help organise repeated jobs but uses some of the same floor or wall space as beds. A movable table can be stored elsewhere, but then must be brought in when needed. Include the route to the bench and shelves in your plan. Storage is useful only if you can reach it without lifting pots or disturbing plants.
If the household grows transplants as well as mature crops, draw the bench and storage before filling the plan with beds, then check whether containers can be reached from the path. The Limited Edition greenhouses with built-in storage range lists sizes from 5.52 m² to 28.08 m². The storage name identifies a feature of that range; it does not tell you how much growing area remains in a particular option. Check the selected plan for storage position, internal clearances and bed space, and count any bench or shelves separately. This avoids comparing a storage-equipped layout with an all-growing layout as though their floor areas were interchangeable.
Account for mature crop height and spread
Plan mature height as well as floor area. Tomatoes, cucumbers and other climbing or tall crops can occupy vertical space but still need floor area, access and the support arrangement specified for the crop. They can also shade shorter plants, so consider where the tallest group will sit in relation to the smaller crops you have planned. Check how light falls in the greenhouse rather than relying on a universal left-or-right rule. Leave room to inspect and pick plants, especially where leaves or fruit sit behind other pots. Follow seed-packet or plant-label spacing instead of squeezing in extra seedlings.
Check the taller crops on the layout before filling the remaining gaps with smaller pots. A gap on the floor plan may still be needed to reach behind a plant, tie it to its support or pick fruit. Mark those working positions alongside the expected mature spread, rather than assuming the central aisle will serve every task. The Prestige Greenhouse range lists areas from 3.77 m² to 28.08 m², but area alone cannot show whether your chosen combination fits. Use the selected model’s drawing to place the taller crops and their supports, then assess the space left for shorter plants. Keep plant numbers within the spacing guidance.

Leave space for seasonal changes and routine care
Plan for succession, not a single full planting. Leafy greens, herbs and fruiting crops may occupy the greenhouse at different times, and sowing dates depend on local conditions. Use a local planting calendar rather than copying a schedule written for a different climate. Mark when old crops are likely to come out, new seedlings are due in, and beds might temporarily be empty. If a tray and a mature crop overlap, the plan must provide room for both or identify where one will go. This turns seasonal transitions into a space question, rather than an assumption that every bed stays productive all year.
Consider who will carry out regular jobs and how often the household realistically wants to harvest. A greenhouse with many different crops may bring more sowing, watering and clearing tasks than a small set of favourites; spare space helps only if someone can manage it. If considering an attached footprint, draw the wall, entry and route to the beds as well as the growing surface. The Wall Greenhouse range lists areas from 3.69 m² to 14.34 m², but an area figure does not establish whether a particular position provides the access and internal arrangement your plan needs. Compare the chosen size and layout with the actual site.
Check the chosen model against a measured plan
Before settling on a model, compare your crop-and-task sketch with that option’s dimensioned plan and internal measurements. Confirm the clear length and width, door location, any built-in divisions, and whether benches or storage shown are included in the area you are comparing. Then label your own plan with bed dimensions, aisle width, potting space and the mature spread of crops. If a product page gives only an area range, do not infer an internal layout from its smallest and largest figures; check the specific size you are considering. These details are more useful than a generic rule based on the number of people.
Treat a large catalogue option as a response to a large, explicit plan—not as an automatic upgrade for a four-person household. The Spacious Greenhouse range is listed from 47 m² to 70 m², well beyond the illustrative crop-planning bands above. Consider that scale only if your drawing gives it a deliberate use, such as several planting zones and substantial working space; unused floor area does not by itself produce more food. At the other end, a smaller option can make sense when outdoor beds do most of the growing. What matters is the match between the chosen interior, the plants you will tend and the route you will use.
Frequently asked questions
Is a 4 m² greenhouse enough for four people?
It may suit a limited role, such as raising seedlings, growing herbs and keeping a few pots, especially if outdoor beds provide most of the produce. The usable growing area will be less than the total floor area once paths, benches and access are allowed for.
How much produce can four people grow in a greenhouse?
There is no dependable amount based on household size alone. The result depends on the crops chosen, their spacing, the local growing conditions and the time available for care. Plan around produce your household will use rather than expecting the greenhouse to supply all its vegetables.
Should the walkway count as growing space?
No. Count the walkway as part of the greenhouse’s total floor area, but keep it separate from the bed or pot area used for plants. You will also need to account for any bench, storage, door access and space for routine tasks.
Which crops suit a family greenhouse?
Choose crops your household eats regularly, such as herbs, salad leaves, tomatoes or capsicums. Their mature size and growing schedule matter as much as preference. A short list of well-used crops is a more useful starting point than trying to grow every type of vegetable.
Is a bigger greenhouse always better?
Not necessarily. Extra space is useful when it has a planned purpose, such as another bed, a propagation bench or room to work. A larger area can also mean more plants to water, harvest and maintain, so match the footprint to the crops and tasks you expect to manage.
For four people, choose a greenhouse around the harvest you expect to use and the work you can realistically keep up with. List the crops, draw them at mature size, then set aside floor area for access, propagation and any storage or potting tasks. Subtracting those zones from the total footprint gives a clearer picture of how much space is left for plants. If every square metre must be planted for the plan to work, rethink the layout; if extra area has no named purpose, it may not be needed.
