
What to Check at a Heavy-Clay Greenhouse Site
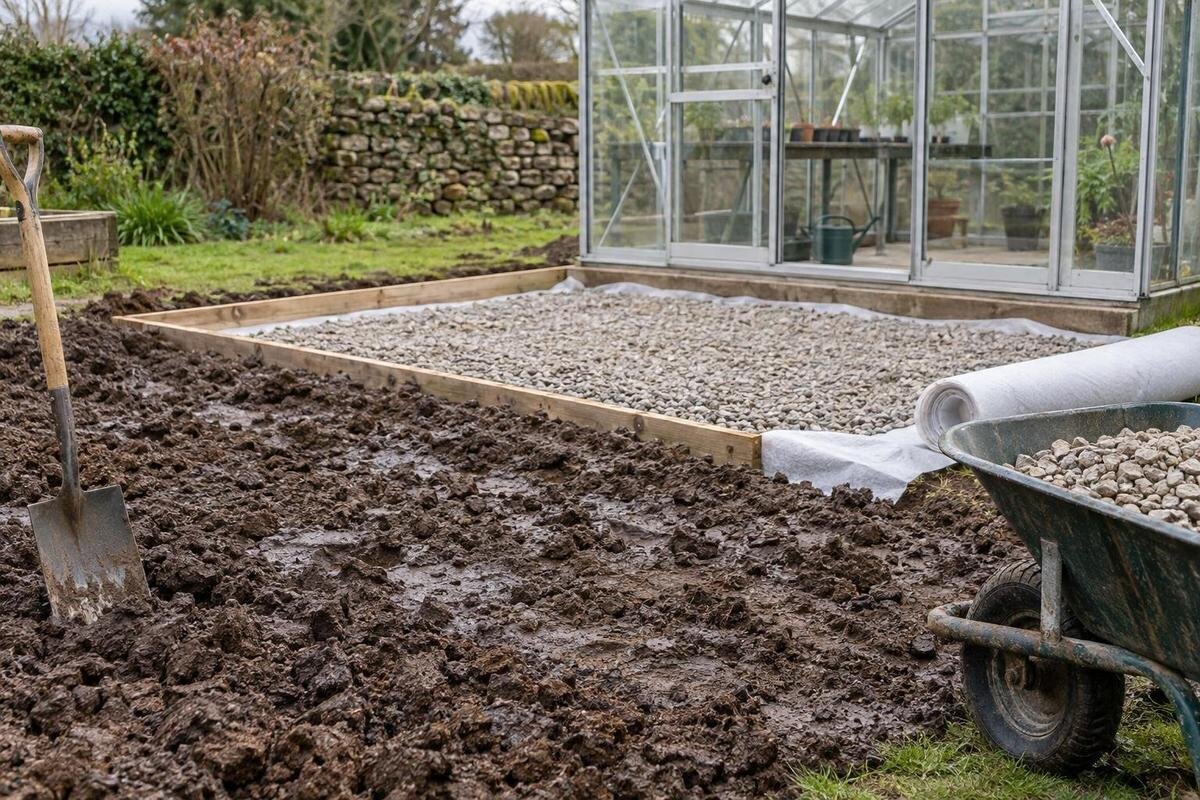
Greenhouse site planning
Heavy clay is a reason to investigate a greenhouse site carefully, not a cue to choose a standard foundation. Clay can hold water and change volume as its moisture content changes, but the effect on a particular footprint depends on soil layers, local water routes and ground history. Record conditions in wet and dry weather, have drainage and potential movement assessed, then match the base plan to the exact greenhouse drawing.

How heavy clay affects greenhouse base planning
Heavy clay is not a single engineering condition. Its behaviour varies with composition, depth, layering, density, moisture history and previous disturbance. Clay may form only part of the soil profile, while a seemingly uniform surface can conceal different material below; conditions can also vary across the proposed greenhouse footprint. Surface appearance changes with rain and drying, while deeper layers may respond differently. A sticky handful, a dry crack or a puddle is worth recording, but none identifies the full soil profile or predicts how the ground will respond under a base. The gardening description ‘clay soil’ is not a geotechnical assessment.
The distinction matters because the base and supporting ground need to work together. If one part of the footprint moves or settles differently from another, the base may no longer stay level and square, complicating assembly and alignment. That does not mean every clay site is unsuitable, nor does it point to one foundation material. A design needs to account for ground conditions, drainage and potential moisture-related movement as well as the selected greenhouse. A firm, flat-looking surface is not proof that conditions are uniform below it. General gardening advice or a dimension copied from another project cannot replace a site assessment.
Record what the site does in wet and dry weather
Visit the proposed area in different conditions rather than judging it from one dry afternoon. Note recurring puddles, patches that stay soft, water moving across the surface, and cracks or open gaps that appear as clay dries. Look for changes in nearby paving, paths or existing structures, but treat them as prompts for investigation, not a diagnosis of cause or severity. Record the date and recent weather alongside each observation: a brief puddle after heavy rain and water that repeatedly returns to the same low spot are different clues. Where practical, compare observations made at different times of year too.
Take photographs from consistent positions and sketch where each sign occurs relative to the proposed greenhouse outline. Note known leaks, irrigation, downpipes, tree growth or removal, and previous excavation or imported soil; this history may help a specialist understand how ground and moisture conditions vary. Separate what you have observed from what you have been told or suspect. For instance, label an area as ‘reported previous excavation’ if you do not know its extent, rather than drawing a definite boundary. Keep dates with photographs and mark their viewpoints on the sketch so later observations can be compared without relying on memory. Do not assume any one clue proves movement, and do not deliberately saturate the site to provoke a response. If cracking or movement is already visible nearby, include it in the information shared with the site professional before groundworks are planned.
Map surface-water routes and site levels
Make a simple site plan showing the proposed greenhouse outline, higher and lower areas, slope direction, paved or roofed surfaces that may feed water towards it, downpipes, drains, retaining edges and existing low spots. After rain, record where water enters, crosses or leaves the area and where it ponds. Use separate labels for water movement you have actually seen and routes you think may be relevant. Mark where a visible route disappears from view rather than guessing where it continues. If an observation applies only to one rainfall event, retain that date instead of presenting it as the site’s usual behaviour. A visual sketch is useful evidence, but it is not a measured level survey or a drainage design. Include nearby boundaries and structures so the professional can see whether a proposed route could affect another part of the site.
Trace possible sources rather than assuming a puddle comes from the soil alone. If the proposed option is a Lean-to wall greenhouse, mark the adjoining building, eaves and downpipes too: the building’s roof may direct water towards the planned base, and the product name cannot show how your particular wall drains. Note any existing outlet that might be relevant, but do not assume it can take additional water. If no workable route has been identified, treat that as an unresolved design question rather than relying on water soaking into the clay.
Investigate what is happening below the surface
Surface ponding and water within the soil are different questions. Clay can slow infiltration, but a wet patch may also reflect runoff from higher ground, a leaking service or water held above a less permeable layer. Seasonal groundwater may not be visible during a dry visit, and a dry surface does not confirm that deeper layers are dry. A walkover cannot establish the depth, continuity or condition of those layers. For the same reason, a quick garden test should not be treated as proof that the whole greenhouse site will drain adequately.
Ask a qualified geotechnical or drainage professional what investigation is appropriate, where it can be safely carried out and whether the results will represent the proposed position. Give them the planned footprint, known wet and dry conditions and relevant site history. For example, the Classic greenhouse range is listed with areas from 3.77 m² to 28.08 m²; an area range is not a substitute for the exact selected model and footprint when planning an assessment. Share the matching manufacturer base drawing as well, while keeping the distinction clear: it describes the product, not the soil.

Assess how changing moisture could move the clay
Some clay soils shrink as they dry and swell as they become wetter again. The extent depends on the soil’s composition, depth and moisture history, so a general label cannot predict movement at a particular site. Moisture may also vary across a greenhouse footprint: one edge might receive repeated runoff while another is affected by a different drainage pattern or nearby trees. A single visit, or ground that looks uniform from above, cannot establish whether these differences matter below the surface.
Record factors that could help explain local moisture patterns, including large trees, tree removal, irrigation, leaks and water concentrated by roofs or paving. Do not assume that removing a tree, changing watering or redirecting a downpipe is a suitable remedy; those choices can alter ground moisture and need site-specific judgement. If a Limited Edition aluminium greenhouse is on your shortlist, plot its proposed position in relation to known moisture sources using reliable product dimensions. The product page identifies the model; a site review is needed to assess the clay around it.
Set out the selected greenhouse footprint
Settle the greenhouse family, size and version as far as possible before finalising the base design. Product area, an illustration or a model name does not necessarily show the exact outside footprint or the position of the supporting base. Use dimensioned information for the selected product, then mark the proposed position in relation to slopes, existing buildings, drains and access. If your choice is still open, a professional can identify which parts of their advice depend on that choice, so assumptions are not mistaken for a final design.
A T-model orangery greenhouse should be positioned from a drawing for the chosen configuration, not scaled from an online image or inferred from its name. Show the site professional the proposed orientation and relevant ground levels as well as the outline. Label the intended entrance and show how you expect to approach it from the existing garden or path. This gives the review a specific layout to work with when discussing the relationship between access, surrounding levels and water routes. If you are comparing two positions, keep their outlines separate and record which observations belong to each. Do not combine the most favourable features of different positions into one site description. If the selected version changes, revisit the footprint and confirm that earlier advice still applies rather than carrying dimensions across by assumption.
Use the base drawing for the exact greenhouse model
Obtain the manufacturer’s base drawing for the exact model, size and configuration you intend to install. Check what it actually specifies, such as the support outline, reference dimensions, levels or fixing details, and ask about anything that is unclear or absent. Do not substitute the internal growing area for the base footprint, and do not assume that a drawing covers soil conditions, stormwater or a sloping site. Those are separate inputs for the site-specific design review.
Pay attention to the product variant as well as the model family. The Limited Edition greenhouse with built-in storage is a distinct product listing; request documentation that matches the exact item you are considering instead of assuming that a drawing for another listing applies. Confirm with the manufacturer or supplier which drawing is relevant, and have a qualified professional assess how its specified base arrangement relates to the site. Record the drawing reference and revision, where supplied, alongside the chosen model and configuration. If a dimension or reference point is unclear, ask for clarification before it is used for setting out. Keep that clarification with the drawing so everyone uses the same interpretation. When a revised drawing is issued, identify which earlier copy it replaces rather than leaving conflicting versions in circulation.
Coordinate drainage with the base design
Review drainage and the base together, even if different professionals advise on each. A change to grading, drainage or an outlet can alter where water concentrates and how wet or dry the clay becomes around the proposed support. Moving water away from one spot without considering where it goes may simply create a different problem. Ask for a clear explanation of the observed water route, the intended drainage outcome and how that route relates to the proposed base. Do not assume infiltration into clay will solve excess water or that a drainage measure is itself a foundation design.
A product title such as Prestige greenhouse with metal base identifies a greenhouse option; it does not establish how the site should be prepared or whether the base suits the clay and drainage conditions. Ask what the product’s base component is intended to do, what the groundworks need to provide beneath or around it, and which professional is responsible for reviewing that interface. The answer should relate to the selected model and the assessed site, rather than relying on the words ‘metal base’ as proof that ground movement or water has been addressed.

Give the site professional useful evidence
Depending on the site and the questions to resolve, advice may be needed from a geotechnical professional on ground conditions, a drainage professional on water routes, or a qualified structural or groundworks professional on the base interface. The right scope varies; do not assume that one general visit will answer every question. Make clear whether you need the professional to assess ground movement, drainage, the base design or how those elements fit together. Where more than one person is involved, ask how their recommendations will be coordinated.
Provide a site sketch, photographs taken in different conditions, known drainage and service information, observations of nearby movement, relevant site history and the exact greenhouse drawing. If considering the Bloomcabin Orangerie, its listed area range is 47 to 70 m²; tell the professional which model and size you have selected rather than relying on the range alone. Organise the material around the questions you need answered: unexplained wet areas, possible movement, uncertain ground history or the proposed base support. Identify gaps openly, including seasons you have not observed or drainage routes you cannot trace. This helps distinguish missing information from an observation that nothing unusual occurred. Ask for written, site-specific advice that states what has been assessed, what remains uncertain and what design or further investigation is recommended. Make sure you understand which questions the advice answers and which remain outside its scope.
Resolve the design before groundworks start
Before excavation, make sure the contractor has the current site-specific design and understands what the work includes. Clarify who is handling drainage, the greenhouse base and any further ground investigation, and how finished levels and water routes will be coordinated. Arrange access for any required professional review and have services identified before work begins. These details help prevent groundworks being started on the assumption that a general clay-soil treatment or a familiar base detail will suit this particular site.
If the selected model is the Oasis Pyramid greenhouse, as with any other option, use the drawing for that exact product and configuration when setting out; its name does not define a universal base plan. Agree in advance how to respond if excavation reveals water, unexpected soil layers, soft ground or levels that differ from the assessment. Identify who should be contacted, what information they will need and who can authorise a revised approach. Record the location of the unexpected condition against the site plan and retain photographs before it is concealed. A contractor’s proposed change should be referred to the person responsible for the relevant design rather than treated as an informal substitution. Pause at the agreed point and seek a design review before the work is covered or altered. Keep the final drawings, decisions and site photographs together so the installed base can be traced back to the site-specific advice.
Frequently asked questions
Does heavy clay always need a particular type of foundation?
No. The description heavy clay is not enough to select a foundation material or design. Ground conditions, water routes, potential moisture-related movement and the selected greenhouse all matter. Have the site assessed and the proposed base checked against the manufacturer’s drawing for the exact model.
Can I assume a soakwell will drain water from a clay site?
No. Clay can slow infiltration, and conditions below the surface may differ from what you see after rain. Ask a qualified drainage professional whether infiltration is suitable at the proposed location and what other drainage options should be assessed. Do not size or position a system from a general rule.
Do cracks or puddles prove that the site is unsuitable?
Not by themselves. They are useful signs to photograph and map, but they do not identify the cause or show what is happening beneath the surface. Record when and where they occur, then have persistent or changing conditions reviewed as part of a site-specific assessment.
Does a greenhouse with a metal base remove the need for a ground assessment?
No. A product description naming a metal base does not establish how the base should be supported on your clay site, or how water should be managed there. Check the exact product documentation and have the base-to-ground interface reviewed by a qualified professional.
When should I choose the greenhouse model?
You can compare models early, but settle the exact product and size before finalising the foundation design. The site professional needs the proposed footprint and the matching manufacturer drawing. If your choice changes, check whether the site advice and base plan still apply.
On heavy clay, useful preparation starts with evidence about water and ground conditions, not a universal foundation recipe. Map the site in wet and dry weather, investigate drainage and potential movement with qualified help, and bring the selected greenhouse’s manufacturer drawing into that review. Once the ground assessment, water route and base design have been considered together, the groundworks can follow a plan suited to the actual site.
