
Hotel Greenhouse Planning for Herbs and Edible Flowers
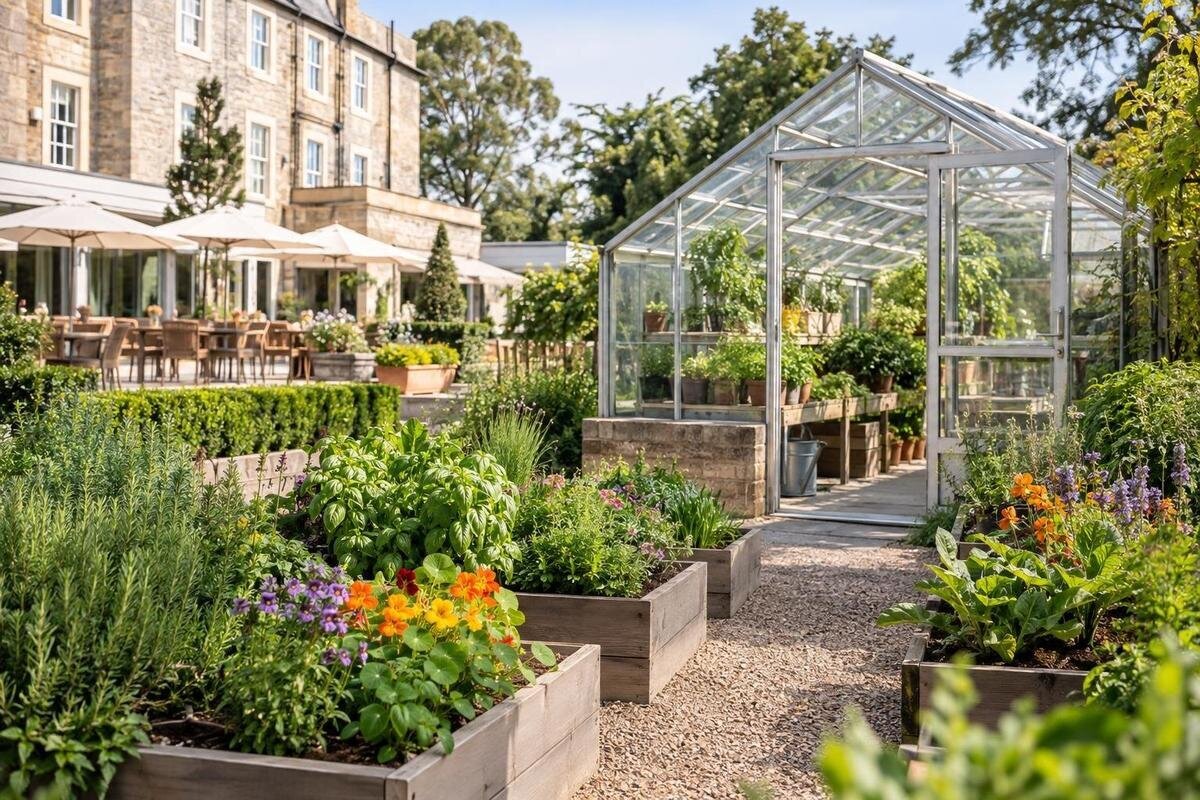
Hotel greenhouse planning
An on-site greenhouse can make fresh herbs and edible flowers available to a hotel kitchen, but its value depends on reliable routines, not just planting space. Breakfast, restaurant service, bars, room service, banquets and guest activities may draw on the same small crop at different times. The growing plan therefore needs to fit staff shifts, menu demand, delivery routes and maintenance responsibilities. Decide first which outlets will use the harvest and whether guests will only view the growing area or enter it. A greenhouse can provide a managed, small-scale supply; it should not be treated as a guaranteed replacement for purchasing produce.

Build the plan around hotel service patterns
Map all hotel uses before choosing crops. Ask the head chef and relevant food-and-beverage leads to list herbs and flowers by outlet, dish or drink, rather than simply requesting garnishes. Include breakfast, restaurant service, the bar, room service, banquets and any planned guest activities; these demand patterns are not identical. A garnish used daily in small amounts may suit regular picking, while an event menu could request a larger quantity on one date. Ask whether the kitchen needs whole bunches, selected leaves or specified flower heads. Record the plant, edible part, expected quantity, delivery day and service window, and name who can approve substitutions.
Turn the list into a basic weekly demand sheet. Separate predictable recurring use from occupancy-led demand, seasonal menus and one-off events. Use kitchen records or a short trial to estimate what is actually consumed, including items returned or discarded; avoid converting a recipe into a greenhouse target without checking real portions. The chef should identify acceptable purchased alternatives for missed or delayed harvests. Review the sheet with the grower and kitchen lead so a menu change reaches the planting plan before it becomes a service promise. This helps prioritise plants with repeat uses over varieties chosen only for appearance.
Size the growing area from real demand
Translate demand into a crop-by-crop plan before assessing floor area. Note how many plants you intend to keep, how each crop is propagated or replaced, how long beds or pots remain in use, and what must be picked at the same time. Production capacity is not the same as a greenhouse's listed area: shelves, bench depth, aisle space, doors, temporary trays and a place to sort a harvest all take room. Mark which crops share a bench and which need separate handling; do not count staging space as growing area. An experienced grower can help turn menu quantities into a realistic schedule. Do not infer a yield from a product photograph or a square-metre figure.
Draw the full working footprint to scale, including baskets, door access and the route between benches and the exit. The Limited Edition Aluminium Greenhouses listing gives sizes from 3.77 to 28.08 m², which can be a footprint reference, not a forecast of output. Compare the exact configuration's usable layout, door position and clear working space with the sketch; the listed area does not say how many plants will fit. If staff must squeeze past one another or move harvest crates through active potting work, the nominal floor area may overstate how much space can be used productively.
Site the greenhouse on a reliable staff route
Choose a position staff can reach routinely, including during early preparation or a wet-weather shift, without carrying trays through a guest queue or dining room. Trace the journey from planting or picking to the kitchen handover point, then mark waste removal, tool storage, water access and any route used by maintenance workers. Look for steps, gates, narrow sections, uneven ground and shared service paths that could slow or interrupt the trip. Confirm who can open the route and whether access works across shifts. A short route is useful only if it is dependable and does not cut across unsuitable food-service or visitor flows.
Check light and exposure at the proposed location through the day and across the seasons, noting shade from buildings or trees, glare, nearby windows and areas where guests gather. Also consider where water runs after rain and whether deliveries or maintenance could conflict with hotel operations. The catalogue lists a Wall Greenhouse range from 3.69 to 14.34 m²; a wall-adjacent format is not proof that a particular hotel wall or position is appropriate. Confirm the actual model, site conditions, base, drainage and installation needs with the supplier and relevant local project professionals.
Separate growing, storage and harvest work
Plan the inside around a real task sequence: bring in tools and clean containers, tend plants, pick to the kitchen's specification, remove plant waste and leave the space ready for the next shift. Show growing benches and any sowing or potting point on the drawing, but keep compost, potting materials and discarded foliage away from the harvest staging area. Identify where picking containers wait and where picked produce will be temporarily held. Determine the hotel's appropriate washing and packing location separately rather than assuming the greenhouse is automatically suitable for food preparation. This helps avoid carrying a fresh harvest through dusty or cluttered work areas.
List storage needs item by item: hand tools, ties, labels, trays, clean containers and cleaning equipment may all need a place. Keep frequently used items accessible without filling the only circulation route, and establish how controlled products are managed under hotel procedures. A Limited Edition greenhouse with built-in storage is one catalogue option to compare if storage is part of the brief; verify the exact configuration and the remaining growing and working area. The product name alone does not show where an item fits or whether the space works for your workflow.

Plan for climate, water and routine checks
Treat the greenhouse climate as something to monitor, not a benefit guaranteed by enclosure. In many Australian locations, strong summer sun can make a greenhouse warm quickly; conditions also vary with the site, season and chosen structure. Ask a horticulturist and supplier what ventilation, shading and environmental controls are compatible with the specific model and location. Agree who checks conditions, when checks happen, what signs prompt action and where the record is kept. These routines matter when kitchen staff expect a crop to be available but the person growing it is not on shift.
Plan water and drainage with the same care as growing space. Identify the proposed water source, how water reaches beds or containers without creating a trip hazard, where excess water goes and who inspects for leaks or blockages. Consider separately where handwashing, equipment cleaning and washing harvested produce take place, and keep those routes out of guest traffic. If plumbing, electrical controls, drainage or site works are needed, have the arrangement assessed by relevant qualified trades or project professionals. Do not improvise connections or assume a catalogue image shows what is included. Make cleanup and fault reporting part of the routine, not an afterthought.
Select crops for the menu and the season
Choose crops to suit the menu and the people available to care for them. The chef should specify the exact herb or flower, the edible plant part, the flavour or appearance required, and any acceptable replacement. Familiar kitchen herbs may be a useful starting point, but the mix still needs to reflect the hotel's dishes, local conditions and the grower's experience. For edible flowers, confirm the species and the part intended for eating; do not assume an ornamental flower is edible because it resembles a familiar garnish. Keep an approved crop list with the growing plan so a seasonal substitution is not made casually.
Build a seasonal calendar showing planting, expected picking windows based on local horticultural advice, routine care and the time needed to replace a crop. Separate items wanted continuously from flowers or herbs planned for a specific menu, and trial a small range before promising regular volumes. Record what was planted, when it became usable, how much the kitchen accepted and what was wasted; adjust the list with the chef rather than maintaining plants that do not get used. The Classic Aluminium Greenhouse range is listed from 3.77 to 28.08 m², but the area does not indicate how many crops or harvests it will support.
Harvest specifications and kitchen handover
Harvest is a handover between gardening and food service, so define it like any other supply routine. The kitchen should set the picking specification: which leaves, stems or flowers are wanted, how they are presented, the quantity required and when they must arrive. Assign a role to pick, label and deliver the items, with a fallback for staff leave. Agree the cut-off time for same-day service and a process for notifying the kitchen when a quantity cannot be met. Keep a record of crop identity, picking date, quantity issued and outlet, particularly where several teams share produce. This makes it easier to compare what was grown with what was accepted and to spot repeated shortages or waste.
Draw the harvest route on the layout and check where filled containers can be placed without blocking access or mixing with potting and waste work. The greenhouse is a growing space, not automatically a wash-up or packing room; designate suitable handling arrangements and ensure staff follow hotel food-safety procedures. A Pyramid Greenhouse listing spans 5.53 to 18.9 m²; its area range does not establish whether a separate picking or staging point will fit. Test that with the selected configuration and real containers, and check handling procedures with the hotel's responsible food-safety lead.
Set guest access apart from production work
Decide what guest access means before construction: viewing from outside, joining a staff-led visit, taking part in a booked activity or entering without a guide are different arrangements. Viewing from outside can leave staff work undisturbed; a guided visit can be scheduled when picking and maintenance are not under pressure. If guests enter, identify who supervises, which areas remain staff-only, how routes stay clear and what happens when the guide is unavailable. Consider children, mobility needs, weather and privacy around nearby guest rooms without promising access that the hotel's staffing cannot support.
Keep visitor movement separate from crop and harvest work wherever practical. Mark a route, define whether visitors may touch or pick plants, and tell staff how to protect a crop reserved for service. Avoid placing guest waiting points in front of working doors or on the route for tools, waste and harvest baskets. If an orangery-style space is being considered for a guest-facing activity, treat that use as a separate project question: the T-Model Orangery Greenhouse is listed from 16.52 to 30 m², but its name and floor area do not establish suitability for occupancy or visitor use. Confirm intended use, access and site requirements with qualified project professionals.

Assign staff time and review the operation
Give the growing operation a named owner and a realistic allowance of staff time. List routine observations, watering, weeding, pest monitoring, pruning, picking, replanting, cleaning and recordkeeping; assign a role for each and name who covers leave. Work out how these tasks fit around hotel service peaks rather than treating them as occasional garden duties. Agree how the grower reports crop issues to chefs, who can approve substitutions and how menu changes feed back into the planting plan. When responsibilities are shared across gardening, kitchen and facilities teams, define the handover so work does not disappear between departments.
Review the operation after a trial period using records of crop availability, kitchen uptake and staff hours. Use those figures to adjust the crop list, service commitment and the amount of space the work really needs. A larger greenhouse is not automatically easier to run: the Spacious Greenhouse listing gives sizes from 47 to 70 m², so compare its area with a clear staffing plan, intended crops and guest-access policy rather than assuming extra room creates extra output. If the hotel cannot maintain the full planned area, a smaller, clearly managed growing program may be more dependable than a broad but inconsistently tended one.
Verify the structure against the whole project
Choose a structure only after the crop list, route, footprint and access policy have been drawn together. Compare the exact model and configuration against the plan: clear internal working space, openings, access for cleaning, storage, water and any required controls. Use catalogue area as an initial comparison, then ask the supplier for the information needed to assess the selected model; images and model names cannot answer site-specific questions. Confirm who will prepare the site, coordinate services, maintain the structure and handle any permissions or operational approvals that apply to the hotel property.
Project checks should reflect the actual site and purpose. Ask the local council or a suitably qualified building professional what approvals, if any, are needed, and have proposed installation and utility work assessed by relevant professionals. The Prestige Greenhouse with a metal base is listed with that base, but the listing alone cannot establish whether the selected configuration suits a particular foundation, surface or site. For a hospitality property, document how harvest enters kitchen operations and whether guest entry is planned before committing, so product selection, staff routines and the hotel's wider obligations are considered together.
Frequently asked questions
How large should a hotel greenhouse be?
There is no reliable size target without a crop list, growing plan and staff route. Draw benches, aisles, door access, storage and a harvest staging point to scale, then discuss likely capacity with an experienced grower. A catalogue area is a footprint reference, not an estimate of how much produce you will harvest.
Can hotel guests enter the greenhouse?
They can if the arrangement fits the site's access plan and the hotel can manage it. Decide whether guests will view the space, join scheduled visits or enter more freely. Separate visitor movement from growing and harvest work, assign responsibility for supervision, and explain when the area is closed.
Which edible flowers should a hotel grow?
Choose flowers to match the menu and the grower's experience, and confirm the exact species and edible part with the kitchen before planting. Keep an approved crop record. Do not use ornamental flowers for food simply because they look like familiar garnishes.
Can a greenhouse supply every hotel outlet year-round?
Do not assume it will. Availability depends on the crops, local conditions, staff time and the hotel's changing demand. Track what is harvested and accepted, then keep a purchasing fallback for shortages, seasonal changes and busy events.
Can an orangery be used for guest dining or events?
The word orangery and a listed floor area do not establish that a particular model is suitable for guest occupancy. Define the proposed use, visitor route and operating needs, then confirm the model and site requirements with the supplier and relevant qualified project professionals.
The right hotel greenhouse is one whose crops can be picked, handed over and maintained on ordinary shifts as well as during a busy event week. When menu demand, growing capacity, staff responsibilities and guest access are planned together, the growing space can be judged by its real contribution rather than its appearance. Keep the first crop list focused, record what reaches service, and expand only when the team can support the added work.
