
Is a Bioclimatic Pergola Worth It? | Roof & Glass
Australia • Buyer’s guide to pergolas • Bloomcabin Journal
When is a bioclimatic pergola worth the cost?
Adjustable roof blades, weather protection, glazing and motors—and the benefits that can justify paying more.
Bloomcabin • Australia
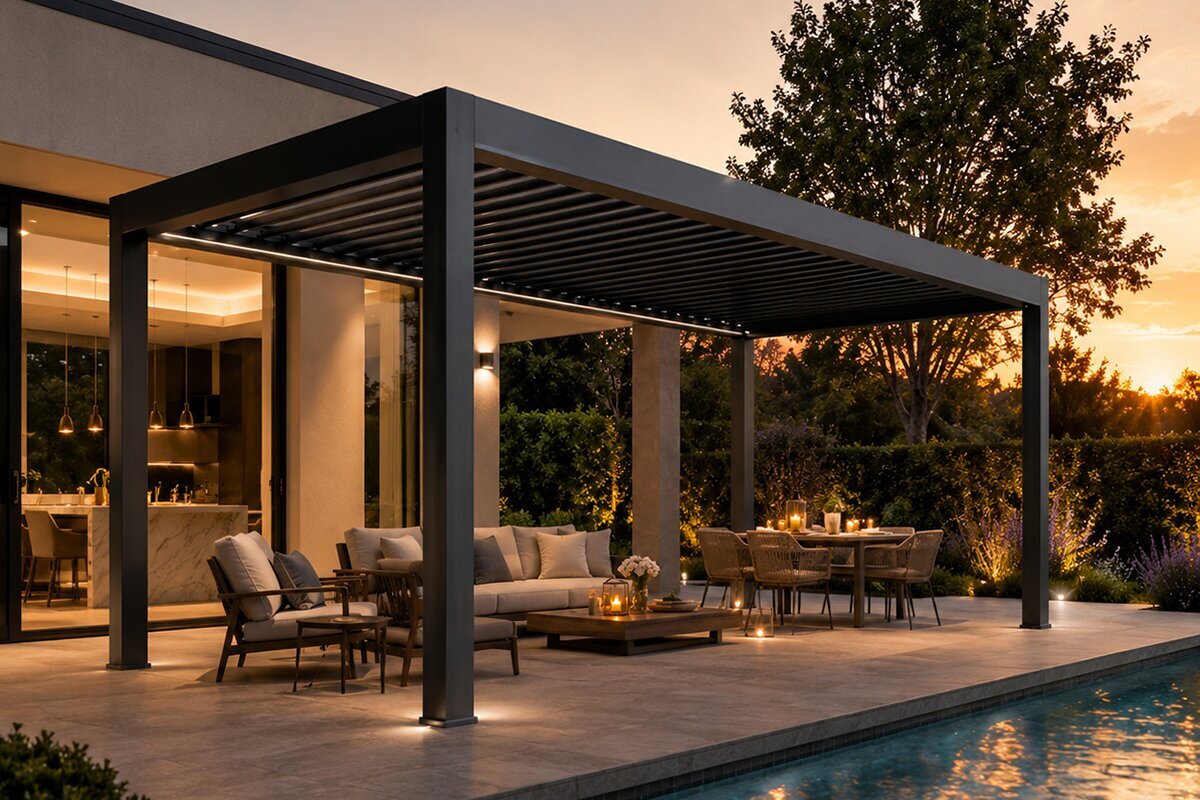
More than a contemporary patio cover, a bioclimatic pergola changes with the conditions. Its adjustable louvres regulate light, shade, ventilation and protection from showers. Across Australia, that flexibility can help with hot afternoons, fast-moving rain and cooler evenings.
This Australian buyer’s guide considers when movable louvres, rain protection, glazing and extra time outdoors make the higher price worthwhile.
01
When does the added cost make sense?
Paying more is easiest to justify when roof adjustment noticeably extends the time spent outdoors.
Think about the patio’s present weakness before comparing equipment. Does summer heat drive everyone indoors? Do passing showers interrupt outdoor meals? Does low afternoon sun reach under the roofline? Practical answers to those questions reveal whether the investment is worthwhile.
An adaptable roof brings greater value to households that dine, work or entertain outside several times each week than to those using the patio occasionally. Frequency shapes both the personal benefit and the economic case.
Where the priorities are permanent shade and crisp architecture, a conventional aluminium pergola may be preferable. If the goal is a smooth connection from the house onto the patio, a wall-mounted form may suit the layout better.
Premium quality does not depend on maximum technical complexity. It comes from coordinating the roof, dimensions, footings, furniture and accessories so the entire outdoor area functions as a coherent design.
Look ahead as well. Could you later add glazing, lighting or an outdoor kitchen? Allowing for connections and suitable dimensions early can avoid disruptive alterations later.
02
What the term means
A bioclimatic pergola responds to weather rather than providing permanent shade alone.
Its defining element is the roof: rotating aluminium louvres replace a fixed plane. Changing their angle admits daylight, creates shade or allows hot air to rise; closing them produces a more sheltered overhead surface. Even then, this is an outdoor structure rather than a sealed living room.
“Bioclimatic” refers to working with local conditions to improve comfort. On a cool, bright morning, opening the blades welcomes warmth and light. During hotter hours, a different angle limits direct radiation. When a shower arrives, closing the roof allows its built-in drainage route to manage the water.
Patio conditions vary widely across Australia. Tropical locations may prioritise heat, humidity and intense rain; coastal properties can be windy; colder southern or elevated sites may face frost or snow. Adjustable cover can extend outdoor use when its structure, drainage and anchoring are properly matched to the site.
A movable roof is not the right answer for every setting. Permanent shade and strong architectural definition may be delivered very well by a classic aluminium pergola. Louvres justify their premium where occupants will actively use the available positions.
Rather than choosing the longest specification sheet, establish why the patio is neglected. It might be harsh sunlight, sudden rain, wind, poor privacy or an uncomfortable link between the house and garden. Defining that obstacle makes the appropriate pergola easier to identify.
03
What happens when the roof turns
Louvres turn the roof into an adjustable climate surface.
Each blade forms a long horizontal section of the roof. Rotating it alters both illumination and airflow below. A fully open arrangement exposes more sky and gives the space a lighter feel; partial closure finely adjusts shade without making the patio feel enclosed.
During peak summer heat, a sloping blade position can intercept direct sunlight while still giving rising warmth a route through the gaps. That differs from a continuous closed surface, beneath which heated air may accumulate more readily.
Closing the blades increases overhead protection from sun and rain. Collected water must follow purpose-designed channels and posts towards a suitable discharge point instead of spilling unpredictably from the edge. Roof movement and water management therefore need to be planned together.
Motorised operation adds practical value because the roof can be adjusted quickly. If a system is rarely moved, much of the bioclimatic principle goes unused. Convenience comes from adapting the pergola easily to the hour and the weather.
01OpenAdmits daylight, opens the view overhead and lets heated air travel directly upwards.
02AngledTargeted sun control while natural airflow remains available.
03ClosedImproved overhead shelter from rain and direct sunlight, supported by designed water disposal.
04
Sun + shade
The benefit is not shade alone, but the ability to alter it through the day.
A permanent cover delivers much the same lighting pattern throughout the day. While that may suit a need for constant shelter, it can also reduce daylight reaching adjacent rooms. With movable blades, the roof can welcome light at one time and provide deeper shade later.
This matters particularly beside large windows. Extra sun indoors can be welcome in winter, yet the same radiation may create unwanted heat in January. Roof position can consequently influence both the patio and how bright the house feels.
Orientation still matters. Western patios often receive low, powerful afternoon sun that can reach beneath a roof. North-facing patios can have long periods of high solar exposure, while east-facing spaces are bright early and often calmer later. Louvres help manage these differences, but cannot remove them entirely.
Side screens may control low sunlight more effectively than further roof closure. If strong late-afternoon light arrives from the west, observe its path across the property and assess the complete patio rather than concentrating solely on the roof.
Pale walls, windows and hard paving may add reflected heat in an urban garden. Shade can consequently feel different from the same cover among mature trees. Base the design on conditions around the actual patio instead of relying only on broad regional weather information.
05
Rain + drainage
Once the blades shut, the route taken by rainwater becomes an architectural decision.
A key reason for choosing adjustable louvres is to enjoy the patio despite variable weather. Once closed, the roof gives far better rain protection than an open pergola, but it also needs a properly planned route to take collected water away.
Australian rainfall can mean a sudden heavy burst, a sustained wet period or rain driven sideways by wind. Do not assume roof water disappears: coordinate outlets, falls across the patio and nearby planting so they handle it together.
Beside a house, outlets should carry water away from the building, door sills and any persistently damp lower area. Decide where discharge will occur before completing footings, paving or landscaping.
A sound roof does not make the pergola an indoor room. Wind may push rain through open sides, and adding screens or glass changes the degree of protection without necessarily producing a completely weather-sealed enclosure.
After a heavy shower, take a moment to inspect the result. Where does the water leave the system? Does it pool beside a post? Does it travel across the patio as intended? This often reveals more than theory about whether drainage works.
06
How glazing changes the space
Glazing increases shelter around an open pergola while preserving its identity as an outdoor area.
Adding glass can make a pergola more defined without making it visually heavy. It helps reduce lateral wind and slanting rain around seating and furniture while keeping views open. Slim aluminium frames paired with transparent panels suit many modern pergola designs.
For these panels, Bloomcabin uses 10 mm toughened safety glass. Unlike an everyday window pane, each large exterior panel belongs to an assembly that includes tracks, framing, fixings and foundations, all of which need coordinated planning.
The practical decision concerns movement as much as material. Sliding glass can be opened to alter entry and ventilation; fixed glazing remains in place and may suit a consistently windy side where a walkway is unnecessary.
Assess the four sides by their individual roles. The elevation near the house, the garden outlook, the prevailing-weather edge and the evening-sun aspect need not receive identical treatment. This reveals where to retain openness, install fixed panes or gain value from sliding sections.
07
Ventilation
Open louvres give rising warm air another path upwards.
With a permanent roof, heated air generally exits around the sides of the covered zone. Movable louvres add an overhead escape route, allowing warmth to rise out when the blades are fully or partly open.
That is especially useful on hot, still days. Deep shade alone does not guarantee comfort when air is stagnant beneath it. The balance of solar control and airflow matters more than maximum enclosure.
Glazing and screens at the sides change the ventilation balance. They may block wind, low sun and unwanted views, yet can restrict air movement depending on their arrangement. As more sides close, roof ventilation needs more deliberate use.
An attached pergola is also influenced by the building envelope. Walls warmed by sunlight can release heat into the evening. Beside a north- or west-facing façade, a wider roof opening may be useful compared with a structure standing separately in the garden.
Plan cable routes before installation if LED lights, powered louvres or an outdoor-rated fan are contemplated. Wiring added across finished paving later will rarely appear as tidy as services incorporated from the outset.
08
In summary
Yes, provided winter operation follows the model’s instructions and includes inspection and protection rather than treating cold conditions like summer.
On a fine winter day, a pergola may create a more comfortable place outside. Carefully placed side panels or glass reduce cold wind, and the roof provides overhead shelter. This can extend patio use through the shoulder seasons and sunny winter periods compared with fully exposed seating.
Loads differ between powdery snow, wet accumulation, drifting snow and freezing rain, and pergola models do not all respond identically. Avoid adopting general centimetre limits found online. Consult the documentation for the relevant Bloomcabin model and consider the conditions at the installation site.
Powered louvres require particular caution in cold weather. Never use the motor to break free blades, joints or guides held by ice. If movement meets unexpected resistance, stop the mechanism and determine the cause safely.
Preparation should begin during autumn. Remove debris from roof drains and tracks, secure movable furniture, and establish where thawing water will travel during frosty conditions. These straightforward checks can prevent many recurring winter issues.
09
Planning for Australian conditions
The same pergola encounters markedly different conditions in tropical, coastal, inland and alpine settings.
Australia has no single patio climate, so select a pergola for its site rather than its product image. Wind, rainfall, summer heat, possible snow and the building’s position all change the priorities.
Because the roof can change position, it need not impose one response on every weather pattern. Even so, the foundation, fixings and water outlets still have to suit the particular property.
Tropical north Prioritise ventilation, shade and generous drainage where heat, humidity and intense rain shape outdoor comfort, while assessing wind exposure for the actual location.
Coastal areas Exposed winds and frequent weather changes make reliable anchoring, effective drainage and thoughtful use of side elements particularly important.
Inland cities Hot summer sun puts shade and airflow first. Western sun can make screens worthwhile.
Elevated areas Rain, wind, frost and possible snow loads call for site-specific planning, not assumptions.
Southern regions Temperature swings can be substantial, while alpine parts may experience snow; verify applicable building and loading requirements before installation.
10
Freestanding or wall-mounted
Placement decides whether the structure becomes a separate destination outdoors or flows directly from the home.
Standing independently, a pergola may occupy a garden, poolside area, outdoor kitchen zone or viewpoint. This arrangement creates a destination that can be aligned with views, sun and landscaping. Every post and the entire drainage layout must function independently within the property.
Attached to a wall, the pergola can continue the kitchen or living area into the garden, with convenient access for daily life. Early planning must account for the façade junction, door clearance, water disposal and any reduction or change in interior daylight.
A position close to the house may conserve precious room in a townhouse courtyard or small urban garden. By contrast, a large block may benefit from placing a freestanding structure farther away to establish another place for gathering.
Appearance is only one consideration. Trace the everyday journey outdoors, note existing furniture positions and identify the paths people naturally follow. Locating the pergola around that behaviour makes regular use more likely.
Property boundaries and planning controls may influence placement. Before starting permanent footing work, ask the relevant state or territory authority and council which current requirements apply to the site.
11
Glazing, screens + illumination
Overhead blades regulate exposure above; vertical additions address breezes, low sunlight and overlooking.
A vertical screen is especially useful when the main concern is privacy or sunlight entering at a shallow angle. On a west-facing patio, screening the side may improve afternoon comfort more than changing the roof position again.
Glass walls can noticeably improve wind comfort and make a patio more inviting on cooler days, while retaining the view of the garden. The more enclosed the area becomes, the more important controlled ventilation is.
Enclosing all four elevations is not necessarily preferable. Leaving one open may maintain the sense of being outdoors and supply welcome cross-ventilation during summer.
LED lighting extends use into the evening. Over dining tables, even glare-free light is often more pleasant than maximum brightness. Consider reflections where glass surfaces are present.
Powered blades and screens are worthwhile when occupants operate them frequently. Choose equipment around actual routines: a garden visited occasionally calls for different priorities from a dining patio used each day.
Where an outdoor kitchen might be added, organise power, water and possible gas routes at the planning stage. Retrofitting services beneath completed paving and an installed pergola usually requires substantially more disruption.
12
Choosing the right size
Use the furniture layout and circulation paths to establish size, rather than measuring bare paving only.
A patio can seem generous while empty. Only when a dining table, pulled-back chairs, barbecue, planters and circulation routes are added does the needed area become clear. Mark out the intended pergola with chalk or tape first.
Allow clear passing room after dining chairs are pulled away from the table. Keep posts clear of door swings and well-used paths. For an outdoor kitchen, arrange the working zone so it does not obstruct the seating area.
Very large pergolas benefit from zones. One area can be for dining and another for lounge seating. Size alone does not create quality; proportion and a clear purpose do.
Study where the shadow will fall as well. Centring a pergola neatly over the paving may leave afternoon seating exposed. Roof position, the path of the sun and the furniture arrangement need to be resolved together.
When comparing two sizes, look beyond their area figures. Identify the furniture that will remain outside, the usual number of occupants and whether future plans are likely to enlarge the outdoor setting.
13
Footings + installation
A technically advanced roof still needs a straightforward base: level, load-bearing, drained and securely anchored.
Posts need to pass structural forces safely into the supporting ground. Decorative slabs or loose pavers do not automatically provide a suitable anchorage. Select the footing arrangement according to the particular pergola, soil, exposure and applicable local requirements.
Settle the finished outside dimensions and exact post locations before concrete is placed or holes are drilled. Catalogue nominal sizes alone are insufficient for irreversible site work.
A precisely level starting surface is important technically and visually. Long horizontal profiles make small height differences obvious. Careful preparation makes the pergola look like a deliberate architectural element.
Coordinate drainage, electrical cables, irrigation lines and possible outdoor-kitchen connections before installation. Every service that later has to cross finished paving increases effort and visible compromise.
Know where existing services are before excavation. This applies to public utilities as well as private garden cables, lighting and irrigation.
On difficult soil, sloping land or highly exposed sites, professional advice on footings can be worthwhile. The foundation is unseen, but it governs the pergola’s long-term geometry.
14
Wind, snow + extreme conditions
Movement adds comfort, but it does not make the structure immune to severe weather.
Adjustable blades assist in ordinary conditions; they cannot cancel structural loads. Wind acts across the roof, columns, screens and glass panels, so a protected courtyard cannot be assessed in the same way as an exposed ridge.
Snow varies greatly by location. In elevated and alpine districts, winter loads can be far more significant than in mild areas. Use model documentation and local requirements rather than general online figures.
When severe weather approaches, follow the manufacturer’s directions for positioning or securing screens and powered components. Convenient controls do not remove the risks created by extreme conditions.
Installing side glazing increases the surface affected by wind. Where several elevations will be enclosed, evaluate the pergola and all additions together rather than treating each accessory separately.
Following strong winds, inspect the structure visually. Examine attachments, water routes and fitted accessories before resuming ordinary use.
15
Care
The mechanism is sophisticated, but regular care should remain simple.
Aluminium avoids the repeated staining associated with timber. It still needs routine removal of dirt, pollen and leaves from its finishes, louvres and drainage channels.
Organic material can build up quickly beneath trees. Clear outlets are essential for a closed roof to drain rain reliably.
Check motors and moving components at the intervals stated in the model instructions. Do not apply force when ice, debris or another obstruction prevents normal movement.
Glass walls and screens have their own maintenance needs. A brief seasonal check of every accessory is more efficient than waiting for a fault.
Include the area at the foot of each post in inspections. Subsiding paving, standing water or soil accumulating against components can have greater long-term consequences than marks on the aluminium surface.
16
Common planning mistakes
A premium pergola looks premium only when the whole outdoor space has been planned.
01. Choosing only from images Sun, furniture, movement and the façade all shape the right design.
02. Undersizing around the dining table Chairs need space behind them, and routes should not end between posts.
03. Considering drainage too late Decide where collected roof water will go before finishing the foundations and surrounding paving.
04. Underestimating low western sun The roof protects mainly from above; side shading can matter more.
05. Closing every side Extra glass is not a guarantee of greater comfort in summer; moving air still matters.
06. Building footings before final dimensions Permanent work must always follow the final model geometry.
07. Ignoring approvals and local controls Check the relevant state or territory and council controls for the property before assuming approval is unnecessary.
08. Buying technology but not using it Louvres add value only when regularly adjusted for sun and weather.
17
Bloomcabin Australia / Plan further
From louvred roofs to footings: useful Bloomcabin pages for Australia.
Use these catalogue pages to assess adjustable and fixed designs, house-mounted layouts, dimensions and preparation of the supporting ground.
Adjustable roof Explore bioclimatic pergolas →
Garden setting Explore Bloomcabin pergolas →
House connection Explore wall-mounted Bloomcabin pergolas →
Dimensions Plan your pergola size →
Site base Prepare pergola footings →
Choose a type Compare classic and bioclimatic pergolas →
18
FAQ
Questions about bioclimatic pergolas in Australia
How does a bioclimatic pergola work?
It is an aluminium structure whose movable roof blades adjust daylight, shade, ventilation and the amount of overhead cover.
Will closed louvres keep out rain?
Shut blades give substantial overhead rain protection and direct collected water towards the designed outlets. Because the structure remains open to the outdoors, wind may still carry rain through its sides.
Does a bioclimatic pergola cool the patio?
It reduces direct sun and can support natural airflow through open louvres. It is not air conditioning.
Is side glazing available?
Some systems accept glass panels or screens along the sides. These options increase shelter, although their arrangement also affects airflow.
Which placement should I choose?
An independent structure establishes a distinct destination in the garden, while attachment to a wall creates a closer continuation of the home.
What size is right?
Lay out the actual furniture, pull chairs into their occupied position and allow for walking routes instead of judging the bare patio.
Are concrete footings always required?
Foundation needs are site-specific. Assess the pergola model, soil or supporting surface, anchors, weather exposure and applicable local requirements.
How should I check approval requirements?
Before building, ask the relevant state or territory authority and council whether the proposed dimensions, location and design require approval.
19
Architecture that moves
A good bioclimatic pergola follows more than the house: it follows the day.
Admit light, tilt the blades for shade and close them for showers, while coordinating drainage, ventilation, furnishings and circulation across the entire patio.
View bioclimatic pergolas Discover Bloomcabin AustraliaSources + further information
- NSW Planning – exempt development pathways
- NSW Planning – pergola exempt-development guidance
- Copernicus Climate Change Service
- European Environment Agency – European climate risks and adaptation
- Building Commission NSW – electrical compliance requirements
- World Health Organization – heat and health
