



Getting a patio ready for pergola installation
Use this practical checklist before a pergola is installed, covering siting, circulation, supporting surface, drainage, furniture layout and selecting a suitable Bloomcabin option.
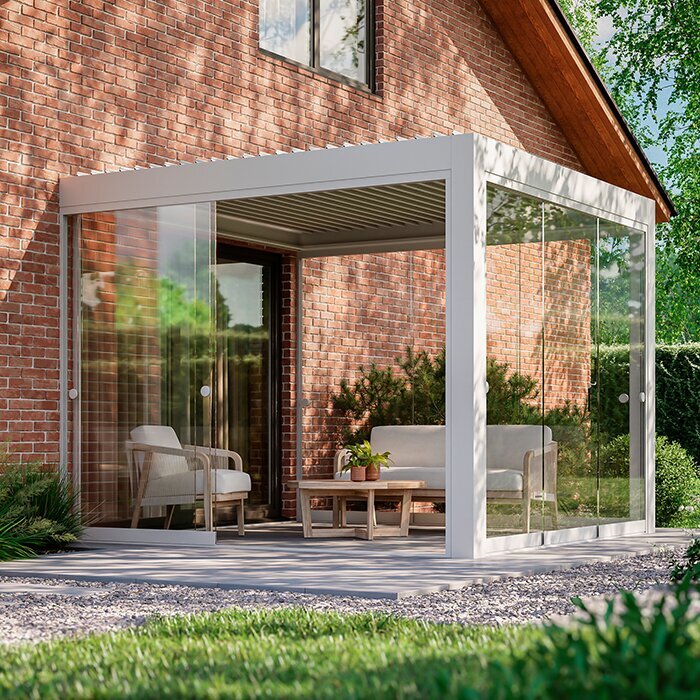
Patio planning deserves as much attention as any other stage in a pergola project. Homeowners often devote considerable effort to comparing styles, dimensions and appearances, yet the quality of the finished setting can hinge equally on choices made before installation starts.
Even a pergola that appears ideal online may not feel quite right once placed on a particular patio. The product itself is not necessarily at fault; the usual cause is a patio layout that was never organised around its eventual day-to-day purpose.
Advance planning is therefore essential. When the patio is ready, the structure can function well, look settled and belong comfortably within the outdoor setting. Without that groundwork, recurring problems include awkward siting, crowded furniture, inconvenient circulation and a weak visual relationship among the pergola, patio and home.
Bloomcabin offers three distinct pergola directions: Bloomcabin Pergola, Bloomcabin Wall Pergola and Bloomcabin Bioclimatic Pergola. The pergola range focuses on aluminium construction, integrated drainage, various RAL colours, several sizes and durable design.
The practical issue explored here is what to organise ahead of installation so the pergola performs well from the outset.
For the broad choice between pergola styles, consult Selecting the right aluminium pergola: a practical guide for the fundamentals. When comfort and available features carry greater weight, consider Choosing between bioclimatic and classic pergolas as the next comparison. When the remaining question is attachment to the home or a separate structure, use Attached or standalone pergola? And if the size is not yet certain, include the Pergola size guide in your preparation. For warranties, care, drainage and general model questions, see Aluminium pergola FAQs .
Why patio preparation matters
The pergola becomes part of the patio system and reshapes how that entire area operates.
After installation, the structure organises the area: it redirects movement, influences furniture positions, alters how open or sheltered the setting feels, and changes the connection between patio and home. So planning cannot stop at choosing a spot. The real test is whether the pergola supports the way you expect to spend time outdoors.
Good preparation tends to make the finished area feel deliberate and unified. Position, furniture and circulation work together, while the structure relates convincingly to the home, its doors and windows, and the wider patio scheme. Installation may still be technically correct on a poorly planned patio, but the result can fall short in polish, logic and comfort.
Begin with the intended purpose
Before measuring anything, ask one simple question:
What role should the pergola play?
A straightforward answer to that question guides every later choice.
Households set different priorities. One may seek shade and a stronger visual focus for the patio; another may be creating an alfresco dining setting, a relaxed lounge, or a more polished outdoor room with added definition and comfort.
A setting used only for occasional sitting allows greater flexibility. Planning needs to be more exact when the pergola must accommodate regular entertaining, a dedicated dining zone or more intensive outdoor living.
The related guides can organise those decisions. Start with the general overview, then use the sizing advice to avoid an undersized or oversized structure. Comparing attached and standalone designs clarifies whether the house should anchor the pergola. The classic and bioclimatic overview becomes relevant when extra comfort and scope for later additions are priorities.
In short, settle the main purpose before planning installation. Will it
- create a simple seating area,
- cover a dining space,
- serve as a flexible outdoor living space
- or form the basis of a higher-specification arrangement.
The clearer the answer, the easier preparation becomes.
Choose the exact position carefully
The precise site is a pivotal choice to make before any installation work.
Small positional errors can affect the whole setting: the frame may crowd the house, sit inconveniently far from a doorway, approach a property boundary too closely or squeeze an existing patio arrangement. Assess the proposed site through everyday activity rather than treating any vacant area as suitable.
With an attached pergola, the building and structure need to be considered together. Review
- how it sits against the façade,
- where the doors are,
- how people move indoors and out,
- and whether it should be centred or deliberately offset.
Standalone designs offer wider siting choices, but they also demand a stronger layout decision. Their position should establish a purposeful patio or garden zone, not look like an afterthought.
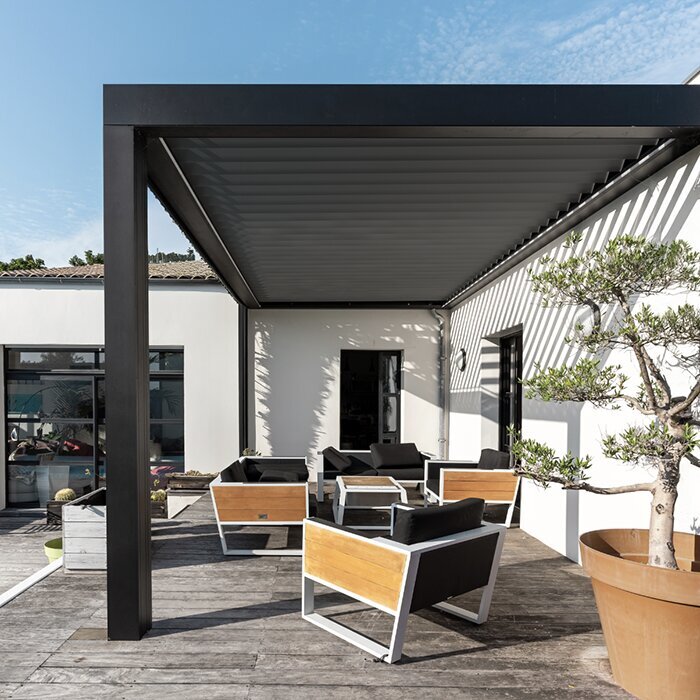
Measure the patio for real-life use
A common mistake is recording the dimensions of the patio only while it is empty.
Available paving or concrete provides just one boundary; the more useful basis is the way people will occupy the completed area.
So consider more than this:
- the space taken by the pergola itself,
- the footprint needed by the furniture,
- the clearance needed for comfortable movement,
- and the desired balance between openness and shelter.
Bloomcabin supplies pergolas in multiple sizes, so careful measurement materially affects the choice. Match the frame to the patio, furniture arrangement, proportions of the home and planned purpose, not merely to an available rectangle.
That is why the Pergola size guide belongs in pre-installation planning, not at the end. It helps establish whether the pergola should primarily accommodate
- a small seating nook,
- a dining table,
- a lounge area
- or several uses at once.
As a working principle, measure for comfortable occupation rather than the tightest arrangement that can physically fit.
Check the ground and base
The supporting surface determines how successfully a pergola can stand and perform.
Examine the actual patio base before work begins. A visually appealing site can still complicate the project if the surface is uneven, the chosen section is unsuitable or its position conflicts with the intended activity.
Bloomcabin product pages feature stable aluminium profiles, robust construction and long service life. The supporting patio area warrants equally serious consideration because the pergola functions as an architectural component of the outdoor setting, rather than simple decoration.
This stage is less about appearance than function:
- Is the area level enough?
- Is this genuinely the best position for its intended use?
- Will the finished structure look stable and deliberately placed there?
Even where installation is technically sound, inadequate patio preparation almost always becomes apparent during everyday use.
Consider water runoff and drainage early
Drainage is easily missed during otherwise careful patio planning.
Integrated drainage is a feature presented across the Bloomcabin pergola range. Even so, the system must be considered in relation to the surrounding patio surface before installation proceeds.
Before installation, think about:
- where water should be directed,
- how the patio gradient interacts with the structure,
- whether problematic low points are nearby,
- and whether the location supports a neat, practical solution.
Thoughtful drainage contributes greatly to a tidy, durable result, particularly when the pergola is meant to become a permanent, refined feature outdoors.
Plan walkways as well as furniture
Another major mistake is thinking only about furniture.
There may be enough physical room for both a dining table and pergola, yet the arrangement will remain inconvenient if chairs, tables or lounge pieces obstruct comfortable circulation.
Good pergola preparation also considers movement:
- From which direction will people approach the covered area?
- How will they move beneath it?
- What clearance is needed beside each piece of furniture?
For an attached design, pay close attention to movement between doorways and seats. A standalone structure also needs an obvious, convenient route linking it with the home and other parts of the garden.
Movement through the setting should become more natural after the pergola is added, not more constrained.
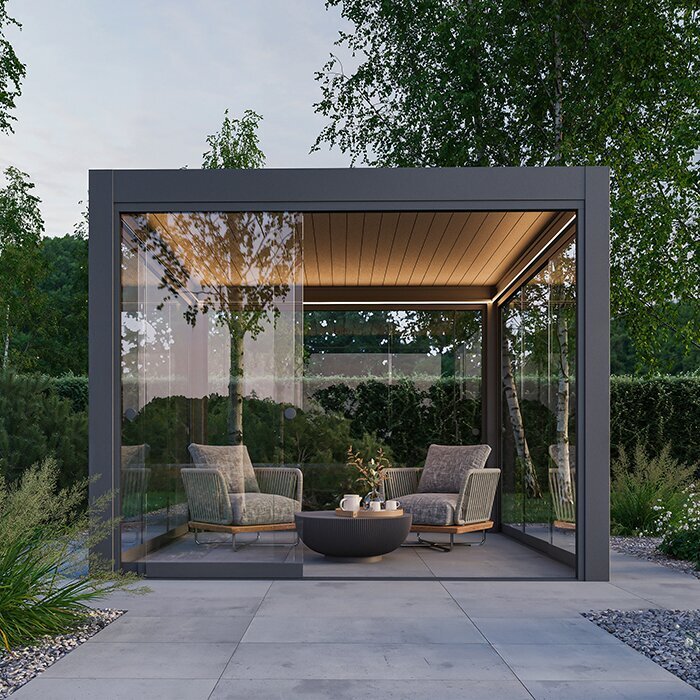
Plan its appearance in relation to the home
Beyond its practical role, the pergola makes a substantial contribution to the property's overall design.
Contemporary styling, aluminium frames and a choice of RAL colours feature on Bloomcabin pages. Preparation must consequently address more than measurements and include the visual character of the completed setting.
Before installation, step back and ask:
- How will the pergola visually relate to the house?
- Does it look intentionally centred or usefully offset?
- Does it visibly belong with the patio?
- Will the result feel like a genuine upgrade to the home?
That is why the article Choosing an attached or standalone pergola is especially useful. The distinction concerns not merely appearance, but the organisation of the patio and its relationship with the building.
Allow for accessories and future additions
Good preparation should also account for future use.
Screens, integrated LED lighting, side panels, glass elements and broader control functions are among the options presented for the bioclimatic range. They matter during early planning because the patio should be arranged, where feasible, for the eventual level of use.
Possible later priorities may include privacy, built-in lighting, greater protection from wind or a more enclosed alfresco room. Account for that direction when selecting the original site and organising its layout.
A bioclimatic design is not necessary for every household. The point is to align the groundwork with the outdoor experience genuinely being planned. For that reason, include Classic and bioclimatic pergolas: deciding between them belongs in this planning stage.
How planning changes across the three pergola styles
The same preparatory approach will not suit every type of pergola project.
Attached pergolas call for particularly close coordination with the building. The position of doors, spacing from the façade and integration with the home's architecture all carry additional importance.
For a standalone pergola, defining a distinct zone is more important. Without the same visual reference to the building, its position must clearly explain how it belongs within the broader plan.
Bioclimatic models generally warrant the greatest degree of advance planning, as they are often selected for a more elaborate outdoor setting. Louvres, automated operation and potential accessories favour treating the patio as a complete alfresco room from the beginning.
Preparation should always suit the pergola type you are actually considering.
Common preparation mistakes
Planning only for the day of installation, rather than the years of use afterwards, is the central mistake.
Other common mistakes include:
- fixing the pergola location before considering furniture,
- measuring only the empty patio,
- overlooking walkways,
- not considering the pergola’s relationship with the house,
- ignoring runoff and drainage,
- and treating every pergola type as though it fits a patio in the same way.
Do not assume that adding a pergola will repair a poorly organised patio. The new frame usually emphasises the existing arrangement. If that arrangement lacked logic beforehand, the structure is more likely to reveal the weakness than correct it.
Decisions to make before ordering
Work through the following questions before moving the project ahead:
- What will the pergola mainly be used for?
- Which pergola type truly suits the patio best?
- Which dimensions preserve enough space for furniture and comfortable circulation?
- Should the structure connect with the home, or would an independent position work better?
- Will the patio remain open, or might you later create a more refined setup?
- Does the pergola location make sense from indoors and outdoors?
- Can this part of the patio support a stable, tidy solution over the long term?
Once these questions are answered clearly, installation planning becomes much easier.
Frequently asked questions
Should I know the pergola size before thinking about installation?
Yes. Dimensions govern furniture placement, circulation, overall proportion and how spacious the completed setting feels. Consult the sizing guide during initial preparation rather than leaving it until the final stage of selection.
Do I need to select an attached or standalone design before organising the patio?
Yes. That choice has a major effect on siting, the connection with the building and how the patio will operate later.
Will different pergola styles require different groundwork?
Yes. An attached structure requires closer architectural coordination with the home, while a standalone one relies on purposeful zoning. Bioclimatic models often justify earlier planning when the goal is a higher-specification setting.
Should I consider drainage before installation?
Yes. Even though Bloomcabin pergolas have integrated drainage systems, it is worthwhile to consider early how the pergola, patio fall and water runoff will work together.
What is the smartest order for preparation?
First define the use you want, then select the pergola type, determine the right size and only then finalise the exact installation layout.
Conclusion
Work on a successful pergola setting begins long before delivery.
Strong results seldom come from placing a frame onto an otherwise unplanned patio. They come from projects in which use, position, dimensions and layout have all been considered from the earliest stage.
When the space is properly prepared, the pergola looks better, functions better and seems as though it genuinely belongs there. The layout is easier, routes work more smoothly, furniture sits more naturally and the whole outdoor area gains quality.
That is what preparation is for: achieving more than a completed installation and creating a patio that works comfortably in ordinary daily use.
View freestanding pergolas View wall pergolas View bioclimatic pergolas
