
Lean-To or Freestanding Greenhouse: Plan for Your Site
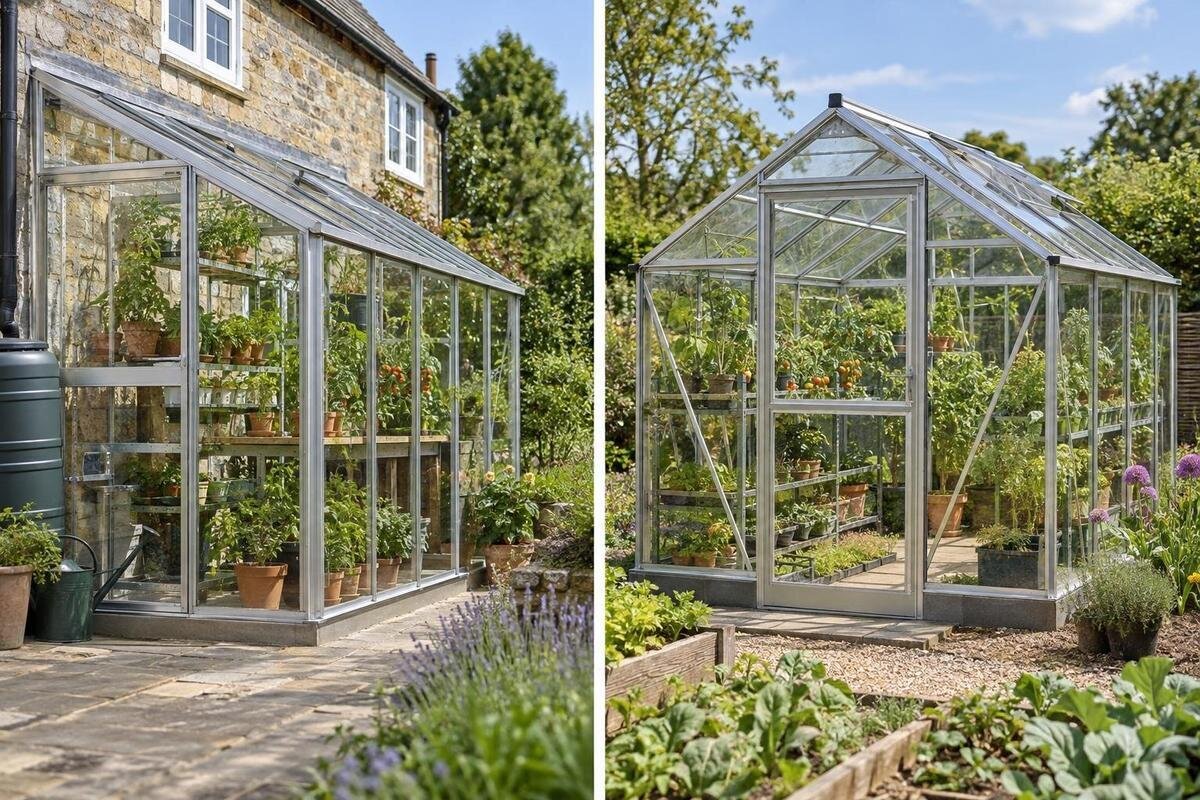
Greenhouse site planning
Choosing between a lean-to and a freestanding greenhouse is a site-planning decision, not a contest with a universal winner. The wall, garden entrance, sun path and space you need to move around the structure all affect what you can grow and how easily you can work. Compare both forms on the same measured plot, using the dimensions of the exact configurations under consideration. Then assess the outside footprint, access and usable growing zones separately. That makes it easier to see whether a wall genuinely saves useful space or whether an independent footprint gives you a better arrangement.

Draw both options on the same site plan
Begin with the part of the block you can actually use. Mark boundaries, house corners, fences, gates, paths, fixed beds, trees, taps, downpipes and any doors or windows that need to remain accessible. Measure the candidate area at ground level and note overhead obstructions such as eaves and branches. On one drawing, place a lean-to outline against the proposed wall; on a second, place a freestanding outline elsewhere on the same plot. Include the space needed to approach and maintain each unit rather than drawing only the frame. Where possible, use measured dimensions instead of pacing out a rectangle, and keep routes to existing services visible. This prevents a neat shape on paper from taking over a path or garden bed in practice.
Keep the comparison like for like: use each option’s external plan, entrance position and selected size, not a rough label such as small or large. The Spacious Greenhouse is listed with an area range from 47 to 70 m², which is useful as a scale reference but does not show the outline of the configuration you would place on your block. Ask for the relevant drawing and mark the roof edge as well as the base. An area figure cannot show whether a proposed unit leaves room beside a fence or enough space for the route you use to reach it.
Check the wall before planning a lean-to
A lean-to uses an existing wall as one side of the layout, but that wall is not automatically a suitable fixing surface. Check what is on it: windows, doors, vents, cladding changes, pipes, taps and other services can restrict both the structure and your ability to reach the house for maintenance. Eaves and gutter positions may also affect how the greenhouse meets the building. Have the supplier or a suitably qualified builder confirm that the chosen design can be attached and weather-sealed to that particular wall. Do not assume that a sound-looking surface, or an unused stretch of wall, proves it is appropriate.
For the Wall Greenhouse, listed with an area range of 3.69 to 14.34 m², compare the proposed connection with the exact model instructions. Establish how the greenhouse will meet the wall, where water will be directed and which house features must remain accessible. Resolve these points before arranging benches or beds against that side. A freestanding greenhouse avoids attachment to the house, but it still needs a suitable position and base. Keeping wall suitability separate from the internal layout helps you identify whether a lean-to is a practical option before spending time refining its growing zones.
Trace the entrance and everyday route
Judge the entrance from the route you will use, not from the nearest convenient-looking point on a plan. For a lean-to, check whether the door can face a path or whether you would have to walk around the end; the position depends on the chosen configuration. For a freestanding unit, decide how you will reach it from the house, gate or shed without cutting through planting areas. Mark the route from the gate as well as the route from the house. A greenhouse that is easy to see but awkward to reach can make watering, carrying seedlings and moving harvested produce less appealing.
On the drawing, trace the actual door opening and the space a person needs to stand while entering. If the selected door swings out, include its full swing; if it uses another arrangement, follow the manufacturer’s plan rather than assuming. Allow for a tray, watering can or wheelbarrow to pass through the gate and along the path, and check every turn at a corner or narrow point between the house, fence and garden furniture. A path can look direct without being convenient for daily use. Test it with the objects you expect to carry, and keep the entrance clear of beds and stored items.
Separate total footprint from growing area
An outside area measurement is not the same as usable planting area. Sketch where beds, staging, shelves or a potting bench would go, then draw the route between the entrance and the far end. Compare a long, narrow plan with a wider one by considering where you can reach plants and whether an aisle leaves enough working room. A wall-side position may offer a useful boundary for arranging a bench, but its suitability depends on the exact layout, light and access. In a freestanding model, furniture or storage can also divide the interior, so a clear floor plan is more informative than the frame’s headline area.
The Aluminium Classic Greenhouse listing shows an area range from 3.77 to 28.08 m². To compare a selected size with a lean-to, draw the same beds and fittings inside each configuration, allowing for the frame and entrance. Mark the depth of benches and the space left between them, rather than dividing the published area into assumed growing and walking zones. Note which plants need frequent attention and keep them reachable without stepping into a bed. If two options have similar stated areas, this exercise will show whether their different proportions accommodate your growing plan equally well.

Map sun and shade at the actual position
Light needs to be assessed at the actual position, because the house, fence, trees and neighbouring buildings cast different shadows at different times. Observe the proposed lean-to wall and the freestanding area through the day, and make a simple record in more than one season if possible. An attached wall can shade part of the footprint or limit light from that side; a freestanding unit may receive light from more directions only if the surrounding plot is open. Neither description guarantees better conditions. Check the needs of the crops you intend to grow, and avoid basing the comparison on one bright visit or a single compass direction.
Include roof overhangs and nearby deciduous or evergreen trees in the sketch, and note whether their shade is likely to change as they grow or are pruned. If you are considering the T-Model Orangery Greenhouse, listed from 16.52 to 30 m², mark its exact footprint on the light-and-shade sketch alongside the lean-to option. Compare where bright and shaded zones fall within each layout, rather than judging only how much of the overall structure receives sun. Then place tall plants, seed trays and a workbench on the drawing according to their different light requirements and the access they need.
Allow for roof edges and maintenance access
Do not stop measuring at the greenhouse base. Roof edges, gutters, vents, handles and opening panels may need space beyond the walls, while cleaning and routine maintenance require a workable approach. With a lean-to, check the junction with the house eaves and access to the exposed sides and roof. Also identify any house surfaces or fittings that the structure would make difficult to reach. With a freestanding unit, consider access around each side. The required clearances depend on the selected model and its instructions, so distinguish space needed for opening components from space needed to carry out maintenance.
For the Limited Edition Aluminium Greenhouse, listed with an area range of 3.77 to 28.08 m², request the external outline showing overhangs and opening elements. Overlay these on the plot, then mark where you would stand to clean or inspect each accessible face. Apply the same check to the lean-to drawing, including any house window, tap or gutter that must remain reachable. This separates a structure that physically fits from one you can look after. Pay particular attention to narrow spaces beside hedging or fences, where an opening panel and a maintenance route may need the same space.
Compare ground preparation and water flow
Ground conditions belong in the comparison too. A lean-to still needs a properly prepared base beneath its own footprint; the house wall does not replace that requirement. A freestanding unit needs a suitable base in a separate part of the garden. Note slopes, soft or uneven ground, existing paving, tree roots and where rainwater already collects. Mark roof runoff and nearby downpipes as well, so water is not inadvertently directed into a problem area or against the house. Do not try to resolve a difficult base or drainage question from a sketch alone: ask the supplier or a qualified local professional what the chosen design requires.
For the Pyramid Greenhouse, listed from 5.53 to 18.9 m², place the exact base outline over the ground features already marked on your plan. Compare that position with the proposed lean-to site, noting which existing surfaces each option would occupy and where preparation remains unresolved. For the wall option, show the relationship between the greenhouse, house drainage and paving; for the freestanding option, show the route water takes across the open garden. Observations during wet weather can make this comparison more useful than a dry-weather sketch alone. Keep these notes with the drawings when discussing base and drainage requirements.
Make room for storage and potting work
Plan the non-growing jobs as well as the crops. Seed trays, pots, bags of growing mix, tools and a potting surface all occupy room or need to be reached from outside. A lean-to may sit near storage already in the house or shed, but only if the route is convenient and that storage is suitable for the items. Proximity on a plan does not make an arrangement workable. A freestanding greenhouse may need a dedicated route for carrying supplies. Decide whether the space is mainly for growing or whether you expect it to support potting and storage, then reserve zones before filling the interior with benches.
The Limited Edition Aluminium Greenhouse with Built-In Storage listing states an area range of 5.52 to 28.08 m². The name and range are not enough to work out how much room is assigned to storage in a particular configuration, or what remains for cultivation. Check the layout and dimensions for the exact selection, then draw storage, bench, beds and aisle together. If there is a separate storage zone, test the route between it and the growing area and confirm the access arrangement in the product information. Count the area you can actually use for plants, not simply the combined figure shown for a product.

Allow for maintenance and future garden changes
Think about what must remain accessible after installation. You may need to mow, prune a hedge, clean windows, reach a tap, maintain a fence or get to the house wall; leave the room needed for those jobs rather than treating the greenhouse as an isolated object. A lean-to can occupy space along a wall that you might otherwise use to reach windows or services. A freestanding unit can interrupt a path between parts of the garden. Also consider future growth of nearby trees and changes to beds or outdoor seating. These are not reasons to reject either form, but they should appear on the same drawing.
The Bloomcabin Prestige Greenhouse is listed in a range from 3.77 to 28.08 m². When comparing a selected size with the lean-to, mark any garden changes you already have in mind, such as altered beds or outdoor seating. Check whether those changes would narrow the approach, obstruct maintenance access or leave an awkward strip between the greenhouse and another feature. Keep existing household routes visible on both versions of the plan. If either layout depends on space you expect to use differently, compare a smaller configuration or another position rather than assuming that today's clear area will remain available.
Make a like-for-like decision
Make the final comparison with two scaled sketches for the same area and the same growing plan. For each, mark the base, roof outline, entrance and its opening, approach path, wall-side or perimeter access, beds, benches, storage and any house features that need to stay reachable. Use the same assumptions about clearance and use, and check every measurement against the selected model drawing. An area total is useful for screening, but it cannot settle whether the entrance lines up, whether the beds are reachable or whether the outside route works. This method exposes trade-offs before the site is occupied.
Choose the lean-to when the particular wall is suitable, the light pattern fits your crops and the entrance and maintenance routes remain practical. Choose a freestanding layout when a separate position gives you a clearer growing plan and the surrounding space can accommodate it without blocking the garden. If both drawings fail on the same point, such as access, shade or base preparation, change the size or position instead of forcing a choice. The more useful option is the one that supports a workable route from house to plants and leaves the rest of the site usable.
Frequently asked questions
Does a lean-to greenhouse always use less garden space?
No. It shares a side with a building, but its entrance, approach path and maintenance clearances still take up space. A compact freestanding greenhouse may fit a corner more neatly. Compare each outside outline and the routes around it on the same site plan rather than assuming a wall saves usable ground.
Is a wall facing a particular compass direction best?
There is no universal direction for every Australian block or crop. Shade from the house, eaves, trees and nearby buildings changes the light at the exact site. Observe the proposed positions at different times, then consider the light needs of the plants you plan to grow.
Can I attach a lean-to greenhouse to any exterior wall?
No. The wall’s construction and condition, along with its openings, services and weather sealing, need to be assessed for the chosen design. Ask the greenhouse supplier or a suitably qualified builder to confirm the requirements. A product name or area range does not establish that your wall is suitable.
How can I compare usable growing area?
Use the selected configuration drawing to sketch beds, shelves, benches, storage and the aisle together. Keep the published area figure separate from the space taken by the frame and your planned fittings. Then check whether you can reach the plants without stepping into beds or blocking the entrance.
Can a freestanding greenhouse go close to a fence?
It may be possible, but a fence can affect shade and access for cleaning or maintenance. Check the selected model’s clearance guidance and make sure the route to its entrance works. Where relevant, confirm local approval requirements before settling on a position.
Once the two drawings are complete, the difference becomes concrete: a lean-to depends on its relationship with a wall, while a freestanding option asks the garden to accommodate a separate unit. Neither description decides the result on its own. The better fit is the layout that works with your wall, sun, access route and planting plan while leaving the rest of the garden usable. That is the comparison worth making before settling on a model.
