
A Menu-Led Greenhouse Plan for a Restaurant Kitchen Garden
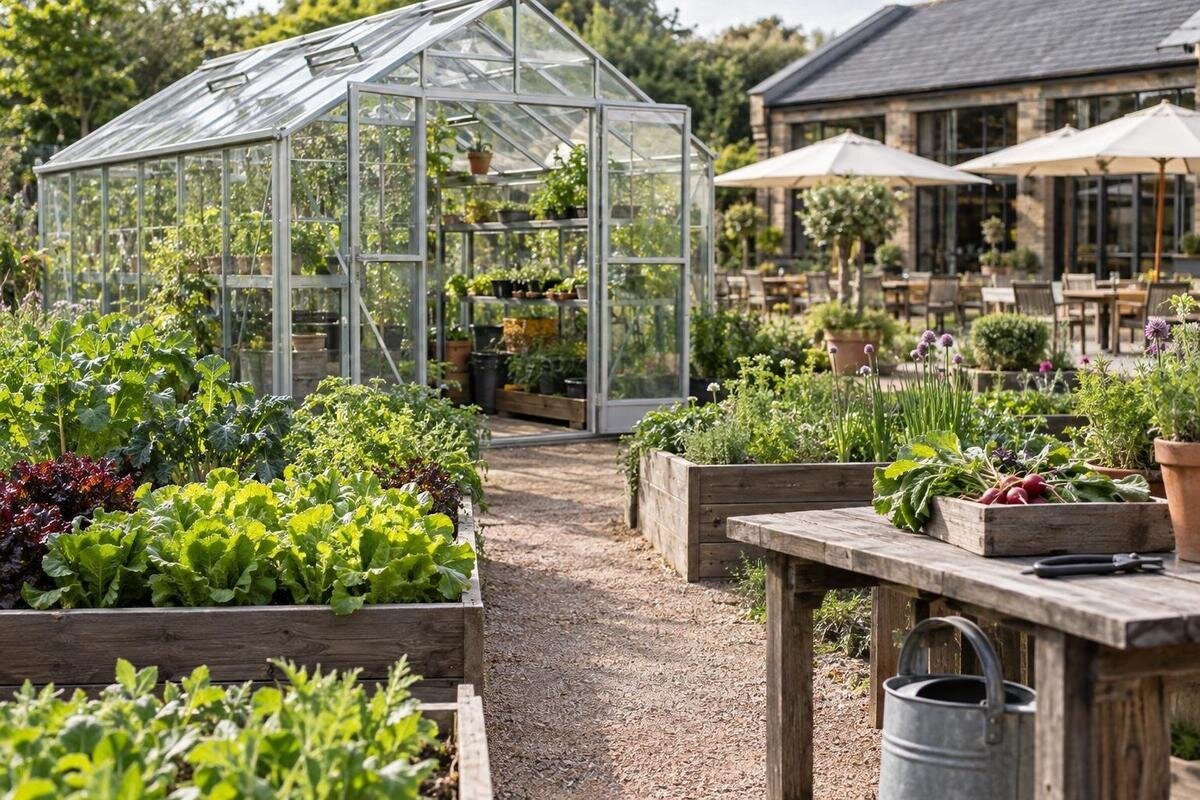
Restaurant greenhouse planning
A restaurant greenhouse is most useful when it solves a menu problem the kitchen can describe. Begin with ingredients staff can use reliably, the service periods that need them and the labour available to grow and harvest them. Then test whether the site and layout can support that routine. The goal is a dependable supplement to purchased produce, not an assumption that the garden will supply the whole menu. A productive greenhouse and a dining orangery may share a garden, but they have different day-to-day requirements.

Start with ingredients the kitchen will use consistently
Bring the chef and prep team together to review menus, prep sheets and purchasing records across more than one typical week. Mark ingredients used in several dishes, how each is handled—whole leaves, chopped herbs, fruit or garnish—and whether demand is steady or tied to a special. A small amount picked for every service can be more useful than an unusual crop that creates a single surplus. Note supplier specifications, the quality the kitchen expects and seasonal menu shifts. The purpose is to identify gaps a garden can genuinely fill, not to grow something simply because it is possible.
For each candidate, describe an ordinary week and a busy week: service days, approximate portions, likely menu changes and acceptable substitutes. Work in the units staff order and prep, such as bunches, trays or kilograms, and distinguish raw harvest from usable amount after trimming. Separate dependable core ingredients from items the chef can feature only when available. Use a range rather than one average if trade varies by weekday, function or season. Ask whether another dish could absorb a modest surplus; if not, avoid planning a large batch around a narrow use. Every priority crop needs a named kitchen use, a staff member responsible for harvesting it and a realistic route into prep.
Build a crop calendar backwards from service
Once a crop has a real menu use, work backwards from the date it needs to reach prep. For each candidate, note when to sow or plant, the establishment period, first expected picking and likely useful harvest window. Use variety-specific information and local growing guidance rather than treating a calendar from another climate or site as universal. Record dates as practical windows, not guaranteed harvest days. If the kitchen needs continuity, plan successive sowings or staggered plantings where the crop allows, instead of relying on one large batch to supply every service. Check that the expected harvest period overlaps the relevant menu season.
Put propagation, planting, routine care and expected harvests on the same calendar as menu changes, events and staff availability. Set the kitchen handover point too: a crop may be ready in the garden but missed if no one can pick it before prep. Decide what happens when a harvest arrives early, runs late or is smaller than planned—use a supplier, substitute or run a seasonal special only if the chef agrees. Leave room for uneven growth, and update the schedule with observations from the actual site after each planting. That makes the menu flexible without promising a crop on an exact day.
Choose crops for regular use and manageable harvests
Rank crops by how often the kitchen calls for them, what quantity can be used before quality declines, and the care and space they occupy. Frequently used herbs, salad leaves or a recurring garnish may make practical trial crops, but only where those ingredients already have a menu role. Compare a crop picked in small amounts repeatedly with one harvested in a concentrated period; ask whether the kitchen can use the peak. Consider how long the crop occupies its growing position and what could follow it. Keep low-volume novelties out of the core plan until staff time and demand support a trial.
Turn the shortlist into a rough crop map: plant count, expected picking frequency, bench area, time to tend and intended successor crop. The Aluminium Classic Greenhouse listing spans 3.77 to 28.08 m², which offers a footprint reference, not a measure of usable bench space or kitchen output. Leave space for access and crop turnover when comparing candidate areas. Include propagation or holding space if the plan needs it rather than counting every square metre as cropped space. A smaller, repeatable list may be easier to manage than a broad assortment; expand it when actual use and labour records support another crop.
Match the greenhouse to available staff time
Make a labour list before choosing a footprint. Include sowing, potting, watering, ventilation checks, tying or pruning where required, weeding, pest inspection, harvesting, carrying produce and cleaning tools or work surfaces. Sort tasks by their real cadence for the chosen crops and include travel time from the kitchen. A short task on paper can take longer if it interrupts a service shift or requires staff to fetch equipment. Ask who will do each job on ordinary days, who covers weekends and who takes over during leave. If cover is not realistic, reduce the crop mix before increasing the growing area.
Record actual minutes during a trial week or growing cycle, not just an ideal estimate, then compare the work with the roster and opening hours. Keep production tasks out of the busiest prep window where possible, and name someone to check the plan and raise problems. The Wall Greenhouse listing gives an area range of 3.69 to 14.34 m²; use it to shortlist a footprint, then check the exact plan and access needs. Listed area does not tell you how much staff time a crop will take or whether the work fits existing shifts. Include cover for absences when deciding what the team can maintain.

Plan the growing and harvest workflow
Design the interior around the order in which work happens: sowing and potting, growing, checking, picking, then carrying produce to the kitchen. Keep a clear route between the entrance and each active bench so staff do not have to move trays to reach a crop. Put frequently used tools and harvest containers where the task occurs, and decide where soil, pots, waste and used equipment will wait. Keep harvesting and packing distinct from potting and soil-handling tasks, with clean containers reserved for produce. Sketching this sequence on a plan can expose cross-traffic before a structure is chosen.
Storage deserves a specific check, not just a label on a model. The Limited Edition Aluminium Greenhouse with Built-In Storage listing covers 5.52 to 28.08 m², but its area range does not explain the storage arrangement or what can be kept there. Compare product information with the actual tool list, crop plan, harvest tubs and route to the kitchen; check that storage does not take space staff need to move and work. Plan a practical handover point for harvested produce, and agree when staff can enter the growing area without disrupting kitchen prep or guest service.
Assess the site before fixing the footprint
Walk the proposed site at different times rather than judging it from one photograph or visit. Note where buildings or trees create shade, how access works during service, and whether staff can reach a dependable water source without carrying supplies through guest areas. Consider wind, rain, heat and drainage in relation to the site and chosen crops. No single orientation or growing calendar is right for every location. Ask an experienced local grower or horticultural adviser to review crop assumptions, and ask a qualified site professional about questions concerning the ground, services and construction.
The Limited Edition Aluminium Greenhouses listing spans 3.77 to 28.08 m², but a product area alone cannot show whether a candidate fits the plot, path, drainage or staff route. Compare the footprint with the approach from the kitchen and any space needed for maintenance or other site uses. Confirm selected-model dimensions and installation conditions from product documentation. For a commercial venue, ask the relevant local authority and qualified building or design professionals what planning, building and operating requirements apply to the proposed site and use. Do not assume a domestic garden structure answers that brief.
Separate cultivation from guest dining
Keep the growing brief separate from a guest-dining brief. Crop production needs room for growing containers, watering, tools, access to plants and regular work with growing media. Dining needs a plan for tables, guest movement, service, comfort, cleaning and the journey back to the kitchen. These uses can conflict: a picking route may pass through dining space, while equipment and crop-care work can be inconvenient during service. Decide whether guests will enter the greenhouse, view it from outside or not use it at all, rather than leaving that question until after the crop layout is set.
If diners are intended to eat inside, create a separate brief with the proposed capacity, table and service arrangements, access, comfort and any applicable approvals or requirements for professional review. The T-Model Orangery Greenhouse listing shows an area range of 16.52 to 30 m²; neither its name nor its listed area establishes suitability for restaurant dining or guest numbers. Ask an appropriately qualified designer and the relevant local authority to confirm what is needed for the intended use. If the purpose is cultivation only, keep guest facilities and dining fit-out out of the greenhouse plan unless they are genuinely part of the project.
Calculate usable growing space, not just floor area
Calculate useful growing space by drawing the whole work area, not by measuring beds alone. Mark the greenhouse outline and the positions of benches, pots or beds, propagation trays, access routes, harvest staging and any storage or potting zone. Then check whether a person carrying a crate can reach the crops and turn without having to put trays or equipment on the floor. Show a distinct place for holding harvested produce and incoming supplies; if those functions sit elsewhere, mark the route between them. A scaled drawing, or a temporary ground mark-out, lets the kitchen and garden team review how the footprint works in practice.
The Pyramid Greenhouse listing gives an area range of 5.53 to 18.9 m². Use it as a comparison point only: floor area does not reveal usable bench length, internal clearances or how the actual shape suits the planned layout. Ask for the selected model’s dimensions and layout information, then test those against the crop map and access needs before comparing capacity. Count seasonal seedlings, replacement plants and turnover space, not only mature crops. A greenhouse that appears large on a catalogue page may still be awkward if task routes and harvest staging have not been included.

Test the plan and record actual results
Run a pilot before treating projected harvests as dependable kitchen supply. It can use an existing garden bed, a small growing area or a limited crop list; the point is to test the menu link and staff routine, not to prove a structure. For each harvest, record the crop and variety, sowing or planting date, quantity picked, usable quantity after prep, any rejected or unused produce, and labour time. Ask the chef whether flavour, size and timing met the intended use, and note whether the harvest arrived before or after the service window. Compare actual output with what the kitchen bought or substituted.
Review the notes after several harvests and at a seasonal change: which crops were used, what caused waste, and which tasks repeatedly slipped on the roster? Estimate what the same crop plan would require in bench area and labour before adding varieties. The Bloomcabin Prestige Greenhouse listing spans 3.77 to 28.08 m², but those figures cannot predict crop yield. Use trial records to judge whether a proposed footprint matches proven demand and care capacity. Change the menu, crop list or staffing assumption when the evidence points that way, then run another small test rather than scaling on enthusiasm alone.
Write a project brief before scaling up
Turn the learning into a written project brief before requesting a greenhouse or orangery proposal. Include priority crops and menu windows, the volume the kitchen can use, staff tasks and cover, the drawn growing and harvest route, site observations, and whether guests will enter. Name who will manage the growing operation, approve menu changes, maintain records and decide what happens when no harvest is available. This keeps the structure decision connected to daily work and helps a supplier or design professional understand the intended use rather than guess from a model name.
Larger options need the same evidence as smaller ones. The Spacious Greenhouse listing gives an area range of 47 to 70 m², but a larger stated area does not establish that a restaurant can staff, maintain or use it productively. Have the site and intended use assessed by relevant qualified professionals, and verify dimensions, scope, permissions and operating requirements before committing. If growing and dining are both proposed, show each use separately in the plan. The right brief is one the kitchen can operate consistently, not simply the one with the most growing floor area.
Frequently asked questions
What should a restaurant grow first?
Begin with ingredients the kitchen uses regularly and can harvest in quantities it can actually absorb. Check menus, prep records and purchasing patterns, then trial a short list. Give each crop a clear menu use and a staff member responsible for it before adding more.
Can a greenhouse supply the whole menu?
It is safer to plan for the greenhouse to supplement purchasing. Harvests depend on the crop, season, site and available labour, and demand can change with the menu. Keep supplier options for ingredients the kitchen needs reliably, and use trial records to decide what the garden can contribute.
How do we work out the right greenhouse size?
Map the crops, growing containers, access routes, propagation space, storage and harvest staging before comparing footprints. Then check the plan against the staff time available. A listed floor area is not a measure of usable growing area, harvest volume or work capacity.
Can diners eat inside an orangery?
Do not assume a greenhouse or orangery listing establishes that it is suitable for restaurant dining. Guest circulation, service, comfort, access and any applicable approvals need a separate review. Ask qualified design professionals and the relevant local authority about the intended use.
How should harvests be handed over to the kitchen?
Agree who picks each crop, when it should reach prep and how the kitchen wants it counted or weighed. Use the venue’s usual produce-handling procedures, and record usable quantities, timing and any unused harvest. That feedback helps refine both the crop calendar and the menu.
A restaurant greenhouse works best as a crop plan attached to a real kitchen routine: reliable menu uses, locally timed sowings, clear staff ownership and a practical route from harvest to prep. Start with produce the menu can absorb, then use trial records to decide what to change or expand. Keep any guest-dining proposal separate until the intended use, site and relevant design requirements have been reviewed.
