
Choosing Between One Large Greenhouse and Two Smaller Ones
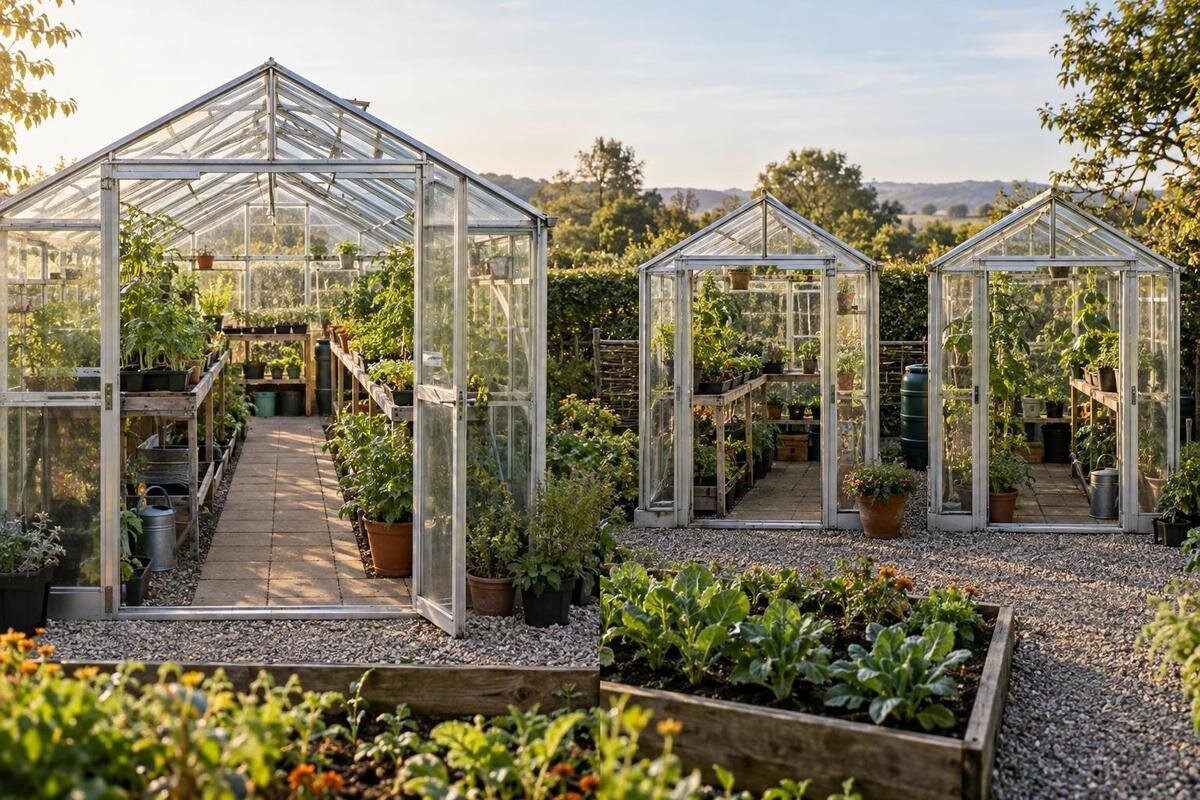
Greenhouse planning guide
Choosing one large greenhouse or two smaller ones is less about adding up square metres than deciding how you want to manage the growing space. A single structure can keep crops, tools and routine checks together. Two structures can separate sowing, crop turnover or care routines, but they also create another access route and may need duplicated equipment. Compare what must happen at the same time, the area you can actually plant and the daily work you can sustain; advertised floor area alone will not settle the choice.

Growing tasks and space requirements
Begin by listing what you grow and what happens in the greenhouse across a full year. Note which crops are present at the same time, when seedlings need attention, when beds are cleared, and whether any groups need different watering, ventilation, shade or temperature management. Include non-growing work too: potting, storing supplies, washing trays and carrying tools. This separates a genuine need for two environments from a simple wish for more room. If one crop follows another, one space may handle both jobs in sequence; if different tasks overlap, separation may have a practical benefit. Record the busy periods as well as the quiet ones, because a plan that works only in an empty greenhouse is not a useful comparison.
Once you know what must happen, compare both options using the same beds, containers and storage needs. Add the usable area of the two smaller structures, then allow for their access points and the route between them. Do the same for one larger structure, including its aisle and work area. The T-Model Orangery Greenhouse listing, for example, spans published options from 16.52 m² to 30 m²; these figures identify product sizes, not planting capacity. Use the exact chosen variant’s internal measurements before treating either plan as equivalent. A floor-area total can look convincing while leaving too little room to tend the plants comfortably.
What one larger greenhouse makes easier
One structure keeps the work in a single place. You can store shared tools and trays near the growing area, check crops on one visit and move between beds without going outside to reach another building. A continuous interior may also make it easier to rearrange benches or crop groups as the planting plan changes, provided the layout leaves workable access. This can suit a collection that shares broadly similar conditions and follows a common routine. It is most useful when the main need is more room for the same kind of growing, rather than a separate environment for another group of plants.
A single room does not automatically make every task easier. A long route between beds, awkward access or unused corners can make a large space harder to work in than its area suggests. Some equipment may be shared, but it still has to suit the space and the crops. The Spacious Greenhouse listing shows published sizes from 47 m² to 70 m²; those figures identify options, not the circulation area or bench space you will need. Treat the exact dimensions as the basis for a layout, rather than assuming that a larger listed area will be easier to manage.
When two smaller greenhouses offer a real advantage
Separate structures can make sense when two groups need attention at the same time but have different routines. For example, you may want to keep propagation work apart from established crops, or avoid moving trays and tools through a busy growing area. Separate rooms can also make it easier to clear one space for a change of crop while leaving the other in use. This is an organisational advantage, not a guarantee of pest or disease control: plants, people and tools still move between spaces, so physical separation alone should not be treated as quarantine.
Give each building a defined role before deciding how to divide the available space. The two units need not be equal: compare the room required for each group of crops and its associated work. The Pyramid Greenhouse listing covers published options from 5.53 m² to 18.9 m², so specify which variant you are considering for each role. Draw its beds, benches and access space rather than assigning half your plants to each building by default. A useful split leaves enough working room in both units during their busiest periods. If one plan is crowded while the other has unused space, reconsider the allocation before assuming that two buildings offer an advantage.
Use the crop calendar to test the split
Sketch a calendar using the months or weeks that match your local growing schedule. Mark sowing, potting on, transplanting, harvest and clearing, then note which tasks overlap. If one crop can be removed before another needs the same bed, a single greenhouse may support succession without needing a second structure. If seedlings, newly potted plants and established crops all need attention at once, splitting the work may prevent temporary trays from taking over space needed for ongoing crops.
A calendar can show whether you need separate buildings or simply a better allocation of space within one room. If your crop groups overlap but can share conditions, separate beds or benches may be enough. For each busy period, record which beds are occupied and how many trays need bench space at the same time. Then test that arrangement against a particular model and size. The Bloomcabin Prestige Greenhouse listing spans published areas from 3.77 m² to 28.08 m². Use the chosen variant’s internal measurements to place those beds and trays on your plan, including access for tending them. Repeat the exercise for the proposed pair of smaller units to see whether separation actually resolves the overlap.

Managing growing conditions in separate greenhouses
Two greenhouses give you the option of managing each space differently, but they do not guarantee different growing conditions. Ventilation, shade, watering and temperature management may be set up separately if the chosen arrangements support it. The structures still experience the same general outdoor weather, and their conditions will also depend on their individual positions and surroundings. Simply placing plants in another building does not ensure that it will be cooler, warmer or more suitable for a particular crop.
One larger greenhouse can also have distinct work areas, with different crops assigned to beds or benches. That may be enough when the main difference is workflow rather than climate. A screen or shelf can help organise the space, but should not be assumed to create a separate growing environment. If independent conditions are central to your decision, be specific about the difference you need and how you will manage and monitor it. Consider the equipment and ongoing attention required for each space before treating two structures as a climate solution.
Measure usable planting and circulation space
Use the internal dimensions of the exact greenhouse option, not just the outside footprint or a headline area. On a scaled plan, mark beds, benches, containers, supports, the aisle, door access and room to reach plants. Include any storage or work surface that will occupy floor area. Estimate planting space using the size of plants when they are established, rather than filling the drawing with seedling-sized pots. Apply the same level of detail to one large structure and to both smaller ones, so the comparison reflects the way you will actually use them.
The combined floor area of two greenhouses is not the same as their usable planting area. Each needs its own access and working space, while the route between them occupies space elsewhere on the site. On both plans, distinguish areas occupied by plants from those needed for movement and equipment. That makes it easier to see whether extra floor area provides more growing room or simply accommodates the layout. The Aluminium Greenhouses listing covers published areas from 3.77 m² to 28.08 m². Use a dimensioned drawing or obtain the internal measurements for the exact option, then compare the space remaining for beds after allowing for circulation. Apply the same allowances to both alternatives rather than favouring either layout.
Compare equipment and running costs line by line
Make an inventory of what each layout would need: tools, watering arrangements, monitoring equipment, ventilation and any temperature-control equipment you plan to use. With one greenhouse, some items may be shared, but they still need to serve the whole growing area. With two, you may need separate arrangements if each space is to be managed independently. Other tools can be carried between buildings, although that adds handling to routine work. Neither option automatically costs half as much or twice as much; the answer depends on the crops, the equipment and how each space will be used.
Compare purchase, setup, operating and replacement costs against the same crop plan, rather than estimating from floor area alone. A larger structure may need equipment that serves a larger area, while two spaces may need separate controls or watering arrangements. If you also need somewhere to keep supplies, the Limited Edition Aluminium Greenhouses with Storage listing identifies a model family with built-in storage. Compare the chosen storage layout with your actual needs before counting it as growing space or assuming it replaces another storage area. Check what is included in the exact option; do not assume equipment comes with it.
Daily access and routine upkeep
Think about the work you will repeat, not only the building plan. Watering, opening or adjusting ventilation, checking plants, harvesting and clearing beds may all bring you back regularly. One greenhouse puts those tasks in one place, but the layout still needs to let you reach the plants and carry supplies without unnecessary backtracking. Two structures can give separate tasks their own areas, yet add a trip between them. Consider the busiest period in your growing calendar and whether you can realistically keep up with both spaces then.
Trace a typical visit from your usual entry point or storage area to each greenhouse door. Include collecting tools, carrying supplies and returning harvested crops, rather than measuring only the distance between buildings. If another person shares the work, agree where shared tools belong so neither of you has to search both spaces. A wall-adjacent option may form part of this comparison: the Wall Greenhouse listing covers published areas from 3.69 m² to 14.34 m². Assess the intended position in relation to those everyday routes, while checking access to the door and space for maintenance. The area range alone does not establish whether a particular option suits the wall or the available approach.

Check the whole site and any future plans
One large greenhouse needs a suitable continuous area; two smaller ones need room for both footprints, their door approaches and a route between them. Draw the buildings on a plan of the available space rather than placing two rectangles side by side and stopping there. Account for obstacles and the conditions around each proposed position. If the structures will be separated, include the actual distance you will travel between them. If they will be close together, leave room in the plan for access and ordinary upkeep instead of assuming the gap is usable growing space.
If you want to begin with one greenhouse and consider another later, draw both stages on the site plan. Reserve the future footprint and its access route, then check that the first building and its working area do not occupy that space. Give the possible second unit a role now, even if the purchase remains undecided: identify which crops or tasks would move there and what would stay in the first greenhouse. The Limited Edition Aluminium Greenhouses listing spans published areas from 3.77 m² to 28.08 m². Record the exact variant and dimensions under consideration so the reserved space corresponds to a real option, rather than an unspecified addition that may not fit the eventual layout.
Make the decision with two scaled plans
Put the two alternatives side by side at the same scale. Use the exact internal measurements for each option, then place the same crop groups, containers, beds, equipment and access routes on both drawings. Mark which tasks can share tools or equipment, which need to happen at the same time and where you would have to walk during a busy period. Compare the amount of practical planting space, the work areas and the number of separate routines, not just the total area written on a product listing. Test each plan against both a busy and a quiet part of the year.
One larger greenhouse is the more straightforward fit when crops can share broadly similar conditions, one continuous layout works and you value having the routine in one place. Two smaller ones are more compelling when separate schedules or genuinely different management needs recur often enough to justify the added routes, equipment and upkeep. If the benefit of separation is only hypothetical, a split may add work without solving a real problem. If it is clear and the site accommodates both, separate spaces can make the growing plan easier to organise. Choose the layout that meets those needs without adding unnecessary work.
Frequently asked questions
Can two smaller greenhouses give me more usable growing space?
Not necessarily. Compare the internal planting area in each selected unit after allowing for beds, benches, door access, aisles and equipment. Two separate buildings also need two access points and a route between them, while one larger room has its own circulation needs. Published square metres alone do not show how much space is practical to plant.
Will two greenhouses maintain different temperatures?
They can be managed separately if their layout, ventilation, controls and other equipment support that, but two structures do not guarantee different temperatures. Both still respond to local weather and site conditions. Decide what difference you need and check how each space performs; seek qualified advice where control systems or fixed electrical work are involved.
Is one large greenhouse cheaper to run?
There is no universal answer. One structure may let you share some equipment, while two may need separate controls or watering arrangements. A large area may also require equipment that covers more space. Compare the actual equipment, energy, water and upkeep needed for the same crop plan rather than assuming that two greenhouses cost twice as much.
Can I grow seedlings and mature crops in the same greenhouse?
Often, yes, if their space and care needs can be managed together. Benches or separate beds can make work easier to organise, but a shelf or screen does not guarantee an independent climate. Two structures are more relevant when overlapping tasks or genuinely different conditions make separate management worthwhile.
Should two smaller greenhouses be the same size?
Not necessarily. Give each space a role, then match its size to the crops, access and equipment that role requires. Matching sizes may make comparison straightforward, but one could be left underused. Exact internal measurements and planned routes are more useful than symmetry.
The right choice depends on what your crops need at the same time and how you want to work. If the growing conditions and routines align, one larger greenhouse keeps care together. If separate schedules or management needs justify two spaces, make sure the extra access, equipment and upkeep fit your site and your time. Whichever arrangement you choose, the plan should provide room for established plants and comfortable access for tending them throughout the year, rather than simply achieving the largest combined floor area.
