
Pergola Glass Walls: Sliding or Fixed? | Bloomcabin
The basic idea
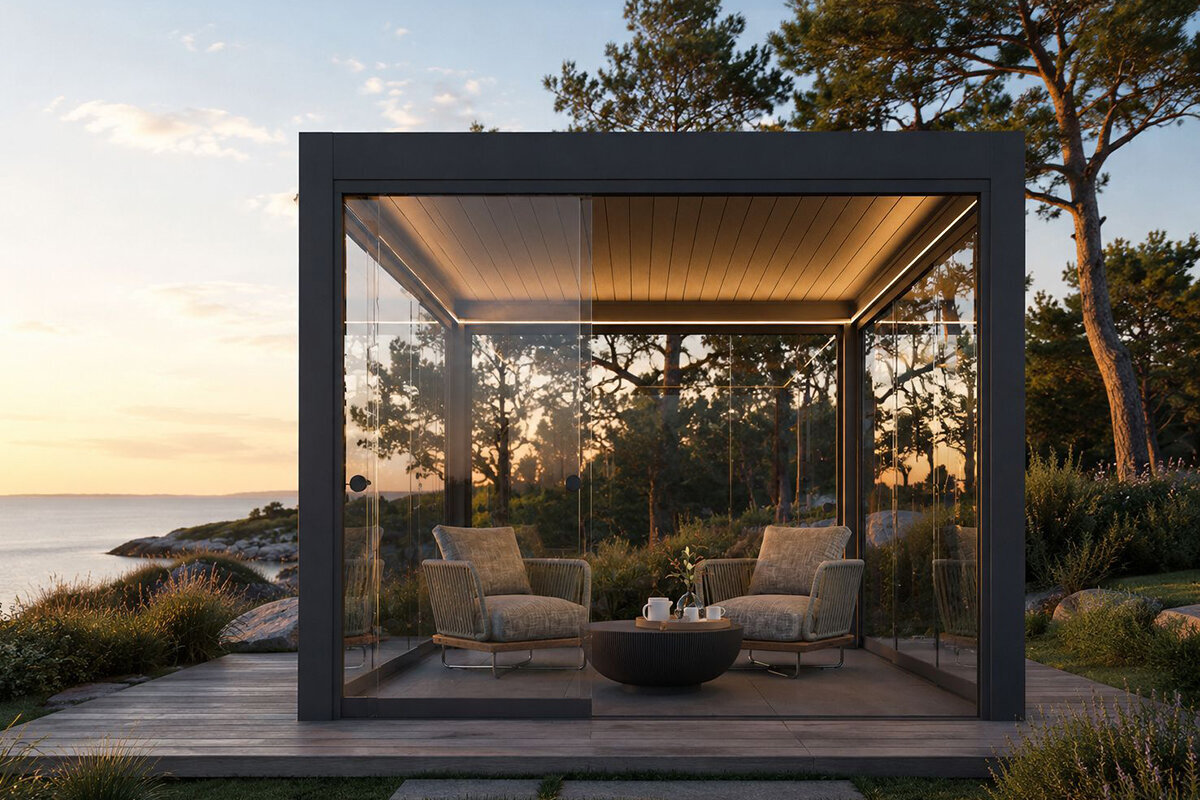
Used selectively, glazed sides shelter an open pergola while preserving its character as an outdoor area.
Clear side panels give the pergola a defined perimeter without making it appear heavy. They temper crosswinds, shield seating and furniture from slanting rain, and leave views across the garden unobstructed. On a modern aluminium frame, the transparent surfaces complement the slender lines.
Bloomcabin specifies 10 mm toughened safety glass for these sides. It is not comparable with a standard household window pane: the panels are large-format exterior components, so their tracks, frames, fixings and supporting footings need to be designed as one assembly.
Rather than asking only whether glass is wanted, decide how each panel should operate. A sliding arrangement changes both the entry point and the amount of airflow. Fixed glazing remains shut, making sense on a consistently windy side that is not needed as a thoroughfare.
Assess every elevation separately. The house wall, garden frontage, weather side and aspect catching afternoon sun serve different purposes. Their roles determine where openings, fixed glazing and movable panels belong.
Material
Clear, durable 10 mm toughened safety glass designed for exterior settings.
Treat glazing as an integrated side component. It slows air and defines the sitting area's edge without blocking the outlook like an opaque wall. Even partly enclosed, the pergola should remain recognisably an outdoor space.
Heat treatment changes the strength and breakage behaviour of glass compared with untreated float glass. The essential point for users is that specified safety glazing is used, not ordinary panes adapted on site.
At 10 mm, the glass suits substantial fixed or movable panels and gives the installation a solid finish. Its purpose is extra comfort in exposed weather; it does not provide the insulation of a residential façade or form a heated sunroom.
Performance also depends on everything holding the pane. Tracks, frame alignment and fasteners must work accurately, so settle the glazing scheme before the footings, finished paving and water management are locked in.
Glass specification10 mm toughened safety glass
Main purposeWind and side protection with clear views
Sliding glazing
Sliding sides are useful when the balance between shelter and openness needs to follow changing weather.
Movable panels let the setting follow the day. Keep the exposed side closed through a chilly morning and leave the garden edge open; once temperatures rise, gather the panes at their parking point to recover an airy feel. Fixed glazing cannot provide that switch.
Where a patio leads directly into the garden, moving panels generally support circulation better than an immovable frontage. Children, visitors and anyone heading to the barbecue retain a direct route. Closed, the section provides shelter; open, it becomes an entrance.
Reserve the full stacking and travel area on the layout before placing furniture. Neither planters, a barbecue nor a sofa can intrude where the panes collect. Show this operating zone just as clearly as chairs and tables.
Accurate support beneath the floor guide is essential. Settlement or irregular paving can make panels bind, so a sliding installation places particular importance on straight, stable footing geometry.
Ventilation can be adjusted in smaller steps with movable glass. Subject to the chosen system, part of an elevation may open while the rest stays sheltered. Pairing that opening with raised roof louvres gives warm air a deliberate route upwards.
Moving glass needs slightly more upkeep than a fixed pane. Clear the tracks and inspect rollers as directed by the supplier; never let grit, leaves or small stones accumulate along the running line.
Fixed glazing
For an edge that should remain sheltered, fixed glass offers the calmer solution.
Where weather repeatedly comes from one direction and no doorway is needed, an immovable glass side is a strong option. It maintains a sheltered pocket around a table or lounge setting without requiring the household to reposition panels each day.
Without a bank of stacked panes, the elevation can look visually calmer. One uninterrupted transparent plane becomes a restrained architectural feature.
The trade-off is future circulation: a fixed panel cannot simply become the garden entrance if needs change. Before committing, rehearse likely movement between the house, pergola and every part of the block.
Often the most useful layout mixes the systems. Hold the principal weather edge with fixed glazing, then use moving panels at the garden frontage so entry and airflow remain adjustable.
Adding immovable panels alters the area presented to the wind, especially as further elevations are enclosed. The structural review and construction design must therefore assess the pergola in its completed glazed configuration.
Fixed panes simplify upkeep because nothing travels. Even so, keep the bottom edge accessible and trim vegetation so it does not press against the surface.
Sliding or fixed?
Design each side around its job, rather than chasing a symmetrical outline.
Four matching glazed sides may look orderly on paper yet perform poorly outdoors. A shaded or weather-exposed edge might need constant protection, while the garden frontage benefits from movement and direct access.
Favour moving panels when circulation, tuneable airflow and opening the pergola through warmer months are priorities. Choose an immovable pane for continuous clear shelter where no operating hardware is useful.
A hybrid layout often suits patios best: fix the regular windward edge, make the garden frontage movable, and retain another elevation as open space or a screen. This preserves flexibility and avoids the impression of a sealed glass enclosure.
Glass and louvred roofs
Coordinate the side enclosures with the way the roof releases air.
Side glass and roof blades manage different conditions. Glazing tempers crosswinds, while bioclimatic louvres vary sun, shade and upward ventilation. Together they refine control: on a cool, windy day, shut the sides but tilt the roof for daylight.
During Australia's hotter months, operate the system differently. Closing every glazed side beneath shut louvres can hold heat, so create an outlet by drawing panels back, opening the roof blades or doing both.
Even a conventional fixed-roof pergola can gain useful shelter from a well-sited pane. The widest range of climate control, however, comes when both the overhead cover and side enclosure can be adjusted.
Start the design process by defining what the roof must do. Only then allocate 10 mm glass to particular elevations, reducing the chance that one feature undermines another.
Wind
Careful siting of one pane may outperform an indiscriminate wall of glass.
Airflow at chair height rarely mirrors a regional forecast. Nearby buildings, fences, hedging and landform redirect it, sometimes sharply around a corner of the house. Watch what happens on the actual patio across several blustery days before selecting the protected edge.
Placing a fixed panel upwind can make the sitting area noticeably calmer, but the displaced air still needs somewhere comfortable to go. Avoid forming a narrow jet between the glazing and the dwelling; evaluate movement around the whole footprint.
Where exposure shifts with the seasons, movable panels earn their place. An elevation used as a barrier through spring may spend much of summer drawn back.
Each pane increases the surface on which gusts act. For a ridge, coastal block or open rural position, provide the assessor with the complete intended enclosure rather than evaluating the bare pergola alone.
A side screen improves comfort but cannot replace sound anchorage. Specify foundations and connections after accounting for every proposed panel.
Rain and drainage
Overhead cover stops falling rain; side glass addresses weather arriving at an angle.
A shut roof cannot prevent all wetting when strong winds drive a shower underneath. Glazing the exposed edge limits that intrusion and better protects the floor finish, cushions and other furnishings.
Movable panes allow temporary closure only when a storm direction calls for it. Drawing them open afterwards improves circulation, helping trapped warmth and damp surfaces dissipate sooner.
Keep the floor guide out of runoff routes. Paving falls and drainage should carry silt-laden water away rather than repeatedly washing soil and grime into the track.
Where the roof meets a dwelling, map the discharge path before work begins. Direct pergola runoff clear of the wall base and low door sills.
This remains an exterior installation after panels are added. It will not seal like an internal room, and moisture may still pass through joints, gaps or unglazed openings.
Australia
Glazing priorities differ across windy coasts, hot interiors, snowy highlands and heat-holding city courtyards.
Australia spans exposed shorelines, hot protected yards and cool elevated districts. The right amount of glass therefore depends on regional climate, local shelter and conditions on the individual block.
More panels are not the objective. Start with the wind, rain, heat or access problem that limits comfortable use.
Coastal locations At exposed coasts, a fixed pane on the prevailing weather side may pair well with movable glazing towards the sunnier garden.
Open inland sites On open inland blocks, gusts and shifting weather may favour adjustable panels over permanent enclosure.
Hot inland and subtropical areas In hot or subtropical areas, preserve crossflow; screens may also help with low western sun.
Alpine and elevated areas Cool, snowy or elevated sites value wind shelter, but exposure also raises the demands on footings and whole-structure planning.
Dense urban sites Buildings store heat and slow airflow. A tight urban courtyard may therefore overheat sooner with excessive glazing than an open block.
Freestanding or house-mounted
On an attached design, the dwelling already supplies one boundary of the outdoor area.
A freestanding structure offers independent choices for every elevation. One option is to fix the upwind side, slide the garden-facing panels and intentionally leave a third edge without glazing.
Attachment to a façade changes the coordination work. Check doors, windows, downpipes and outdoor lighting along that wall, ensuring the moving frontage neither covers nor obstructs them.
Transparency protects the outlook, but it cannot make posts or rails disappear. Set out their proposed locations and inspect them from rooms inside the house before pouring footings, particularly across the most valued garden view.
Consider daylight reaching the adjacent interior as well. During spring, adjustable blades can open to brighten the house while side panes moderate draughts—an especially useful relationship beside broad sliding doors.
Size and furnishing
Once tracks define the perimeter, test the furniture plan before ordering any glass.
With no side enclosure, a chair can stray outside the notional footprint. A track creates a hard limit. Use full-scale markings on the paving for the table, chairs in their pulled-back positions and all circulation routes before approving dimensions.
Add the parked width of moving panes to that exercise. Their reserved bay must stay clear of planters, cooking equipment and lounge furniture.
A larger footprint can support separate eating and relaxation zones without treating them identically. Glaze the dining setting where shelter helps while keeping the lounge more open to the garden.
Plan access for upkeep as well as daily movement. Every glass face, track and drainage point should remain reachable without emptying the pergola.
Footings and tracks
Reliable panel movement begins with a straight base that remains stable over time.
Pergola posts require load-bearing support. Visible pavers or an existing patio slab do not prove an adequate foundation; investigate the build-up and ground below.
Floor guides for moving panes must hold their line and level. If the surface settles, operation can deteriorate and rollers or frames may carry stresses the system was not designed to bear.
Before drilling or excavating, locate services and drainage, and plan any future power for lights or motors. Good sequencing avoids cutting into a finished premium patio.
Set surface falls so runoff travels away from both dwelling and track. Even a modest slope in the wrong direction can cause recurring inconvenience.
Confirm panel numbers before structural review, because enclosing further sides changes the pergola's response to wind.
Heat and ventilation
Every added barrier reduces passive airflow; the completed arrangement still needs an effective ventilation path.
Blocking a breeze feels pleasant in a cool Australian spring, then uncomfortable during summer heat. In warmer conditions, draw back the side panels and angle fitted roof louvres to help rising air escape.
Enclosing every elevation does not guarantee comfort. In hotter Australian regions or sheltered courtyards with little airflow, one deliberately unglazed side may be essential.
Condensation can appear when moist air contacts cooler glass. This ordinary response to changing conditions clears more readily when the space is well ventilated.
An outdoor kitchen introduces appliance-specific needs for heat release, ventilation and separation distances. Position each barbecue before arranging glazed panels around it.
A successful arrangement changes through the day: sheltered from an early breeze, opened as the afternoon warms, then partly closed for evening.
Care
Pane cleaning is simple; moving installations need extra care around guides and rollers.
Maintain the 10 mm toughened glass like other premium exterior glazing, removing pollen, dust and water marks when needed. Local exposure determines frequency.
Frequent light cleaning keeps lower guides moving better than occasional heavy work. Remove leaves, grit and pebbles before they pack into the channel.
Follow the system manual when checking panes, wheels and tracks. If resistance suddenly increases, stop and find the cause instead of applying extra force.
An immovable pane has less hardware, but still needs inspection. Check frame interfaces and the adjoining surface near its base seasonally.
After major winds, inspect the panels, posts, surrounding paving and roof-water outlets. A prompt check makes developing movement or damage easier to notice.
Common planning mistakes
Problems commonly begin when side panels are selected late instead of being integrated with circulation, drainage and structure.
01. Enclosing every elevation by default Extra glass can reduce airflow without improving how the area is used.
02. Omitting space for parked panels The moving leaves need an unobstructed stacking bay.
03. Running the floor guide through runoff Shape the paving and drains so water moves away from the channel.
04. Expecting transparency to provide privacy Clear panes moderate wind while leaving sightlines open.
05. Overlooking heat in summer Shut louvres above closed sides may retain excessive heat.
06. Pouring foundations before locating the glazing Coordinate every post and guide before construction.
07. Leaving wind effects out of the assessment Enclosing an elevation changes the forces acting on the frame.
08. Assuming glazing creates an indoor room The panels add shelter for outdoor living; they do not produce insulated, heated accommodation.
Bloomcabin Australia / plan further
Treat position, dimensions, foundations and the pergola itself as one coordinated design.
Use these Bloomcabin resources to compare pergola formats and organise the patio before construction.
Louvred roof Bioclimatic pergola →
Freestanding Bloomcabin pergola →
Wall-mounted Bloomcabin wall pergola →
Size Pergola size guide →
Comparison Bioclimatic or classic pergola →
Position Wall-mounted or freestanding →
FAQ
Pergola glazing questions answered
Which glass is specified by Bloomcabin?
The specification is 10 mm toughened safety glass.
Should the panels slide or stay fixed?
Moving glass supports access and variable airflow; a fixed pane gives continuous, transparent shelter from wind.
Is a mixed glazing layout possible?
Yes. Keeping the weather edge fixed while making the garden frontage movable is often a useful combination.
Can glazing make the space hotter?
Reduced airflow can hasten heat build-up in warm weather. Allow sufficient openings and roof ventilation.
Do the glazed sides keep all rain out?
They reduce side exposure but cannot turn this outdoor structure into a fully weather-sealed room.
Where should the first panel go?
Prioritise the elevation most affected by recurring wind, wind-driven rain or another persistent exposure.
What support does moving glass require?
The guide needs a straight, durable, well-drained base; choose the footing detail for the individual site.
Does glazing allow winter use?
Wind shelter may extend shoulder-season use. Manage snow, ice and roof movement according to model documents and local conditions.
Clear protection
Choose fixed panes for constant shelter and movable panes where the edge must open or close with use.
Adding 10 mm safety glass increases shelter around an aluminium pergola while keeping garden views. Let site winds, circulation, ventilation, foundations and daily routines determine the layout, rather than ordering the largest possible glazed area.
View bioclimatic pergolas Explore Bloomcabin AustraliaAustralia: This is general planning guidance. Check footings, anchorage, wind, snow, electrical work, setbacks, approvals and glazing with the relevant state or territory, council, model documents and project advisers. In NSW, exempt development applies only if every applicable standard is met; site and council constraints still require checking.
