
Planning to Extend an Aluminium Greenhouse Later
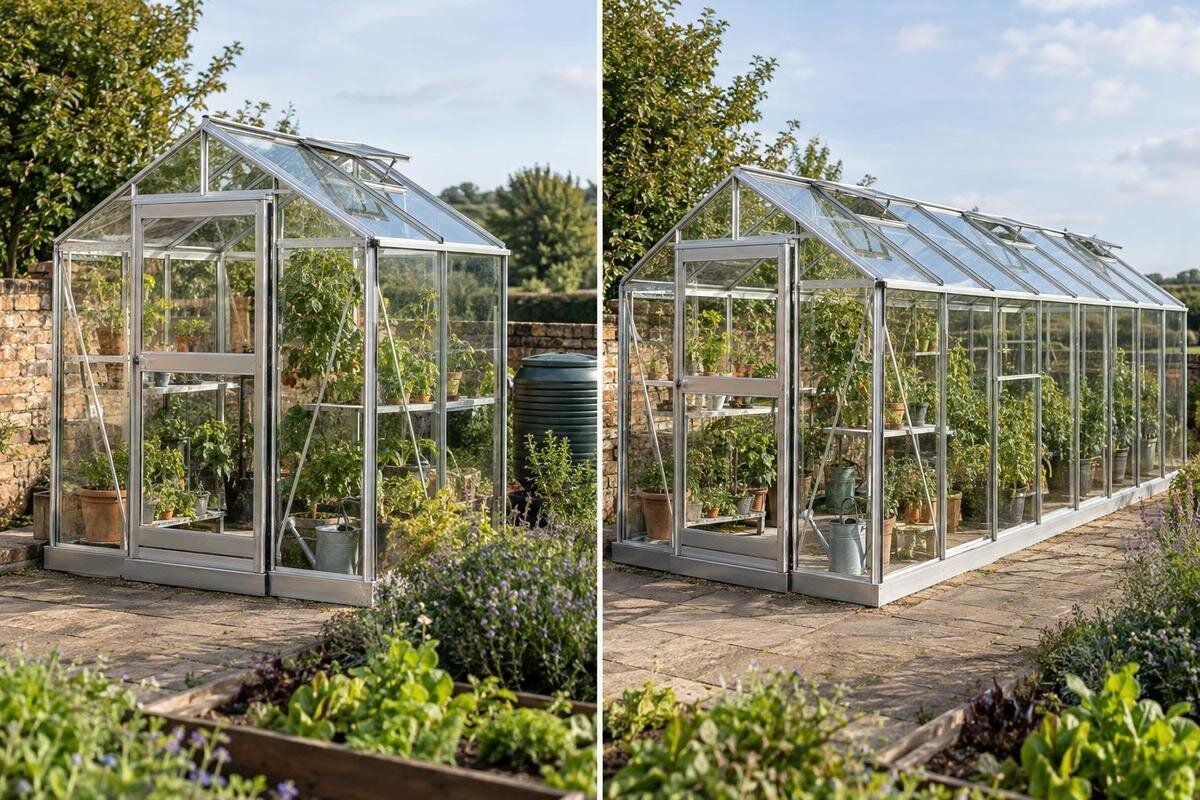
Greenhouse planning
An aluminium greenhouse does not become modular simply because you may want more room later. A workable extension depends on the exact model and production version, compatible frame and glazing components, parts still being available, and a base that can support the approved final layout. This guide explains how to test those points before you buy—or before altering a greenhouse you already own—so a larger catalogue size is not mistaken for proof of a later add-on.

A larger listed size does not prove an extension is possible
An aluminium greenhouse can be lengthened later only if its design supports a defined extension that joins the existing frame. That is different from ordering a bigger version of the same model or replacing a small unit with a longer one. A product family can include several area options without every size being an add-on to another. For example, the Classic aluminium greenhouse listing gives a size range from 3.77 to 28.08 m². Those figures describe listed area options; they do not confirm that a smaller, assembled Classic can be expanded to the largest size.
Treat extendability as a model-specific feature, not a benefit implied by aluminium construction. Ask whether the manufacturer supports an additional bay or section for the exact greenhouse you own, which direction it adds length, and whether the existing structure can remain partly assembled. A supplier might mean that a larger version can be ordered before construction, that the greenhouse must be taken down and rebuilt, or that a designed kit can be fitted later. Those are different propositions, with different work and costs. Clarify whether the answer refers to a kit designed for later fitting, a change made during the initial build, or a custom alteration. If all the supplier can confirm is that the range includes larger sizes, plan around the footprint you can verify.
The drawings must match the exact greenhouse
Request a drawing of both the installed model and the proposed finished greenhouse, with the exact version identified on each. The Spacious Greenhouse listing shows an area range of 47 to 70 m²; that range alone does not show how a smaller structure would connect to a larger one. A like-for-like drawing should identify the existing frame, the added part, the intended overall dimensions and what happens to each end. This makes it possible to distinguish a supported extension from a different factory configuration or a complete rebuild.
Ask the supplier to mark which rails, end frames, glazing panels, roof pieces, doors and vents are reused, moved or replaced, and to list any new components. The drawing should relate to your greenhouse version and selected glazing and base, not merely a similar-looking model. Request plan and elevation views, and check how each dimension is measured so you can compare them with the existing unit and the site. If the proposed drawing cannot be matched to your order details, ask for identification before relying on it; a catalogue photo is not evidence that two versions connect.
Check frame and connector compatibility
Aluminium describes a material, not a common connection standard. Frames that look alike may have different profiles, joints, fixings or panel arrangements, and a model may change between production versions. The Limited Edition aluminium greenhouse listing gives an area range from 3.77 to 28.08 m², but an area range does not establish that all sizes share the same frame parts or that an extension can be fitted to an older unit. Do not match sections by eye or assume that a component from a similarly named greenhouse will suit.
Ask the maker to identify the exact interface between the existing frame and the new section, and to specify any kit or part numbers. Find out whether the original end wall and door remain, move to the new end or need replacement; whether new sections take the existing glazing; and which parts from your current version can be reused. These questions matter if the greenhouse has been moved, altered, repaired or bought second-hand. A part that can be physically fastened in place is not necessarily a manufacturer-supported configuration, so do not drill, cut or substitute components based on appearance alone.
Confirm extension parts are available for your model
Even a suitable design is only a practical future option if the required pieces can be sourced when you need them. An extension kit is not the same as a replacement pane or an individual fastener: it may require a coordinated group of frame sections, connectors, glazing and replacement end parts. Availability can change as models and production versions change, so a general assurance that parts are supplied for a range does not settle whether an extension for your particular version is obtainable.
Before buying on the assumption of staged growth, ask for the extension kit's model reference, a list of included components and confirmation that it can be ordered for the unit you plan to buy. Ask how the supplier identifies your version and whether the parts match its glazing and base configuration. Keep the invoice, model number, assembly instructions and any approved drawing together. If future supply cannot be confirmed, treat later enlargement as uncertain and compare the final-size option now. Recheck availability when you are ready to order parts rather than relying on an assumption made years earlier.

Plan the base for the finished footprint
The new outline has to work with a base suitable for the confirmed final greenhouse, not simply reach the edge of an existing slab. An added section can change the required length, support points and alignment, and the existing base may need to be extended, altered or replaced; the correct outcome depends on the model and site. The Aluminium Lean-to Greenhouse is listed in the wall-greenhouse category and has an area range of 3.69 to 14.34 m²; those figures do not describe how an existing base or building interface could be changed.
Ask for the manufacturer's base drawing for the proposed finished configuration and have the existing base assessed against it by a suitably qualified installer or foundation professional. Do not assume a new strip of concrete, pavers or framing can simply be joined to what is already there. Mark the full proposed footprint on site and consider paths, doors, nearby walls, trees, drains and buried services before work starts. Include the finished surface and entry area in your plan so they remain practical to use. If a wall greenhouse or existing building is involved, confirm the required relationship to that structure rather than improvising a connection.
Recheck doors, glazing and ventilation
An extension can change more than the length of the floor. If it is added at an end, the original end frame may need to be removed and rebuilt at the new position; that can affect door location, vents, panel sizes, roof joins and access around the greenhouse. The Prestige Greenhouse is listed in areas from 3.77 to 28.08 m²; check the drawing for the exact configuration rather than assuming the page's size range tells you where doors, vents or glazing sit.
Have the supplier show which openings remain available after alteration and how any panels, roof components and end sections are handled. Consider whether the entry still works with the path, watering arrangement and benches, and whether you can reach the sides for upkeep. If ventilation, shading or other accessories are part of your plan, ask whether the selected arrangement remains compatible with the proposed layout. Do not cut rails, relocate glazing or move an opening based on a photograph or general assembly advice; use instructions that match the exact model and version.
Size the greenhouse around how you will use it
Estimate usable growing and working space, not just the area added. A longer frame may give room for another bench or crop row, but doors, aisles, watering points, tool storage and access still take space. Sketch where plants, shelving and equipment would go at planting and harvest times, then test whether the addition gives you the kind of space you need. An extra bay might solve a shortage of space for staging, for example, but it may not improve access if the layout still leaves no practical route through the greenhouse.
A listed area is a starting comparison, not an internal layout plan: the T-Model Orangery Greenhouse is offered from 16.52 to 30 m², but that range does not show the usable layout of a particular selection or whether it can be lengthened later. Ask for the drawing for the actual size and options you are considering. Decide whether you need more plant area, a different arrangement or a place for tools; those goals may be met better by a larger initial configuration or a separate storage solution than by changing the greenhouse later.
Reassess site conditions around the larger footprint
Assess the site for the full proposed footprint, not just the patch where a new section might sit. Added length can bring the greenhouse closer to a boundary, fence, tree or outbuilding, narrow maintenance access, or change how rainwater drains around the footprint. Look at sun and shade through the day and across the seasons, as well as the site's exposure to wind. Conditions that suit the current unit do not automatically prove that the enlarged position is suitable; the change in shape and clearance deserves its own check.
The Oasis Pyramid Greenhouse listing gives an area range of 5.53 to 18.9 m²; area figures alone do not supply the exact width, length or orientation needed for a site plan. Use a drawing for the particular configuration and mark its full outline, door swing and maintenance space on the ground. Check surface levels, drainage routes, overhead branches and access for installation. Where exposure or ground conditions raise structural questions, ask the manufacturer and an appropriately qualified local professional rather than inferring suitability from another model's appearance.

Compare an extension with buying the final size now
Compare the complete cost and disruption of an approved extension with buying the final size at the outset. Ask for separate estimates for extension parts, work to the existing greenhouse, base changes, moving openings or glazing, and installation; then compare them with a new unit in the required size. Include removal or reuse only where the supplier confirms what can be retained. An extension is not automatically cheaper: the result depends on the approved design, available components and work required on site. Consider whether doing the work in stages would also mean dismantling and rebuilding parts of the greenhouse.
If your future use may include storage as well as growing, compare the proposed layout with a specified configuration: the Limited Edition Aluminium Greenhouse with Built-In Storage listing covers areas from 5.52 to 28.08 m². That published range helps frame a size comparison, but does not indicate whether storage or greenhouse sections can be added later. Compare the finished arrangement you want—growing area, storage, access and site fit—not just the name of a model family. Where the future requirement is uncertain, weigh the confirmed options against the extra work an unconfirmed extension could involve.
Get a model-specific answer in writing
Send the supplier the model name, order or serial reference if available, purchase date, instruction manual, original drawing and clear photos of the frame and base. State the current external dimensions, the proposed finished dimensions and which end or side you intend to alter. A request such as ‘Can this be extended?’ is too open to produce a reliable answer; ask for a drawing or written description that matches the existing configuration and identifies the proposed components. Share the information before ordering parts or changing the base.
Get explicit confirmation of four points: whether the exact version is supported for extension; which parts are needed and currently obtainable; what must happen to the end frame, doors, glazing and base; and which parts of the work need a qualified installer or other professional. Ask whether the response describes a supported extension or a custom alteration, as those are not the same. If any point remains unresolved, treat the greenhouse as its present size when deciding. That leaves room to choose a larger model now or reconsider the site without committing to a modification that has not been shown to fit.
Frequently asked questions
Can any aluminium greenhouse be extended later?
No. Aluminium describes the frame material, not whether the greenhouse is modular. A later addition is a realistic option only when the manufacturer confirms that the exact model and version support it, identifies compatible parts and provides a suitable finished layout. Without that confirmation, treat the greenhouse as fixed in size.
Does a larger size in the same product range mean I can upgrade my greenhouse?
Not on that information alone. A size range may describe different configurations ordered from the outset, rather than a kit for converting an assembled greenhouse. Ask whether your particular model can be extended after installation or only configured at a larger size before construction, and request a drawing that shows the existing and proposed layouts.
Can I extend the base that is already in place?
Do not assume that you can. The suitable base depends on the approved layout and the site, and the existing base may need to be altered or replaced. Ask the manufacturer for the base requirements for the finished configuration, then have a qualified installer or foundation professional assess the existing base before work begins.
What information should I send the supplier?
Provide the exact model name, order reference or serial details if available, purchase date, original instructions and drawings, and clear photos of the frame and base. Include the current and proposed dimensions and the direction of the planned addition. These details help the supplier check your actual greenhouse rather than a similar model.
What if the matching extension parts are unavailable?
Do not assume that similar-looking or third-party components will be compatible. Compare buying the final size now, replacing the existing greenhouse, or planning a separate structure with a suitable site and base. If the manufacturer cannot confirm a supported alternative, treat the current greenhouse as fixed in size.
Future-proofing an aluminium greenhouse is less about guessing how much space you may want and more about deciding what is confirmed now. A later extension is a dependable option only when the model-specific design, compatible parts, their availability and the base arrangement have all been confirmed. If any of those remain unknown, choose the greenhouse and site on the assumption that its footprint will stay as built. That allows a realistic comparison between ordering a larger greenhouse now and treating extra space as a separate future project.
