
Choosing Removable Benches or Permanent Greenhouse Beds
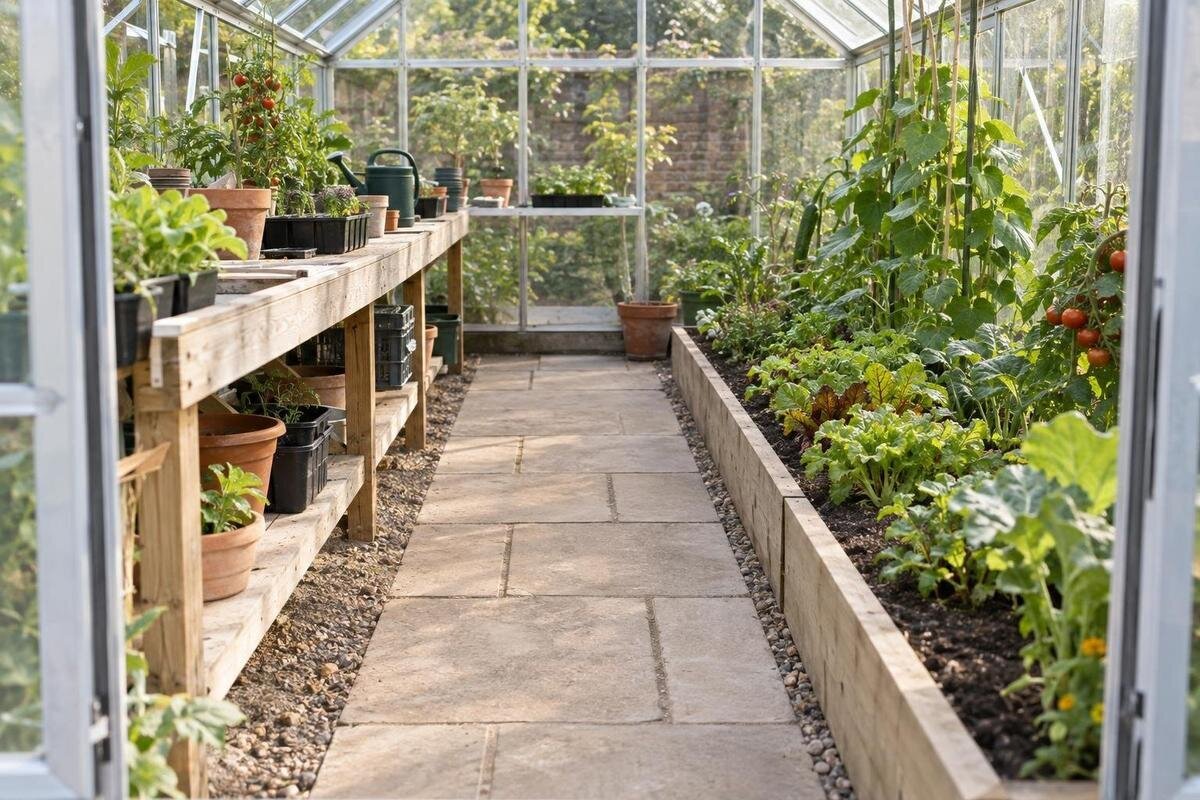
Greenhouse layout guide
Removable benches suit a greenhouse that changes jobs between seasons; permanent beds suit a growing area that stays in the same place. The two illustrative floor plans below use one 2.4 m by 4.0 m interior so you can compare path width, growing footprint and what summer bench removal actually clears.

Measure the clear interior, not the outside footprint
Treat the greenhouse’s stated floor area as a starting point, not as the area available for planting. Measure the clear internal width and length at floor level, between the surfaces that actually bound the growing space. Mark the entrance, door opening and swing, threshold, frame posts, braces and any fixed storage or supports. An outside footprint includes parts that do not become usable growing surface. Note whether a sloping side or cross-brace reduces plant height above a floor strip. If the internal width changes along the walls, take measurements where the bench legs or bed edges will sit, not just at the widest point; a small difference can change the aisle for the full length.
Draw an adaptable greenhouse floor plan to scale before choosing benches or beds. Mark the entry route first, then add growing footprints and the space needed to reach them. The Classic aluminium greenhouse range lists sizes from 3.77 m² to 28.08 m², but a catalogue area does not show a particular aisle width or usable bench surface. Use the internal dimensions for the exact model and size, then check the plan against its door and fixed frame parts. This prevents a neat sketch from being copied into an interior that is narrower, shorter or less regular than the outline suggests.
Decide what the greenhouse needs to do in each season
Removable benches and permanent beds serve different purposes. A removable bench is a raised work and growing surface that can hold trays, pots or containers, depending on how you use it. A permanent bed is defined by its fixed footprint, not by one particular construction method; the measured plan below uses ground-level soil strips. Any edging is part of the bed footprint and needs to be included in the measurements. The useful distinction is whether you want to switch between a raised surface and ground-level space in a particular place, or keep that growing area at ground level throughout the year.
Think through the jobs that alternate across the year. Do you want a raised place for seedlings or pots, then a clear floor strip for ground-grown crops or another task? Will the same rows stay planted, or do you regularly need the floor to be more open? Also consider who will move the bench sections, where they will go and how often the conversion is likely to happen. If only a few trays need a raised surface, one removable section may be more practical than full-length runs. The useful comparison is your routine, not a general claim that one layout grows more.
Illustrative plan A: removable benches along both sides
Plan A uses an illustrative clear interior measuring 2.4 m wide by 4.0 m long, or 9.6 m². These example dimensions are for the comparison only; they are not sizes available from a product range. Put the door at one short end and run a removable bench along each long wall. Each bench is 0.6 m deep and 3.2 m long, stopping 0.4 m short of both ends. Across the growing run, the widths add up to 0.6 m bench, 1.2 m aisle and 0.6 m bench. The central route continues the full length to the entrance, assuming the door aligns with it.
The two bench tops total 3.84 m²: 2 × 0.6 m × 3.2 m. The centre aisle measures 1.2 m by 4.0 m, or 4.8 m². The four end-side gaps add 0.96 m², accounting for the remaining floor area. These are plan footprints, not a promise of crop capacity or a recommended aisle width. Check that the door opens without using up the end clearance, and test whether you can reach the far edge of each bench from the path. The wall greenhouse range needs its own internal measurements; this rectangle is a comparison sketch, not a claim that it fits a particular model.
Illustrative plan B: permanent beds along both sides
Plan B uses the same illustrative 2.4 m × 4.0 m clear rectangle, door end and 1.2 m-wide central route. Replace each bench with a permanent bed footprint 0.6 m deep by 3.2 m long, again leaving 0.4 m at each short end. The two bed strips occupy 3.84 m² in total; the aisle and end-side clearances remain 4.8 m² and 0.96 m². Keeping the dimensions identical makes the comparison fair: the beds do not create extra floor area, and this layout does not need a storage place for removable sections. Include any edging in the 0.6 m measurement, or it will reduce the clear route.
The 3.84 m² is a bed footprint, not a claim that every square metre will be planted at full density. Allow for plant spread, crop access and any gaps needed to work the bed. Decide how you will reach the wall-side edge from the aisle without stepping into the growing area. If crops rotate but the bed remains, that change happens within the same fixed strip. The Limited Edition Aluminium Greenhouse range has listed sizes from 3.77 m² to 28.08 m²; compare the selected model’s internal drawing with your plan rather than assuming a catalogue area corresponds to a particular bed length or path width.

Summer crop clearance: what removing a bench changes
Plan A’s summer clearance can be measured, but it helps to define what is being cleared. Removing one 0.6 m × 3.2 m bench opens 1.92 m² of floor; removing both opens the full 3.84 m² previously covered by the bench tops. That is floor released from a raised surface, not automatically plantable ground. It can become a ground-level crop strip only if the floor can be used for growing and the bench is fully removable. If you want to keep a central path, keep crops, containers and foliage within the side footprints shown rather than letting them take over the route.
The permanent-bed plan already gives crops ground-level space without a seasonal conversion. A removable bench provides that kind of low-level clearance only after it is taken away; its advantage is switching a location between a raised surface and open floor. If tall crops will occupy the same strip every summer, a fixed bed may avoid extra handling. If a strip alternates between trays and ground-grown crops, removal can be useful. Check the crop’s expected height against the roof profile at its planting point. A listed area for the Pyramid Greenhouse range is not tray capacity; use the chosen model’s internal drawing and the actual footprints of your plants or containers.
Keep the path, entrance and reach usable
Do not judge the 1.2 m example aisle by its number alone. Its usable width is the gap left after bench legs, pots, handles, trays, mature leaves and other obstacles enter the path. A route that looks generous on a plan can become awkward when you carry a tray or turn with a watering can. Door movement and the threshold matter too: connect the aisle to the entrance without having to squeeze past a bench end. Draw the positions where you will stand to water, harvest or lift a tray, then check that those tasks do not require you to step into a bed.
Test reach as well as passage. From the aisle, try to reach the far edge of a 0.6 m bench or bed without leaning on neighbouring plants; reduce the depth if needed and recalculate the clear path. Look at headroom separately: the floor may accommodate a tall crop while a roof slope, brace, window mechanism or support line limits growth above it. For a Prestige Greenhouse with Metal Base, use the selected model’s internal dimensions to check the entry and clearances; the model name or total area cannot supply those measurements. Keep access to door controls and any windows clear of the planned crop canopy.
Count planting positions and mature crop spread
Keep planting calculations separate from floor arithmetic. The 3.84 m² of bench tops in Plan A is not a promise of 3.84 m² of crop canopy: pots and trays have their own footprints, and gaps are needed to lift them out, water and inspect plants. Mark actual tray and container sizes on a scaled drawing, then count only the positions where each can sit without overhanging the aisle or blocking access to the next item. For beds, mark the expected mature width of each crop rather than the bare strip. Foliage that spreads into a path takes up working clearance even if the roots remain in the bed.
Make a separate summer version of the plan. Add expected crop height and canopy spread at each side, and mark supports only where you know they will sit. Record which bench comes out, where it goes and how the route to the door stays clear. Do not estimate crop capacity from total floor area or listed square metres alone. The T-Model Orangery Greenhouse range is listed from 16.52 m² to 30 m², but that figure cannot tell you the selected model’s internal bench length, crop spacing or path width. This keeps the estimate tied to the space you can actually use.
Account for moving and storing bench sections
Removability has a handling and storage cost. Before choosing full-length or modular benches, find out how the sections are taken apart and whether they can pass through the greenhouse door when empty. Check the instructions for the specific bench rather than assuming it is designed to come out. Plan the sequence: clear plants and trays first, move sections without blocking the entrance, then clean the exposed floor and set up the summer arrangement. If the changeover is difficult enough that it will be skipped, the flexibility exists only on paper. A shorter removable section can still provide a seasonal change without committing every side run to regular lifting.
Give each removed section a measured storage place outside the working aisle, with room to manoeuvre it in and out. Do not count the greenhouse’s centre path as storage during a changeover. The Limited Edition Aluminium Greenhouse with Built-In Storage page identifies a storage version, but that name does not establish that the space will take removed bench parts. Check the selected dimensions and intended storage space before relying on it, and consider whether you need room for one bench or both. This practical check can change the choice between two removable runs, one removable side and a fixed bed.

Use a mixed layout when only one side changes
An illustrative mixed layout keeps one permanent bed and one removable bench in the same 2.4 m × 4.0 m interior. Each side strip is 0.6 m deep by 3.2 m long, so the fixed bed occupies 1.92 m² and the bench top another 1.92 m². The 1.2 m centre route still runs to the entrance, with the same 0.4 m end gaps. During one part of the growing year, use the bench for trays or pots while the bed stays planted; in summer, remove the bench if you want that side at ground level or open for another task.
This arrangement can suit a routine where one crop stays in place and the other strip needs seasonal flexibility. It limits the amount of furniture to store and keeps one consistent ground bed. It does not remove every access issue: both strips are reached from the centre aisle, leaves can narrow the route and the fixed bed’s footprint cannot be reclaimed without changing the layout. The Spacious Greenhouse range lists sizes from 47 m² to 70 m²; when adapting this sketch to a larger model, use its selected internal dimensions to preserve clear routes rather than filling all extra floor with more benches.
Choose by the routine you will actually follow
Choose by the busiest part of the year, not by the neatest empty-floor drawing. If raised trays or container work matter for part of the year and the same strips need to become open floor later, removable sections can be worthwhile—provided you have a storage place and will actually move them. If soil rows stay in the same positions and tall summer crops are planned there every year, permanent beds keep the growing layout settled. A mixed plan suits a different pattern: one side has a stable role while the other changes. None of these options creates more total floor area; the difference is what surface occupies it and how much resetting the routine requires.
Sketch the busiest season and a second season on separate copies of the same scaled outline. Draw the door, route, bench or bed edges, trays, mature canopy and storage place; then test entering, reaching the far edge and carrying a full tray back out. Keep the crop plan the same while comparing the layouts, so the difference comes from the furniture rather than a change in what you intend to grow. If the route depends on stepping into a bed, turning awkwardly at the door or repeatedly moving a bench you have nowhere to store, adjust the footprints or use a mixed layout.
Frequently asked questions
Are removable benches useful for summer crops?
Yes, when a strip needs to alternate between raised trays or pots and ground-level crops. Removing a bench opens its footprint for another use, provided the floor can be used for growing and the bench is fully removable. A permanent ground-level bed already provides that space without a changeover. With removable benches, allow somewhere to store the sections without blocking the path.
Does removing a bench increase the greenhouse’s growing area?
No. It releases the bench footprint for another use but does not enlarge the greenhouse floor. In the example plans, the two benches and the two beds each occupy a combined footprint of 3.84 m² along the sides. Net planted area depends on tray and pot sizes, plant spacing and the room needed to reach crops.
What aisle width should I allow?
There is no single width for every greenhouse and task. The 1.2 m aisle in this article is illustrative, not a standard. Allow for the entrance, door movement, handles and mature foliage, then check that the route remains usable once the greenhouse is planted.
Can I combine a permanent bed with a removable bench?
Yes. In the illustrative 2.4 m-wide plan, one 0.6 m by 3.2 m bed and a same-sized bench leave a 1.2 m centre aisle. This can suit a layout where one strip stays planted and the other changes use, provided both are reachable from the path.
Should I compare greenhouse sizes by square metres or internal dimensions?
Use both, but base the layout on the selected model’s clear internal width and length. Square metres alone cannot show whether a particular bench depth, aisle, entrance or crop height will work.
Removable benches are valuable when a measured floor strip changes function between seasons; permanent beds suit planting that stays at ground level in one position. In the example, the two benches and the two beds each occupy a combined footprint of 3.84 m² along the sides and preserve the same illustrative 1.2 m path. The deciding difference is whether changing from a raised surface to ground-level space is worth the handling and storage it requires.
