
Planning a Greenhouse for a Residential Aged Care Garden
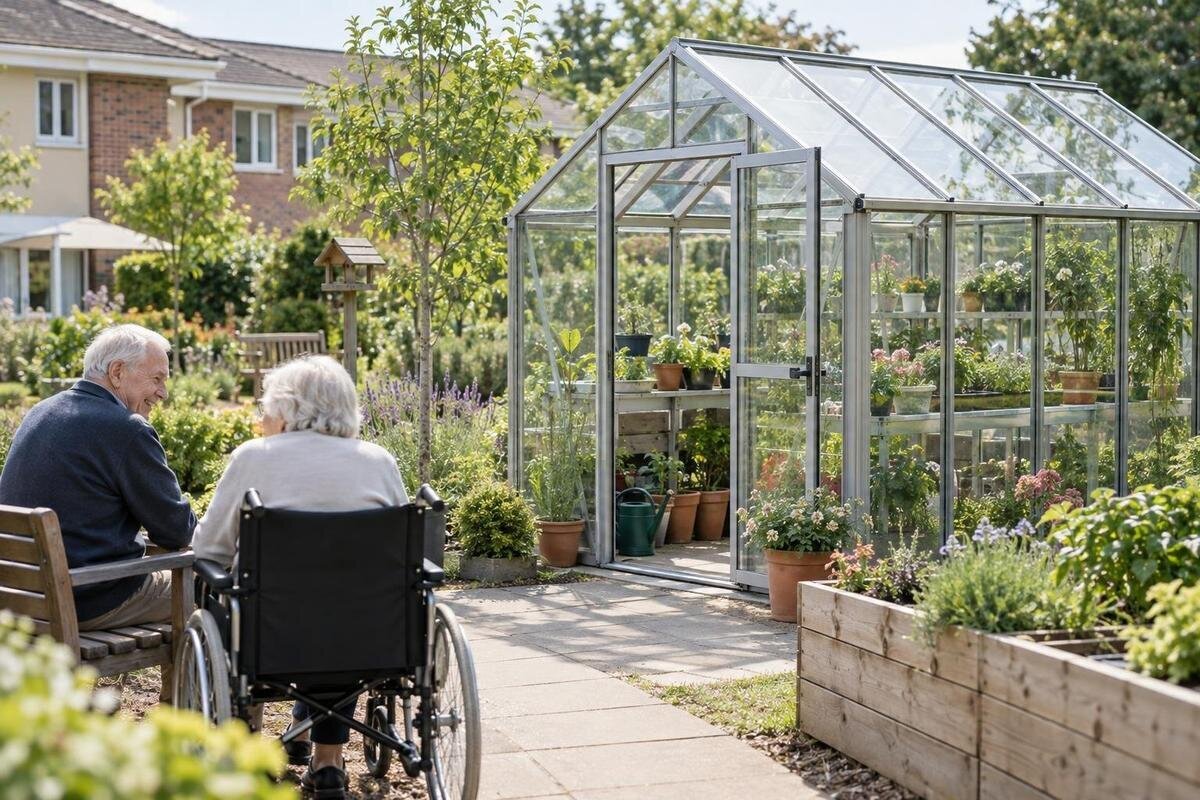
Residential aged care garden planning
A greenhouse at a residential aged care service is as much an operating space as a garden structure. Its value depends on whether residents can take part in ways they choose, staff can provide the agreed supervision, and someone is responsible for opening, cleaning and plant care. Plan those arrangements before settling on a model: a catalogue floor area alone does not establish a suitable access route, workable activity layout or reliable service routine. This guide sets out the decisions to resolve with residents, care staff, facilities personnel and qualified project professionals.

Agree on the purpose and who will use the greenhouse
Begin by writing a one-sentence purpose: a staff-led gardening session, a place to raise plants for the grounds, or a shared space used for both. These purposes call for different arrangements. A propagation area may be organised around staff work and controlled supplies; a resident activity space needs room for people, mobility aids, staff assistance and pauses between tasks. If the greenhouse will serve another function, note when the uses overlap and which one takes priority. Being clear avoids sizing the structure from a vague wish for more garden space and helps the project team identify what must fit inside. For a starting footprint comparison, the Classic aluminium greenhouse range is listed from 3.77 m² to 28.08 m²; those figures describe the product range, not usable task area.
Ask residents what they would like to grow or do, and how they prefer to take part. Some may want to sow or water; others may prefer to choose plants, label pots or spend time nearby. Ask whether they favour recurring tasks or occasional sessions as well as what to grow. Offer ways to contribute without requiring hands-on gardening, and make participation optional rather than assuming the activity suits everyone. Involve the lifestyle or activities team, care staff, facilities manager and whoever will run the program day to day. Record who approves plant choices, schedules use, oversees purchases and decides whether food crops will be grown. Where residents wish, include family or representatives through the service’s usual processes; their input should not replace residents’ choices.
Choose a site staff can reach and supervise
Choose a place staff can reach from a routinely staffed area and include it in normal rounds; distance and obscured corners affect how naturally supervision fits into the day. Sketch sightlines from positions where staff actually work, not only from the doorway, and note planted screens, adjacent buildings, stored equipment or door positions that could hide someone. Check those sightlines with proposed benches and plants shown, as a bare site can look more open than the finished room. A clear view helps but does not replace an assigned staff member: agree which role remains responsible while an activity is underway and what happens if that person is called away. Protect resident privacy as well; the greenhouse should not be arranged so participation becomes a display for passers-by.
Check how the route meets the existing garden and building, including transitions between inside and outside, shade, water run-off and any conflict with deliveries or other garden users. Note where water points, hoses and bins may sit so routine work does not create a crossing hazard on the approach. If the site discussion includes a wall greenhouse, the lean-to greenhouse range is listed from 3.69 m² to 14.34 m²; its name and floor-area range do not confirm that a particular wall, doorway or staff sightline is suitable. Ask a qualified building professional to assess the actual site and any proposed attachment or services. Map the route and staff viewpoint at the hours when activities are likely to run, since shadows and garden use can change.
Plan the whole route and internal movement
Measure the whole journey, not just the greenhouse footprint: from the resident’s usual starting point, along paths, through doors and across thresholds, to the place where the activity happens. Check for uneven surfaces, tight turns, door effort, glare, wet patches and places where someone using a walking frame or wheelchair, or a staff member assisting alongside, would have too little room. Consider the return journey too, including how people pass one another when a group arrives or leaves and whether furniture or garden equipment narrows the route. The right assessment depends on residents who may use the space, so involve people with relevant access expertise and try the proposed route in a realistic layout. Do not treat a low threshold or wide-looking entrance as proof of accessible movement.
Inside, draw benches, staging, seats, bins and the door position before choosing final dimensions; keep work areas from becoming pinch points or blocking an exit. Include space for staff to stand beside a resident, pass a tray or reposition equipment without forcing another participant into a corner. Decide whether tasks need seated options, standing options or a choice of both, then have an access professional check work heights and clearances. Make sure someone can wait or rest without sitting in the route, and include the space needed to turn a mobility aid and leave easily. The Limited Edition aluminium greenhouse range lists areas from 3.77 m² to 28.08 m²; use these as an initial size comparison when drawing the layout.
Put supervision and resident choice into the operating plan
Write the session arrangement before describing the greenhouse as supervised. State when residents may enter, who invites or escorts them, which staff role leads the activity, how the lead keeps track of participants, and who takes over during a break or interruption. Confirm whether the activity lead is expected to carry other duties at the same time and how they can call for assistance. Set these decisions through the service’s existing care, resident-safety and staffing processes, using the needs of people likely to attend rather than an invented universal staff-to-resident ratio. Scheduled sessions may be easier to resource than informal all-day access, but the service should decide what it can consistently support.
Agree how choice and assistance work in practice: residents should know they may decline, pause or leave, and staff should know how to respond if someone changes their mind or asks for help. Use individual care information and staff judgement for any support arrangements; age or a diagnosis alone does not determine which garden tasks a person can do. If the service proposes limiting entry when staff are absent, have care, building and fire-safety leads consider how that works with exit and response plans. Keep procedures clear enough for relief staff and agency staff, and revisit them when participants, care needs or routines change.

Design activities around the available space
Build a small menu of activities with different levels of involvement: selecting seeds, labelling pots, sowing, filling containers, watering, checking growth or choosing what to plant next. Tasks can be arranged in short stages so residents can join at a point that suits them; staff can prepare materials in advance instead of making participants wait while equipment is fetched. Offer observation or decision-making roles alongside hands-on jobs, and let people opt out without pressure. Use a familiar sequence for setup and pack-down so staff can run the activity consistently, while leaving room for residents to change the plan. Keep the aim practical: a manageable shared activity that residents can shape, not a test of gardening skill.
Check how many people are likely to use the room at once, including staff and mobility equipment, then mock up benches and seats at full scale. A larger catalogue area does not automatically mean more usable activity space: plant tables, door clearance and walking routes all compete for the same floor. The T-Model Orangery Greenhouse listing covers 16.52 m² to 30 m²; use those listed areas only as an early comparison and request a plan showing the proposed layout. Count the places needed to set down trays and supplies, and consider whether participants wait outside, arrive together or move between tasks. Test that arrangement at the actual site instead of estimating group capacity from floor area.
Plan for heat, glare and changing weather
Treat internal conditions as an operational issue, not an assumption about the structure. Greenhouses can become hot, while sun, shade, ventilation, glare, rain, wind and seasonal change vary by site and time. Walk the area at the hours residents might use it; note exposure, nearby trees or buildings, and whether staff can assess conditions before a session. If the space is intended for use through several seasons, observe it at more than one time of year where possible. Ask a qualified designer or installer what ventilation and environmental provisions are available for the exact model and whether the site can accommodate them; do not infer cooling features from a product name or photograph.
Agree a service-specific hot-weather and poor-weather plan: who checks conditions, when a greenhouse session is postponed or moved, and where the group can continue instead. Use the service’s existing procedures and individual care information rather than one temperature or session length for every resident. Keep an indoor alternative that can accommodate the planned group and materials, and agree how changes will be communicated to residents and staff. The Oasis Pyramid Greenhouse is listed from 5.53 m² to 18.9 m²; that range is a footprint comparison, not evidence about ventilation, shade or thermal performance, which must be confirmed separately for the exact project. Consider whether glare or reflections interfere with working or with staff oversight.
Select plants and materials with the service
Select plants with residents and a horticultural adviser, then have the service review the proposed list against preferences and relevant individual restrictions. Check practical hazards such as thorns, irritant sap, toxic parts, strong scents or seasonal pollen before plants are brought in; a familiar garden plant is not automatically appropriate for every resident or site. Decide whether the aim is flowers, foliage, propagation or edible crops, and choose a manageable group rather than a broad collection that staff cannot maintain. Ask the adviser to describe the care each selection needs, including pruning, pest management and replacement, and match that work to the named staff owner.
If produce is grown, agree how it will be harvested, handled, used or disposed of before planting. Decide who supervises picking, who washes and handles the produce, and whether the kitchen or catering team accepts it under the service’s food-handling arrangements. Growing food does not mean residents must taste or eat it; keep participation and consumption as separate choices. The Limited Edition greenhouse with built-in storage is listed in areas from 5.52 m² to 28.08 m². Ask what the built-in storage actually includes, whether it meets the service’s separation and access rules, and whether extra storage is needed; do not assume a catalogue label means secure chemical storage or enough room for every tool.
Assign routine care and maintenance
Make a task register with a named owner and back-up for daily opening and closing, checking the room before use, watering, removing waste and tidying shared equipment. Add seasonal jobs such as changing plantings or arranging extra watering during absences, and specify how missed tasks are noticed and handed over. The person running a resident activity should not have to improvise a second job as greenhouse caretaker. Include weekends, public holidays and staff leave; plants and pathways still need attention when the usual coordinator is away. Set a simple route for reporting leaks, damaged panels, loose fittings, pests or other concerns to facilities staff rather than asking residents to fix them.
Clarify who approves consumables, replacements and contractor visits, and who can close the space temporarily if it is not ready for use. A responsibility chart is useful only if the listed people have time, access and authority to carry out the tasks. The Prestige Greenhouse with Metal Base listing spans 3.77 m² to 28.08 m²; if considering it, ask the supplier and installer for exact base and installation information, then have facilities staff review inspection and repair needs. Product identity alone cannot establish how a base connects to the proposed site or what maintenance will be required. Keep maintenance instructions and the reporting contact with the service’s operating documents.

Set rules for tools, cleaning and incidents
Before opening the greenhouse, agree what is available to residents and what remains staff-managed. Keep sharp tools, electrical equipment, cleaning agents, fertilisers and pest-control products within the service’s approved storage and issue procedures; only tasks and equipment the service has assessed should be part of a resident session. Provide a simple return routine for tools and materials, and include handwashing, surface cleaning and waste disposal in the activity plan. Use cleaning products and methods approved by the facility, particularly where pots, benches or harvested produce are shared. These arrangements belong in the operating plan, not only on a sign at the door.
Add the greenhouse to the site’s emergency and incident arrangements. Staff leading a session need to know the available exits, how to summon help and what to do if a participant becomes unwell or the weather changes; follow the service’s own protocols rather than creating a separate greenhouse rulebook. Check that the door, paths and any access-control process allow the established evacuation and response plans to work, and have relevant building or fire-safety professionals review proposed changes. Use a short sign or spoken briefing to explain session boundaries, but make sure staff understand and follow the written plan rather than relying on signage alone.
Prepare a project brief before choosing a model
Before seeking quotes or committing funds, prepare a brief with intended activities, likely group size, staffing and supervision arrangement, access route, operating hours, services, storage, plant-care owner and local site constraints. Add a measured site sketch and scaled layout showing benches, seats, door position, clear routes and staff positions. A full-size tape or cardboard mock-up can reveal conflicts earlier than a product photograph: trial it with people who will use the room and with the mobility aids and equipment expected there. Estimate recurring staff time as well as the initial setup, and record questions that need specialist advice rather than resolving structural, drainage, access or building issues by guesswork.
The Spacious Greenhouse range is listed from 47 to 70 m², which may be useful when comparing larger footprints. Assess it against the site’s available area, access route, supervision plan and maintenance resources rather than choosing by listed area alone. Ask the supplier or project team for exact model drawings and installation details, then have qualified local professionals check the proposal against applicable site and building requirements. Project permissions and responsibilities depend on the specific proposal; confirm them with relevant professionals and authorities rather than relying on a general product listing.
Frequently asked questions
Can residents enter the greenhouse without a scheduled session?
That depends on the residents likely to use it, the service’s policies and the staffing it can consistently provide; the structure alone does not establish a suitable access arrangement. Agree who may enter and when, how assistance is available, and what happens if circumstances change. A clear sightline can support oversight, but it does not replace an assigned staff responsibility.
How much floor area should the greenhouse have?
There is no reliable floor-area figure based only on resident numbers. Allow for residents, staff, mobility aids, benches, door movement, storage, planting and enough room to pass or reposition. Sketch the actual layout to scale and trial the route; a catalogue’s area range is not a measure of group capacity.
What gardening activities can residents take part in?
Offer choices such as selecting seeds, labelling pots, sowing, watering, checking growth or helping decide what to plant. Staff can prepare materials and match tasks and equipment to individual preferences and support arrangements. Include options that do not require hands-on gardening, and let residents decline or stop.
Can produce from the greenhouse be served at meals?
Only after the service has agreed who supervises harvesting and handling, and the kitchen or catering team has confirmed whether it can use the produce under the service’s food-handling procedures. Growing food does not mean residents must taste or eat it; keep participation and consumption as separate choices.
Does a larger greenhouse solve access or supervision problems?
No. More floor area does not automatically create a clear route, useful staff sightlines or an easy-to-manage activity layout. A larger space may also change the staffing and maintenance needed. Assess the exact site plan, including doors, benches, mobility aids and staff positions, before treating a model’s listed area as suitable.
A useful aged care greenhouse plan is defined by more than its dimensions or planting list. It needs a route residents can use, activities they have helped shape, supervision the service can deliver and a clear owner for everyday care and upkeep. Resolve those arrangements together, test the proposed layout on site, then compare greenhouse options against the brief. That order keeps the building in its proper role: a setting for the activity, not a substitute for the people and routines that make it work.
