
Can You Put a Greenhouse on a Roof Terrace?
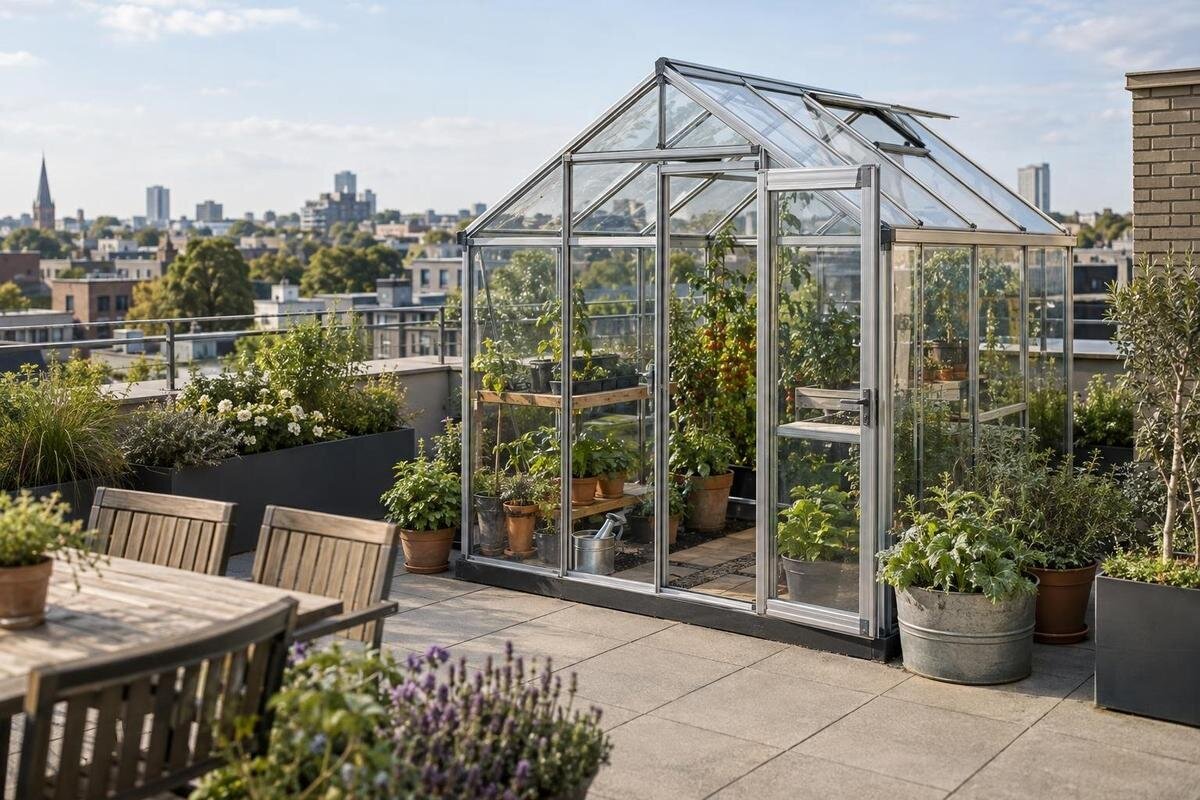
GREENHOUSE SITE PLANNING
A greenhouse on a roof terrace is possible only if the building, roof assembly and access arrangements can support and safely accommodate the exact proposal. A clear patch of paving is not proof of spare capacity: the greenhouse, base, anchoring, plants, water, people and wind all affect what needs to be assessed. Treat it as a building project rather than a standard garden installation. Before ordering anything, gather a scaled site plan and ask appropriately qualified structural and waterproofing professionals to review the site and proposed model.

Check the building before planning the greenhouse
A roof terrace may be above occupied rooms, form part of a podium or belong to a private residence within a larger building; the word terrace does not tell you what the structure was designed to carry. A paved surface that feels solid underfoot is not evidence of spare capacity. The slab, supporting frame, roof build-up and waterproofing are separate parts of the assessment, and some are hidden from view. Gather structural drawings, records of previous roof works and information about the membrane and drainage. Note visible changes, rooftop equipment and areas already used for storage, then ask the building manager which records and restrictions apply.
Before selecting a model, ask the owner, strata manager, owners corporation or body corporate, as applicable, and the relevant building professional what approvals and documents are required for the property. Check applicable local requirements directly rather than relying on a generic online height, setback or permit rule. An early conversation can show whether the proposal can be considered, what records are missing and who must review the structure, fixings or access. Keep a written record of what was agreed. If you do not have authority to commission work, involve the responsible party before paying for a site-specific design or arranging delivery.
Have the complete load assessed
Ask a structural engineer to consider the exact proposal as a whole, rather than compare greenhouse floor area with the apparently free part of the terrace. The brief should identify the frame, glazing, base, attachments, any ballast and fixed equipment, as well as the people who will install, use and maintain it. Include benches, pots, planters, growing medium, stored water and other intended contents; an empty greenhouse and one in regular use are not the same load case. For an option such as the greenhouse with built-in storage, ask for the supplied unit’s weight and list the future contents separately. Do not assume product dimensions reveal its mass.
Loads also need to be understood where they reach the building. Feet, rails or a base may concentrate force; the engineer must examine how the slab and supporting members transfer it, and whether existing roof uses or equipment matter. A simple area average cannot establish capacity, and original design documents may not describe later changes. Provide the exact proposed position, support arrangement and use, along with the records and photos available. The engineer may need to verify construction on site or request further information; do not substitute a DIY calculation or a rule of thumb. Ask for any limits on people, storage or future changes to be written against the assessed configuration.
Assess wind exposure and restraint separately
Wind needs its own assessment; passing a gravity-load check does not show that a greenhouse can stay restrained in exposed conditions. Roof edges, building height, neighbouring structures, parapets and gaps between buildings all affect local exposure. A parapet can alter airflow but does not automatically provide shelter from wind, and sheltered conditions at ground level provide no reliable evidence of rooftop conditions. The greenhouse’s broad faces, roof shape, doors and vents affect the forces on it. Depending on the site, wind can push sideways or create uplift, movement or stress at the base and connections. Record the terrace’s surroundings and ask the engineer to evaluate the exact location, not a generic garden setting.
Ask the supplier for model-specific wind and anchoring information in a form the engineer can assess, including the exact configuration and any conditions attached to it. If considering the Bloomcabin Prestige Greenhouse, request its wind rating, permitted exposure and fixing requirements rather than inferring these from the product name. The building professional must decide whether the base and proposed restraint can transfer the assessed forces into a suitable part of the structure. Do not rely on loose paving, a railing, a planter or an improvised tie-down unless the responsible engineer has approved that arrangement. If the information needed for review cannot be obtained, treat suitability as unresolved rather than assuming a smaller model is safe.
Protect waterproofing and keep drainage accessible
The roof membrane is part of the building envelope, not a sacrificial surface. Drilling through paving or roof layers, fastening to a parapet, or trapping debris and moisture can affect waterproofing or make inspection harder. The appropriate method depends on the existing roof build-up and the greenhouse restraint design; neither a generic adhesive nor a protective sheet can be assumed suitable. Have a roofing or waterproofing professional review where the greenhouse sits, how its base interacts with the surface, whether any penetrations are proposed and how the area will be inspected later. Do not let an installer drill or glue components before the structural and waterproofing approach has been agreed.
Map roof outlets, overflows, falls and access hatches on the same plan as the greenhouse. Keep drainage routes and inspection points accessible, and plan how irrigation spills, rainwater and cleaning water will be managed so they do not pool against a base or run where they may cause damage. Ask the roofing professional what protection and maintenance access are compatible with this roof; do not apply a universal clearance. If considering the Aluminium Lean-to Greenhouse, include the proposed wall connection in that review. A terrace wall or parapet is not necessarily a suitable fixing point, and the junction between the greenhouse and building needs to be assessed for its effect on waterproofing.

Draw the exact footprint and access space
Make a measured plan of the terrace and draw the greenhouse’s actual outside dimensions for the exact size under consideration. Include the base, projecting gutters, door swing, vent openings and any parts needed for assembly; a catalogue floor-area figure is not a complete installation drawing. For example, the Bloomcabin Orangerie listing gives a range from 47 to 70 m². That range identifies product options, not the dimensions, mass or suitability of one selected configuration. Obtain the drawing and specification for the precise variant before asking anyone to assess it. Do not scale dimensions from a photograph, and do not assume a footprint with the same area will have the same shape or effect on the roof.
On the same drawing, mark parapets and railings, doors and windows, outlets, drains, hatches, service equipment and the routes people use to reach the terrace. Show where the door opens and leave room for access, inspection and maintenance as set out by the building team; do not apply one clearance number to every roof. Identify the edges and any areas that must remain available to a contractor, and show neighbouring openings that could be obstructed. A greenhouse may technically fit on the bare plan yet make a drain inaccessible, block a door or leave no practical way to repair the roof. A scaled drawing exposes those conflicts before a model is ordered.
Compare freestanding and lean-to layouts
Compare freestanding and lean-to arrangements by the way they sit on this roof, not by appearance alone. A lean-to still needs an assessed base and restraint, while an adjacent wall or parapet should not be treated as a ready-made support. A freestanding frame is not automatically independent of the building: wind restraint and the route for loads still need to be considered. Other shapes also change the outline and how doors, panels and assembly parts fit into the available space. To include the Oasis Pyramid Greenhouse in a layout comparison, request full dimensions and technical information for the exact option. Its form alone does not establish wind performance or roof suitability.
Use a plan and a simple elevation to compare candidate layouts against parapets, neighbouring walls, rooftop equipment and usable pathways. Check where the entrance and vents face, whether an open door obstructs an existing route, and whether the design can be reached for glazing replacement and cleaning. Consider what happens if the intended position has to shift: moving a greenhouse changes its relationship to supports and its wind exposure, so a revised position may need reassessment. Do not modify a frame, add weights or attach it to the building to make it fit without professional approval. The workable choice is the configuration that can be assessed and accessed, not merely the one with the smallest catalogue area.
Record sunlight, shade and ventilation needs
Sun and shade deserve a site record because buildings and rooftop structures can cast long, changing shadows. Take photographs from the proposed position at different times and, if possible, across seasons; mark nearby towers, walls, awnings and rooftop equipment on a seasonal shadow diagram. A single sunny inspection may miss winter shade or later afternoon exposure. Also note reflected light and surfaces that may contribute to heat around the greenhouse, and ask the supplier how the exact glazing and ventilation options are described. These observations help you decide whether the growing conditions suit your intended plants, but they do not answer structural or wind questions. Keep the diagram separate from any assumption that sunshine alone makes a roof position workable.
An exposed roof can have a different combination of sun, wind and heat from a sheltered garden, so consider how vents and doors can be reached and operated without blocking a route. Ask what glazing, vent positions and opening arrangements belong to the exact product variant; do not infer them from a family name or a single image. When comparing an option such as the Aluminium Classic Greenhouse, request details of its glazing and ventilation rather than assuming the catalogue title explains its thermal behaviour or performance in a high-wind location. Check the documented configuration with the supplier, then have the site-specific consequences reviewed. If the greenhouse cannot be ventilated and maintained safely from the terrace, reconsider the crop plan and position before purchase.
Plan delivery, installation and future repairs
Access has to be checked for delivery, assembly and later repairs, not just for the finished structure. Measure the usable route from the street or loading area through gates, corridors, stairs or a lift and on to the roof; compare it with the supplier’s package dimensions and the building manager’s access limits. An assembled footprint says little about whether long frame pieces or glazing can pass through the route. For a model in the Limited Edition Aluminium Greenhouses range, request pack sizes, package weights and lifting arrangements for the exact option you will order. Use those details to check the route before agreeing to an installation plan.
Discuss any crane, hoist or external lift with the building manager and a competent installer, and obtain whatever permissions and site controls apply to the property. The installation method also creates temporary loads: packed components, tools, workers and partially assembled sections may be placed on the roof at different points. Have the proposed staging and assembly sequence reviewed by the structural professional rather than assuming the final position is the only one that matters. Agree how workers will reach the work area and how the roof edge and shared routes will be managed by qualified contractors. Include future access for replacing a panel or repairing a leak; a structure that can be installed but not serviced safely is a poor long-term choice.

Include watering, contents and maintenance
Plan the greenhouse as it will actually be used. A water tank, filled containers, wet pots, benches, tools and growing media add to the contents included in the structural brief; quantities can change after installation. Tell the engineer what you expect to keep inside and whether people will regularly work there. Decide where water will be brought from and how drips, overflow and cleaning water will be controlled without compromising drains or the membrane. Do not assume a nearby tap or existing outlet is designed for a new use. If utilities or drainage changes are proposed, have the relevant qualified trades assess them as part of the project rather than adding them later as small extras.
Maintenance needs equal attention. Cleaning glazing, checking fixings, clearing debris and replacing damaged components may require tools, more than one person or contractor access, and the greenhouse should not block access to roof equipment or drainage. Identify a safe route and work method with the building’s responsible people and qualified installers; do not plan tasks that require leaning over an edge or entering a roof area that has not been approved for access. Arrange periodic inspection of the installation, membrane and drainage under guidance from the relevant professionals. The aim is not to create a do-it-yourself structural inspection routine, but to ensure ordinary gardening and repair tasks do not bypass the original assessment or damage the building.
Give every reviewer the same site information
Put the assessment materials into one pack: a scaled plan and elevation, current site photographs, seasonal shadow diagram, available roof and membrane records, the exact greenhouse variant, supplier weights and dimensions, base and anchoring details, any wind information, intended contents, water arrangements and installation route. The T-Model Orangery Greenhouse listing, for example, shows a family with options from 16.52 to 30 m²; an engineer still needs the exact option and its technical documents. Give the same pack to the building manager, structural engineer, roofing professional and installer so they can review one consistent proposal rather than different sketches.
Ask for a written response tied to the position, model and use being assessed: what assumptions were made, what information remains outstanding, what restrictions apply and whether waterproofing, drainage and access arrangements have been resolved. A general statement that the terrace is sturdy is not enough. If the assessment depends on missing drawings, undocumented anchors or unverified product data, pause and close those gaps before ordering. A smaller greenhouse, a different shape or a lean-to is not automatically acceptable; any changed model or position needs the relevant checks again. If the proposal cannot be made acceptable, reconsider the location rather than improvising a roof attachment.
Frequently asked questions
Can I put any garden greenhouse on a roof terrace?
No. A standard garden model should be treated as unverified for a roof terrace unless the exact product information and a qualified structural assessment support its proposed position, base, restraint and use. Waterproofing, wind, drainage and installation access also need consideration. A catalogue photo or material name cannot establish suitability.
Does a lightweight aluminium greenhouse avoid the need for a structural assessment?
No. The frame is only one part of the proposal. The base, glazing, attachments, people, planters, water and other contents all matter, as do the way loads reach the supporting structure and the forces from wind. Get the exact product weights and have the whole arrangement assessed.
Can I anchor a greenhouse through terrace paving?
Not without an approved, site-specific design. Paving does not establish what lies beneath it, and a penetration may affect the roof membrane. Have the structural and waterproofing professionals agree on the proposed restraint and roof interface before any drilling, fastening or installation work.
Will a parapet protect a greenhouse from wind?
Not necessarily. A parapet can change airflow, but the effect depends on the building, roof edge and surroundings. Ask a structural engineer to assess the exact greenhouse position and obtain any product-specific wind information the supplier can provide.
What information should I give an engineer?
Provide a scaled site plan, roof records and photos, the exact greenhouse variant and its technical information, proposed base and restraint, intended contents, drainage and water plans, seasonal shadow notes, and the delivery and installation route. Include any known rooftop equipment or alterations so the assessment is based on the actual site.
A roof terrace greenhouse has to work as part of the building, not just fit within its boundaries. The useful starting point is a specific proposal: an exact model and position, a measured plan, a record of roof conditions and a clear account of how the space will be used. With structural, wind, waterproofing and access questions reviewed together, you can make a grounded decision. If essential information is missing, waiting for it is safer than treating a catalogue description or an apparently empty terrace as approval.
