
Planning a School Greenhouse for Classes and Holidays
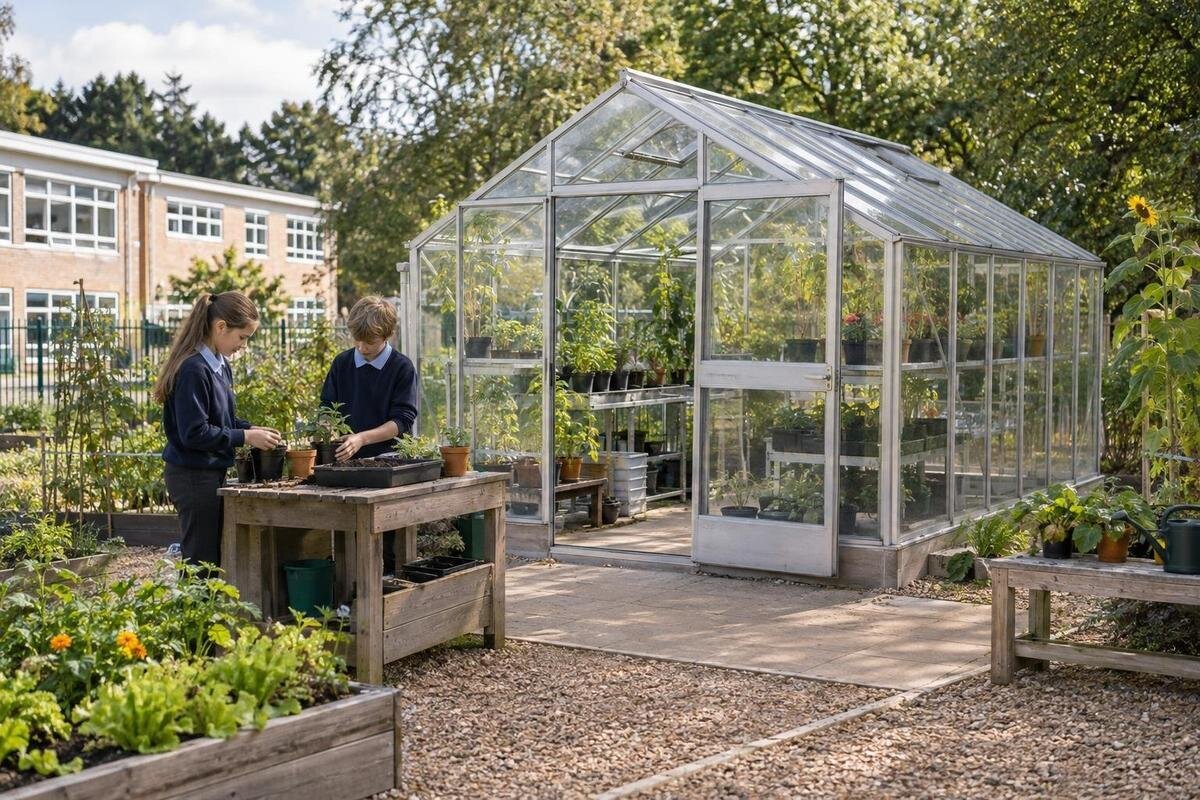
School greenhouse planning
A school greenhouse can turn plant care into a sustained learning project, but only if classes can use it safely in term and someone can care for it when the gates are closed. Plan it as a supervised teaching space with documented routines, rather than a structure that will run itself. A useful brief connects learning goals with student access, adult oversight, equipment, site constraints and holiday cover before a greenhouse is selected.

Before choosing a greenhouse 1
Define the learning goals and student groups
Begin with the curriculum outcomes and age groups the greenhouse must serve. A class investigating germination, plant structure or seasonal change needs different activities from a horticulture elective maintaining longer projects. Decide whether sessions will involve a whole class, rotating teams or a small group, and identify what students will produce: labelled observations, measurement logs, sketches, oral reports or a harvest record. Will a lesson follow one planting over several weeks, compare labelled plantings or investigate a question set by the teacher? Making that choice early helps staff select tasks that suit the cohort and available time. It also prevents the greenhouse becoming a destination without a clear purpose, or leaving most students waiting while one person waters or handles equipment.
Map a year of planned use against the school calendar. Include induction, planting, observation, maintenance, review and reset activities, along with rainy days, exam periods, excursions and staff changes. Some projects need follow-up over several weeks; choose class tasks that fit the timetable and alternatives for sessions missed because of weather or school events. Agree which year levels have priority during busy periods, how bookings are made and who resolves clashes. Put learning targets, practical limits and key contacts on one page for teachers and relief staff. Keep a simple record of what each cohort planted and what it will revisit, so a new teacher is not relying on one person's memory. The brief will also show when the site should remain closed if supervision or an approved activity is unavailable.
Set supervision and safeguarding rules
Before planning student access, ask the principal or designated child-safety lead to identify the requirements that apply to the school. These may include relevant state or territory child-safe standards, education-system or governing-body child-protection policies, volunteer screening, visitor procedures, supervision rules and incident reporting. Australia's National Principles for Child Safe Organisations can inform the discussion, but do not replace applicable requirements or school procedures. Turn the confirmed rules into a greenhouse protocol instead of assuming that ordinary classroom arrangements transfer outdoors. Specify approved groups, who supervises, whether students may enter only as part of a rostered lesson, how attendance is recorded, who may unlock the space and how concerns are escalated. Confirm any screening or working-with-children check required for each role.
Walk through each proposed lesson from a student's point of view and record hazards through the school's risk-assessment process. Consider wet surfaces, sharp or breakable items, hand tools, potting media, heat, insects, allergies, slips on the route and the chance that a student moves out of sight. The school decides which tasks are permitted, what adult demonstrations or protective measures are needed, and whether an activity should be excluded. Set a clear waiting place, headcount point, arrival and departure routine, and rule for unsupervised entry. Make sure staff know how to summon help, where to report an incident and when to stop an activity. Include the protocol in staff induction and review it when activities, supervision arrangements or student groups change.
Before choosing a greenhouse 2
Choose a site that fits school access and supervision
Choose a location that staff can reach promptly from the teaching area and include the greenhouse in the school's normal supervised movement pattern. Walk the route during class changes, in wet weather and at the busiest break period; a place that looks close on a plan may require students to cross a vehicle route, pass through crowded play space or use a path that is difficult to supervise. Check sightlines from the adult's working position, not just from a classroom window, and consider whether other buildings or storage block the view. Keep the entrance within the school's controlled campus access arrangements. Decide where a class waits before entry and how the supervising adult or adults account for everyone as the group enters and leaves.
Have facilities staff review property boundaries, overhead or underground services, drainage, nearby buildings, maintenance access and any approvals the school authority requires before work starts. Confirm who will manage after-hours locking and whether scheduled school events could make the route or entrance unavailable. A wall-greenhouse option is only worth considering if the building and site review supports it; the catalogue lists the Wall Greenhouse in sizes from 3.69 to 14.34 m², but that listing cannot establish whether a particular wall or school location is suitable. Ask the responsible facilities professional to assess the actual site, installation requirements and access arrangements. Plan how authorised maintenance staff can reach the greenhouse without disrupting a class, and record any site restrictions.
Size the greenhouse for a real class
Use a scaled internal plan to test how a real lesson will fit: students arriving in groups, supervising adults in their agreed positions, a clear passage to the exit and room to reach each work surface without stepping around another group. Mark benches, growing containers, stools, bags, equipment and the position of any student who uses a mobility aid. Allow for circulation space, not just total floor area; fixtures, stored items, door movement and spaces reserved for supervision reduce the floor available for student activities. Keep the adult's view open across the work areas, and check that queues at a shared task will not block an aisle. A class can fit on paper but still be difficult to supervise once trays and tools are in use.
Test the drawing with the largest group the school intends to supervise, rather than a theoretical maximum based on the building footprint. Decide whether one group will use the greenhouse at a time or rotate between indoor and outdoor stations, and show where students can wait without blocking the exit. The Prestige Greenhouse with Metal Base is listed across a floor-area range of 3.77 to 28.08 m²; compare the specific size under consideration with your drawn layout, but do not treat area alone as a class-capacity figure. If lessons are scheduled at the same time, assess each group and its supervision needs separately. A full-size outline on the ground can expose bottlenecks before ordering. Confirm the exact measurements and selected product specifications before approving the design.

Before choosing a greenhouse 3
Review operating requirements with facilities staff
Once the teaching footprint is clear, prepare an operating brief for the school's facilities team to assess. Ask how the space will be ventilated, how students will access water, how heat and glare will be managed, how doors and windows will be operated, and how cleaning and routine maintenance can occur. Treat each as a question to resolve for the actual site and proposed configuration, not as an assumption based on a product image or a general product name. Identify who inspects the greenhouse before a class and who reports a broken fitting, damaged glazing, blocked opening or leak. Define which controls students may use and which are for adults. Where an answer affects structure, services or safe operation, have the competent facilities adviser or relevant installer confirm the details.
Compare only options for which responsible school staff can review exact specifications and installation requirements. The Aluminium Classic Greenhouse listing gives a range from 3.77 to 28.08 m², which can help narrow a footprint comparison but does not say how a particular configuration will perform or suit student use. For each shortlisted option, request a drawing, included components, access dimensions, glazing details, ventilation arrangements, anchoring requirements and maintenance guidance. Check that school procurement and facilities reviewers receive the same version of the specification, and record unresolved questions before a decision. A catalogue range is not a substitute for technical information about the exact configuration.
Plan accessible movement and participation
Accessibility belongs in the lesson plan, not as a detail to add after the structure is chosen. Ask the school's inclusion and facilities staff to review the complete route from the classroom, including surfaces, gradients, thresholds, door operation and circulation inside. Consider wheelchair turning and passing space, reach to taps and work surfaces, seating options, visual access, noise and sensory load, and how a student can take part without being assigned a token role. Accommodations depend on the student and school setting, so use individual support plans and the school's access process rather than general assumptions. Where appropriate, involve students and support staff in testing the route and task; a plan on paper may miss practical barriers.
Make a scaled plan showing the route, door swing, clear aisle, workstations and a place for students who need a pause or alternative task. Test it with the people who will use it and obtain any required access review from an appropriately qualified professional; do not infer compliance from a product label or floor area. The Limited Edition Aluminium Greenhouse is listed in sizes from 3.77 to 28.08 m², but a matching area does not confirm accessible circulation or doorway dimensions. Request exact measurements for the selected version and check the route and proposed use against applicable school access requirements before ordering. Record agreed adjustments through the school's usual process. If one layout cannot accommodate the whole group, redesign the activity rather than quietly excluding a student.
Before choosing a greenhouse 4
Match lessons to the school calendar
Choose activities that suit the school year and can be supervised in short lesson blocks. Students might compare labelled plantings, keep a growth diary, investigate how selected growing conditions affect plants or track water use, provided the teacher selects tasks appropriate to the cohort and curriculum. Build in time for introducing the task, demonstrating equipment, student work, clean-up and recording observations; do not count the entire lesson as hands-on growing time. Keep a visible activity calendar so classes know what is planted, who is responsible for each observation and when a growing area needs resetting. Decide which classes inherit a project at a term change, and what should happen to living plants before a long break.
Match the activity plan to the space and staff support the school can provide: the number of groups, storage and clean-up needs, water access and a teacher's ability to monitor each task. The T-Model Orangery Greenhouse is listed from 16.52 to 30 m², so its published area can be compared with the proposed plan but cannot establish teaching capacity. If the timetable involves several cohorts, map sessions and handovers before deciding that more floor area will solve congestion. Ask teachers to pilot a lesson on paper, including set-up and pack-up, and check that students have meaningful roles within the allocated time. Note how a session will change if a teacher is away or a class does not meet as planned.
Make equipment and closing routines clear
Set up a clear system for tools and consumables before students begin. Identify which equipment is for adult use, which can be issued for an approved supervised task and who counts it in and out. Store cutting implements, fertilisers, cleaning products and other controlled materials in arrangements that meet school policy; students should not decide independently whether an item is safe to use. Label approved storage, return points and waste containers with words or images the cohort can understand. Keep an inventory of shared items so missing equipment is noticed, and state who replenishes consumables. A posted end-of-session sequence can cover tools returned, surfaces cleared, labels updated, spills reported, water turned off if used and the space secured by an adult.
Assign one staff member to inspect and reset the greenhouse after each class, while students carry out only the tasks approved for them. Keep the routine short enough to finish before the bell, and add a handover note when something needs repair or a plant needs attention. The product page for the Limited Edition Aluminium Greenhouse with Built-In Storage identifies built-in storage, but the model name does not establish its capacity, locking or suitability for school equipment. Request those details and decide separately what the school will store there; controlled items may need a different school-approved location. Give staff a straightforward way to report damage or missing equipment, and avoid using the greenhouse as general overflow storage that could obstruct circulation or make stock-taking harder.

Before choosing a greenhouse 5
Assign holiday care and backup cover
Holiday care needs to be organised as a school responsibility, not left to whoever happens to be nearby. For every closure period, name a primary adult, a backup, the dates each is responsible and the school contact authorised to approve access. Use the school's staff, volunteer and visitor approval procedures, and confirm who holds keys or access credentials. Put the roster where authorised staff can find it, state what to do if a person cancels, and be explicit about whether students may attend during the break. If the school is closed to visitors, the care plan must respect that restriction rather than rely on an informal visit. Confirm the handover before the last staffed school day, while people can still resolve missing keys or clarify tasks.
Prepare a plant-care sheet identifying each crop, its current condition, the next routine due, any task deliberately deferred and the contact to call if something changes. Base the schedule on the plants and site conditions, and review it before each break; one general instruction, an automatic system or a neighbour's offer cannot be assumed to cover every contingency. Agree how a missed visit, water interruption, pest concern or damage will be reported and who decides what happens next. The Spacious Greenhouse is listed from 47 to 70 m²; compare the actual footprint with the school's capacity to inspect, maintain and secure it through holidays, not merely with the space available on the grounds. Log visits and arrange a check on return so the next care plan reflects what actually happened.
Approve the project before students enter
Before committing funds, bring the learning brief, site plan, safeguarding protocol, accessibility review and holiday roster to the people who approve school facilities and budgets. Confirm who is accountable for installation, routine maintenance, cleaning, repairs, consumables and any decision to suspend use if the greenhouse becomes unsafe or supervision is unavailable. Ask the governing authority whether planning, building, procurement or other approvals apply to the exact site and structure; requirements depend on the property and jurisdiction, so do not assume an educational purpose removes them. Keep written decisions and outstanding conditions in the project record, and agree what must be completed before students are allowed inside. Include recurring workload in the approval, not only the initial purchase.
Use a review meeting to test the plan against normal and exceptional weeks: who takes responsibility when the lead teacher is absent, who covers a missed holiday visit, how the greenhouse is closed after damage, and whether the schedule works during school events. The Pyramid Greenhouse listing ranges from 5.53 to 18.9 m²; if it is considered, compare its exact specifications with the approved space and operating brief rather than treating its form or area as a solution in itself. Assign an owner and review date for procedures, keep a version accessible to relief staff, and revisit the plan when cohorts, activities, staffing, site conditions or school arrangements change. Before the first class, walk through the route and routines with the staff who will use them.
Frequently asked questions
How many students can use a school greenhouse at once?
There is no reliable class capacity based on floor area alone. Draw the planned work surfaces, clear routes, equipment and supervising adult positions, then test the layout with the largest group the school intends to supervise.
What safeguarding checks should happen before students use it?
Ask the principal or child-safety lead to identify the requirements and school procedures that apply, including supervision, authorised access, volunteer and visitor approval, incident reporting and any required screening. Record the greenhouse routine and include it in staff induction.
Who should look after plants during school holidays?
The school should authorise a named adult and backup for each closure period, with agreed access, care instructions and a contact for problems. Students should not be expected to enter unsupervised or take responsibility for a missed visit.
Can students enter the greenhouse outside class time?
Set this out in the school's access and supervision procedure. If there is no authorised adult and approved activity, keep the greenhouse closed to students. Any access during breaks or holidays needs to follow the school's current rules.
What should the school decide before choosing a model?
Define the learning activities, student groups, site and route, supervision arrangements, accessible circulation, equipment routines and holiday cover. Then compare the exact product specifications with the school's facilities and approval requirements.
A useful school greenhouse depends on more than a planting calendar. It needs lesson plans that give students meaningful work, access arrangements staff can supervise and a care roster that remains workable when school is closed. Set those responsibilities before selecting a structure, then review the actual site and operating plan with the people responsible for students and school property. When term-time routines and holiday handovers are clear, plant care can stay part of the learning program rather than a task left to goodwill.
