
Planning Capacity and Workflow for a Small Nursery Greenhouse
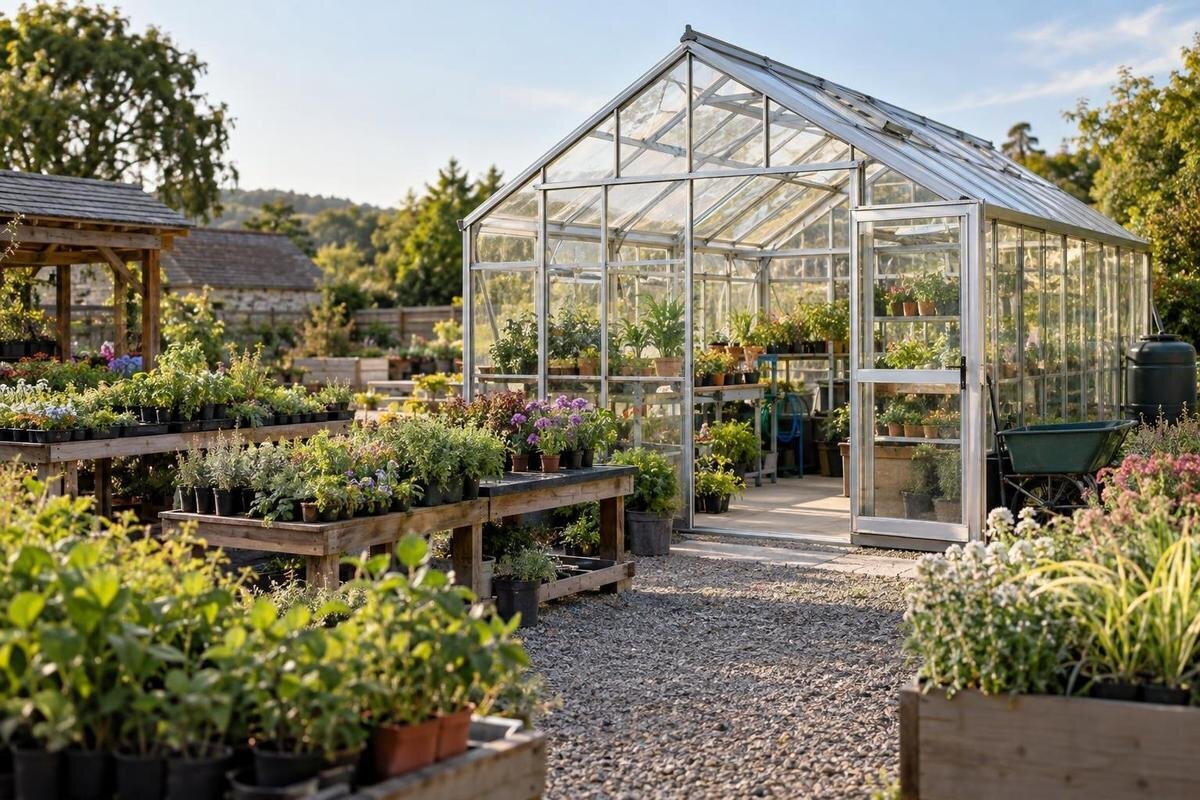
Small nursery planning
Capacity planning for a small nursery is not a matter of dividing greenhouse floor area by a guessed number of pots. The useful question is how many saleable plants can move through propagation, growing-on, grading and order preparation at the busiest time, without the route between those tasks becoming a bottleneck. Work from the crops and order pattern first, then size benches, work zones and services around the plants they need to accommodate. This guide explains how to estimate that load, draw the workflow and check a proposed greenhouse against the operation you intend to run.

Model and site checks 1
Define what the nursery needs to produce
Write a one-page crop and product brief before shopping. List each line you intend to sell, such as seed-raised seedlings, cuttings, young plants grown on or more mature stock, along with its sale size, pot or tray format and likely selling period. Distinguish plants you propagate from purchased stock you only hold or finish; both take up space, but their handling routes differ. Note whether customers collect orders, you deliver them or you dispatch them, and whether buyers or visitors enter the growing area. A nursery can have modest annual output yet face a crowded week when several batches need potting-on or are ready for sale.
Build a calendar by week or month rather than relying on a yearly total. Put expected sowing or propagation dates beside potting-on, target ready dates and likely order dates, then mark the periods when batches overlap. Use past sales, reservations and stocktake records where available. For a new product line, label estimates as assumptions so they can be revised after the first cycle. Include time when plants are ready but still occupy benches while waiting for grading, collection or transport. This calendar reveals both the peak holding load and the busiest jobs, which are more useful sizing inputs than a general target for annual plant sales.
Forecast the busiest weeks and batch sizes
Turn the order forecast into batch starts using a saleable-yield figure from your own production. If the target is 240 saleable plants and records show that 80% of starts reach the required grade, the arithmetic is 240 ÷ 0.8 = 300 starts. The 80% is an illustration, not a recommended nursery rate; crop, season and grading standards affect the result. Record losses and downgrades consistently, and use a cautious estimate where records are thin. Run the calculation separately by crop and sale format, because a cell tray and a larger potted plant create different space and handling demands. Keep target sales and target starts in separate columns.
Next, work out how long each batch occupies a bench. If 60 trays enter a stage each week and remain there for four weeks, about 240 trays are present at a steady flow; uneven sowing or delayed sales can raise that peak. Mark entry and exit dates for each stage, then total the trays present in every week instead of multiplying annual output by a single factor. For an early area comparison, the Aluminium Classic Greenhouse area options are listed from 3.77 m² to 28.08 m². Treat that published range as a preliminary space reference, not a measure of plant capacity. The next calculation needs clear dimensions and actual tray positions.
Model and site checks 2
Calculate bench capacity from real trays
Choose a practical capacity unit before doing the arithmetic. For a small operation, counting trays or pots that occupy a known bench position is usually more useful than quoting the theoretical number of plant cells. Measure the trays, pots and routine spacing you actually use, then arrange a sample bench as staff would for watering, labelling and inspection. Count positions left after access and handling space, not the maximum that can be packed onto a bare surface. Keep separate counts for propagation trays and growing-on pots: the same bench can hold very different quantities as plants change size.
Record usable positions for each bench and for each stage of production, including any shelf levels you genuinely intend to use. Count a tier only if it can be accessed and maintained and is appropriate for the crops' growing conditions; ask the supplier or fit-out professional to confirm relevant equipment limits. The Pyramid Greenhouse area range is listed from 5.53 m² to 18.9 m², but an area figure does not reveal the internal dimensions or the bench arrangement. Compare a specific drawing with your tray layout, then total the positions by stage. Keep an allowance for tasks that temporarily remove plants from their usual positions, such as grading or potting-on.
Give each growing stage its own allowance
Propagation, growing-on and sale-ready holding rarely need identical space. A small tray may occupy a position for a different length of time from a potted plant, while a batch awaiting grading may need to stay accessible. Use your crop calendar to assign each stage an operating limit: the maximum trays or pots it can hold at the busiest point. If one stage regularly exceeds that limit, the response may be to stagger starts, shorten a holding period where practical or change the crop mix, rather than simply adding more benches.
Mark crop benches, potting work, supplies and completed orders as separate zones on a sketch. Include space for trays and tools between tasks, not just places where plants sit. One catalogue listing, Limited Edition Aluminium Greenhouses with Storage, gives an area range from 5.52 m² to 28.08 m². Its name and published area do not establish the storage dimensions or usable volume. Check the exact arrangement before counting that area as a place for supplies, packing or work, and exclude any portion from cultivation capacity if plants cannot occupy it.

Model and site checks 3
Map plant handling, order picking and dispatch
Draw the route a batch follows from arrival or propagation through growing, grading and sale. Mark where labels are added, where potting-on takes place and where sale-ready plants wait. This makes backtracking visible: staff should not have to carry a batch through a busy order-picking area simply to reach its next bench. The sketch need not force every task into a single direction, but it should show how people, plants, trays and supplies move. If a delivery or collection interrupts the route, note when and where that happens so the effect on routine work is clear.
Measure the items staff actually move, such as a trolley, stack of trays or watering equipment. Check door openings, turning space and the route between work zones, rather than assuming an aisle that looks clear on paper will be comfortable in use. The Wall Greenhouse area range is listed from 3.69 m² to 14.34 m²; that range does not confirm that a particular model's openings, site access or working route suit your plan. Put the intended path on a dimensioned drawing and keep it distinct from the bench area. If customers collect orders, plan their waiting and loading space as well.
Check crop conditions and service capacity
List the growing conditions your chosen crops need at each stage, and consider how those needs vary across the year at your site. Do not assume that enclosing plants in a greenhouse will provide suitable conditions by itself. Discuss crop requirements with a horticultural adviser, then identify what the planned setup needs for ventilation, shading or other environmental controls. Where different lines have incompatible needs, consider grouping crops by their requirements or scheduling them at different times. This helps prevent a single general-purpose space from being expected to serve every crop equally well.
Include water, drainage and power in the operating plan. Estimate water use from records or small-scale trials with the intended crops and watering method, then check that the available supply and planned drainage suit the workload. List equipment that needs power and have a qualified professional assess any electrical work. The Prestige Greenhouse area options are listed from 3.77 m² to 28.08 m², but area alone does not specify which ventilation, shading or irrigation equipment is included. Confirm the details and scope for the particular model and fit-out before budgeting for the services your nursery requires.
Model and site checks 4
Budget staff time as well as growing space
A bench can hold a batch that staff do not have time to process. Record the time needed for recurring tasks such as sowing, potting-on, watering, labelling, grading and stocktakes. Timing a normal batch gives you a more useful estimate than guessing from the number of plants alone. Compare the busiest weeks' workload with the staff hours actually available, allowing for receiving supplies, cleaning and order administration. If one task consistently holds up the next, that is a workflow limit even when spare bench positions remain.
Plan a separate area for checking orders, grouping plants, adding labels and preparing them for collection or dispatch. Keep it close enough to the route out of the greenhouse to avoid unnecessary carrying, but do not let waiting orders block production benches. The T-Model Orangery Greenhouse area options are listed from 16.52 m² to 30 m²; compare the drawing for a particular option with both the production layout and the staff work area. A large headline area does not show whether the benches, work surface and order staging you need can all be arranged comfortably.
Test a model against a measured floor plan
Measure the proposed site and draw the greenhouse outline before treating a catalogue area as usable space. On the plan, show internal clear dimensions, doors, fixed obstructions, bench positions, work zones and the route to the point where orders leave. Ask for a dimensioned drawing for the specific configuration under consideration; a range of areas is not enough to confirm that the chosen layout will work. Compare the plan with your recorded tray counts and check that staff can reach plants for routine tasks without moving another batch first.
Consider the route for bringing in materials and installing the structure, as well as the ongoing access needed for deliveries, maintenance and watering. Note where planned services will run and whether their position conflicts with work zones or movement. The Limited Edition Aluminium Greenhouses are listed from 3.77 m² to 28.08 m², but the area range does not identify the clearances or configuration available for your site. Have a relevant installer or qualified building professional review the proposed location and installation requirements before committing to a layout.

Model and site checks 5
Plan for seasonal peaks and future growth
Test more than one forecast before settling on a size. Compare your expected demand with a busier period, slower sales and a crop that takes longer than planned to leave a bench. These checks show whether a small change would create a queue at propagation, growing-on, grading or order collection. Use your own records to decide how much spare capacity is reasonable; there is no single percentage that suits every crop mix and operating pattern. Where space is tight, consider whether staggering batches or narrowing the range solves the bottleneck more effectively than increasing the greenhouse footprint.
A larger option can make sense only when the crop plan, staff time and site all support its use. The Spacious Greenhouse area range is listed from 47 m² to 70 m², which is an area comparison rather than a recommendation for a small nursery. Relate any candidate to the peak tray count, working zones and movement routes you have drawn. After production begins, compare actual stock and time records with the forecast. That review will show whether future growth calls for more bench positions, a different batch schedule or a change to the product range.
Confirm the site fits the intended business use
Describe how the site will operate, not just what will be grown. A production-only nursery has different day-to-day movements from one where customers also collect orders. Set out staff activities, deliveries and stock storage as well, so the full operation is clear. Contact the local council or relevant authority, and a qualified local planning or building professional, to find out what requirements apply to the site and intended use. Do not assume that a structure suitable for plant growing is automatically suitable for every commercial activity. Include customer access and any planned services in those conversations.
Prepare a short project brief before comparing final options: crop list, peak simultaneous trays or pots, stage timings, usable bench positions, staff tasks, order holding, site measurements and service needs. Ask the supplier for the exact model dimensions and configuration, then check those details against the drawn workflow. Have relevant professionals review installation and any site-specific requirements. If the proposed space cannot support the planned plant count and handling route, revise the crop schedule or layout before purchasing rather than relying on an area figure to settle the question.
Frequently asked questions
How many plants can a small nursery greenhouse hold?
There is no reliable universal number. Count the tray or pot positions that remain once benches, access routes and work areas are planned, then calculate each growing stage separately. The peak number of plants held at once is more useful than the greenhouse's nominal area.
How do I work out how many plants to propagate?
Divide the number of saleable plants you expect to need by the proportion of starts that reach your required sale grade, using your own batch records where possible. Treat any figure used before you have records as an assumption, and review it after the first production cycles.
Should dispatch and order collection space count as growing space?
No. Allow for those activities separately. Plants waiting to be collected or dispatched still occupy space, but they also need room for checking, labelling and handling without blocking growing benches or staff routes.
How much extra capacity should I allow?
Avoid applying a fixed percentage without a reason. Compare a normal forecast with plausible changes in order volume, crop timing and sale delays. Use your records to decide what buffer is sensible, and identify which stage or task would become the first bottleneck.
Does a greenhouse's listed area confirm it is suitable for a nursery business?
No. A listed area is only one point of comparison. Confirm the specific model's dimensions and layout, check whether it accommodates the planned workflow and services, and find out what local requirements apply to your site and intended business use.
A useful nursery plan brings the peak plant count, bench positions and handling route together on one measured drawing. It shows where space is genuinely productive, where staff need room to work and which stage is likely to restrict output. Once production begins, compare actual sales, stock and task times with the forecast. That way, any change in crop mix, batch schedule or greenhouse capacity responds to a measured bottleneck rather than an annual sales estimate.
