
Can a Timber or Composite Deck Support a Greenhouse?
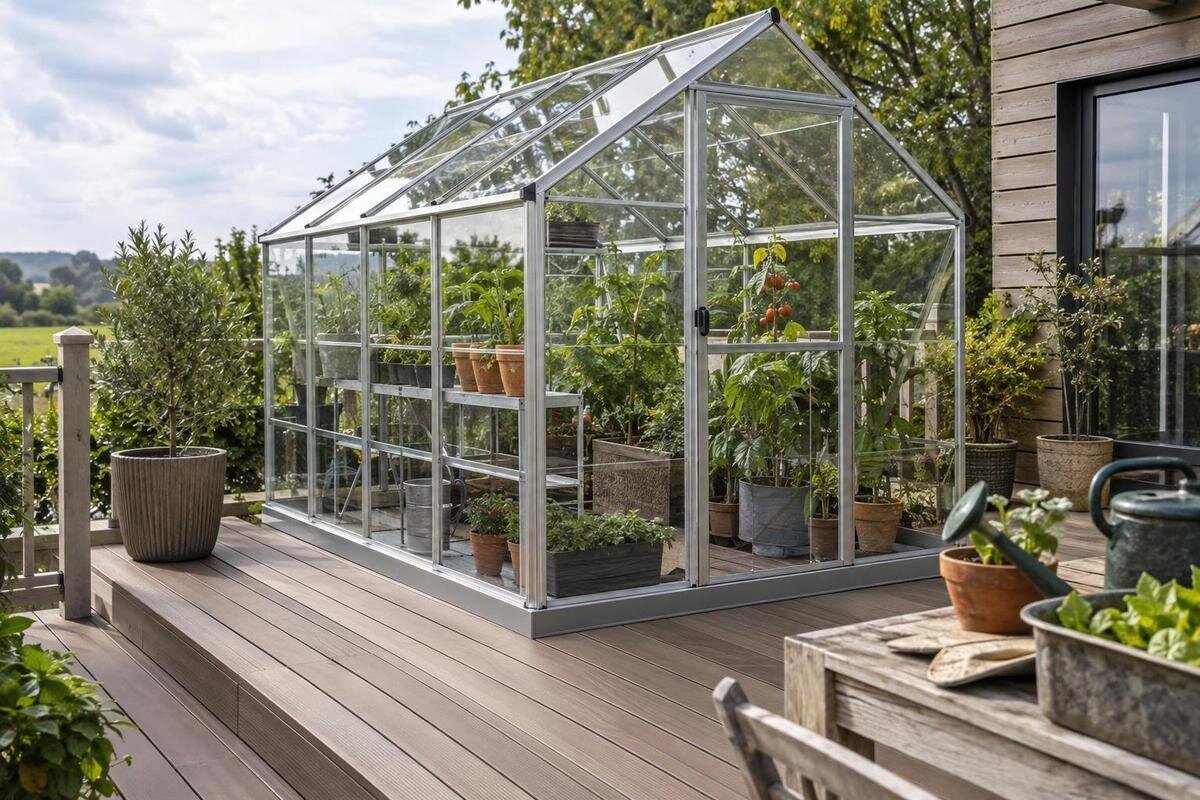
Greenhouse groundwork
Putting a greenhouse on a timber or composite deck is not automatically safe, nor is it automatically ruled out. The boards are the visible finish; joists, bearers, posts, connections and footings determine how forces reach the ground. A greenhouse needs a stable base and secure restraint outdoors. The answer depends on its exact model and size, the deck’s design and condition, and how the two are connected. Before buying or assembling, have a qualified structural professional compare the selected greenhouse’s manufacturer base drawings with the actual deck.

What the deck boards do not tell you
Deck boards are the walking surface, not the whole support system. Loads travel through joists into bearers or beams, then through posts and their supporting footings or other supports. Composite boards are also a surface product: their appearance cannot tell you how the subframe below was designed. A deck that feels firm underfoot may respond differently to a greenhouse’s permanent weight, its particular support points or wind. Nor does a neat finish show whether framing continues beneath the full footprint. Board direction can offer clues, but it does not confirm the joist layout or the condition of connections. The question is where loads can travel and what holds each part of that path in place.
This distinction applies to timber and composite alike. The greenhouse base may bear along a perimeter or at specified points, depending on the model; do not assume its load spreads evenly over every board. Plants, containers, stored equipment and maintenance activity may add to what the deck carries, while wind can push or lift the greenhouse. A visual check from above cannot settle those matters. Treat the deck as a system of surface, framing, supports and connections, and assess all of it rather than asking whether the boards alone can take the structure. A sound finish is useful context, not confirmation of capacity.
Trace the support path under the greenhouse
Locate the proposed greenhouse footprint in relation to the joists and bearers. Note which way the joists run, where they meet the bearers, and where posts or other supports sit below. A deck plan can help, but it should be checked against the site: decks may have been altered, repaired or extended since the plan was made. An inspection from underneath can show whether members continue beneath the planned base and how the frame is connected. If the underside is enclosed or difficult to see, record that limitation for the person assessing the deck. Do not fill gaps in the information by guessing from the board pattern.
Compare the framing information with the base or foundation drawing for the exact greenhouse model and size. The drawing should help identify the footprint and any specified base or fixing positions; an overall product photo is not a substitute. The Limited Edition Aluminium Greenhouse with Built-In Storage listing covers sizes from 5.52 m² to 28.08 m², so the family name alone does not identify the version a reviewer must assess. Ask for the relevant manufacturer drawing and installation instructions before seeking a decision on the deck. If the selected size changes, make sure the structural review refers to the new version.
Check timber framing for condition and movement
Inspect for movement and deterioration, including signs that may be hidden by the surface. Look for loose or rocking boards, noticeable bounce, sagging, splits, soft or discoloured timber, damaged connections, corrosion around fixings, and posts or bearer supports that appear out of line. These observations do not diagnose capacity, and an apparently sound deck can still have concealed defects. Record where signs occur, especially near the proposed greenhouse footprint and the points where the frame bears on supports. If you cannot see below the deck, note that for the person assessing it rather than treating uninspected parts as sound.
Timber condition reflects its history as well as its present appearance. Previous water exposure, repairs, changes to the framing and the state of concealed ends can all be relevant to an inspection. Composite boards do not remove the need to check timber or metal framing underneath. The Bloomcabin Prestige Greenhouse range is listed from 3.77 m² to 28.08 m², but the deck review must use the selected version’s drawing and the actual condition below it. A structural professional can assess whether an observed issue is limited to the surface or affects the load-bearing frame.
Composite boards still need a sound subframe
Composite decking should not be confused with a structural platform. Boards, clips, gaps and subframe arrangements vary by system, so follow the decking manufacturer’s information and do not assume a board can take a greenhouse fixing wherever convenient. Even when the top looks flat and continuous, the important questions are what lies beneath each part of the proposed base, how the joists connect to bearers, and whether any support is missing or altered. A composite finish can make the surface look uniform, but it does not make the framing underneath uniform or visible. The material name alone cannot establish how the deck will respond.
Ask the reviewer to consider how the greenhouse base relates to the framing: it may sit over supported members, span between them or extend beyond a bearer line. The Spacious Greenhouse listing shows an area range of 47 to 70 m², so identify the precise version and obtain its drawing before the deck is assessed. That figure is not a load rating or a recommendation for a deck. It helps distinguish product variants; suitability must be judged from the selected base details, the deck construction and conditions at the site.

Assess the weight and base support
Consider what will actually be on and in the greenhouse as well as the empty structure. The greenhouse itself is a continuing load; pots, benches, growing media, stored equipment and water containers can add weight, and people may enter to work or maintain it. These are not interchangeable assumptions. Give the person assessing the deck a realistic outline of how you intend to use the space, rather than an estimate based on an empty product image. The deck’s past ability to carry ordinary foot traffic is not proof that it can support a permanent structure or concentrated base points. The review needs to relate the expected use to the way the deck is built.
The greenhouse manufacturer’s base drawing can clarify the footprint and any prescribed bearing or fixing arrangement. It cannot confirm that the deck below is suitable for that arrangement, and a general product description is not a site assessment. The Aluminium Greenhouses listing covers options from 3.77 m² to 28.08 m²; use the exact selected size when asking what the deck needs to support. Do not substitute generic foundation dimensions or assume that a larger base automatically spreads loads safely. That conclusion depends on the actual structure and belongs to a qualified review.
Account for wind and anchoring
Wind is a separate consideration from the greenhouse’s downward weight. A greenhouse outdoors can experience sideways force and uplift, and the way those forces reach the deck depends on the greenhouse connections as well as the deck’s stability. A deck above ground or in an open position may have different exposure from a sheltered ground-level area, but a general rule cannot settle the conditions at your site. Tell the assessor where the deck sits, whether it is elevated or exposed, and what surrounds it. Do not treat the greenhouse’s size alone as an answer to how it needs to be restrained.
Confirm how the selected model is meant to be anchored and which parts of the deck, wall or other structure must receive those connections. The manufacturer’s instructions and the deck assessment need to be considered together. Fixing only to a finish board does not demonstrate that a connection is adequate. For a lean-to such as the Wall Greenhouse, include both the wall and deck in the discussion: the listing identifies it as a wall greenhouse, but does not confirm that any particular wall or deck is suitable. Do not assume a nearby wall or railing provides the required restraint.
Check level, stiffness and alignment
A deck may have a deliberate fall to shed water, or it may have local dips from settlement or deflection. The greenhouse base still needs to meet the requirements in the model’s instructions. A slope is not automatically a defect, and it does not dictate one universal foundation; the question is whether the proposed base can be supported and assembled as specified without forcing the frame out of alignment. Tell the reviewer about visible unevenness, movement or previous levelling work. Do not alter the deck’s drainage fall or create a level pad without advice on how that change would affect the structure and water movement.
Level and stiffness matter beyond appearance: uneven support can make assembly difficult, and movement may affect how doors, panels or frame connections line up. Use the base drawing and installation guidance for the exact version, then have a professional assess the deck rather than relying on a level reading alone. The Limited Edition Aluminium Greenhouses listing covers sizes from 3.77 m² to 28.08 m²; confirm which size is being considered so the reviewer can assess how its base would be supported by the deck. A level surface cannot compensate for inadequate framing or connections that do not provide the required restraint.
Plan for drainage and water exposure
Plan water movement as carefully as support. A greenhouse changes where rain is intercepted and discharged, while watering and cleaning can add water at the base. Consider where roof runoff will land, whether water can pond on the deck, and whether it may reach the house or areas that need to remain inspectable. Gaps between boards are not proof that the framing below stays dry or drains adequately. Leaves and debris can also obstruct spaces beneath a deck. Ask the assessor to consider the existing drainage route and whether the proposed footprint could change where water collects or flows.
If the deck has a membrane, coating, drainage layer or concealed waterproofing, do not assume it can be pierced or covered without consequence. Check how proposed fixings, runoff and access for inspection relate to the deck construction, and whether another specialist needs to review any changes. The T-Model Orangery Greenhouse page lists versions from 16.52 m² to 30 m²; use the exact footprint when considering where water from the greenhouse may discharge. The product page cannot tell you how that runoff will interact with the deck’s surface, drainage layers or existing outlets; those details need to be considered at the site.

Allow for installation and future inspection
A structurally acceptable deck must also remain practical to inspect and maintain. Check whether the greenhouse will cover boards that may need repair, block an access hatch or make the underside harder to reach. Note the route for carrying components to the deck, including stairs or gates that constrain handling, and consider whether installation work can take place without damaging the surface. These details are not substitutes for structural assessment; they help the installer and assessor understand the actual site and identify constraints before the greenhouse is ordered. Make sure the proposed footprint is measured against the deck, not estimated from a photograph.
Keep access to connections, drains and inspection points in the plan where they need future attention. Ask the installer and structural professional to coordinate the work sequence, including where components or tools will be placed while assembly is under way. The Pyramid Greenhouse range is listed from 5.53 m² to 18.9 m², so confirm the selected version when discussing how much decking it will cover and which inspection points would remain accessible after installation. A product image cannot show the route to the site or the condition of the deck beneath the boards.
Get a model-specific structural review
Give the structural professional enough information to assess this specific greenhouse and deck, not a generic structure on an unspecified platform. Provide the selected model and size, its manufacturer base or foundation drawing, installation instructions and any available deck plans. Add clear photographs from above and below, including joist direction, bearers, posts, connections and footings, along with notes on repairs, movement, drainage and alterations. If you cannot see or document a component, say so. The assessor may need to inspect the site; photographs alone should not be presented as proof of capacity.
Ask for a clear conclusion on whether the existing deck can support the greenhouse as configured, including its bearing points and required restraint, and what assumptions the conclusion depends on. If the answer is conditional, establish whether strengthening, a changed position or a separate support arrangement is being proposed, and who must assess that work. The manufacturer’s drawing sets out the greenhouse requirements; a qualified professional assesses whether the deck can meet them. A decision for one model, size or deck condition should not automatically be carried over if any of them changes.
Frequently asked questions
Can I put a greenhouse directly on the deck boards?
The boards alone are not enough to judge suitability. The deck’s framing, supports and connections need to be assessed against the base details for the exact greenhouse. Do not treat a firm-feeling surface as structural confirmation.
Is composite decking safer than timber for a greenhouse?
Neither surface material establishes that a deck can support a greenhouse. Both rely on a subframe and supports, and both need assessment for condition, load paths and anchoring. Composite boards do not remove the need to inspect what is underneath.
Does a small greenhouse still need a structural assessment?
Yes. Size is only one part of the decision. The greenhouse’s base and restraint, the deck’s framing and condition, and the site’s wind exposure all matter. A qualified professional should review the selected model and the actual deck.
Can I fasten the greenhouse through the decking?
Do not assume that a fixing through a board provides adequate restraint. Check the greenhouse manufacturer’s instructions and have a structural professional confirm how the required connections relate to the deck’s framing. The answer depends on the model and site.
What should I give a structural professional?
Provide the exact greenhouse model and size, its manufacturer base drawing and installation instructions, deck plans if available, and clear photos above and below the deck. Include details of supports, connections, repairs, movement, drainage and any changes to the original structure.
A timber or composite deck can be considered only when its framing and supports—not just its boards—are confirmed for the selected greenhouse and its required restraint. The useful evidence is the model-specific base drawing alongside an accurate view of the deck’s construction and condition. If the load path cannot be established or important parts of the deck cannot be inspected, pause the project until that uncertainty is resolved. Any strengthening or separate support arrangement should also be assessed for the actual site.
