
What Is a Bioclimatic Pergola? Australian Guide | Bloomcabin
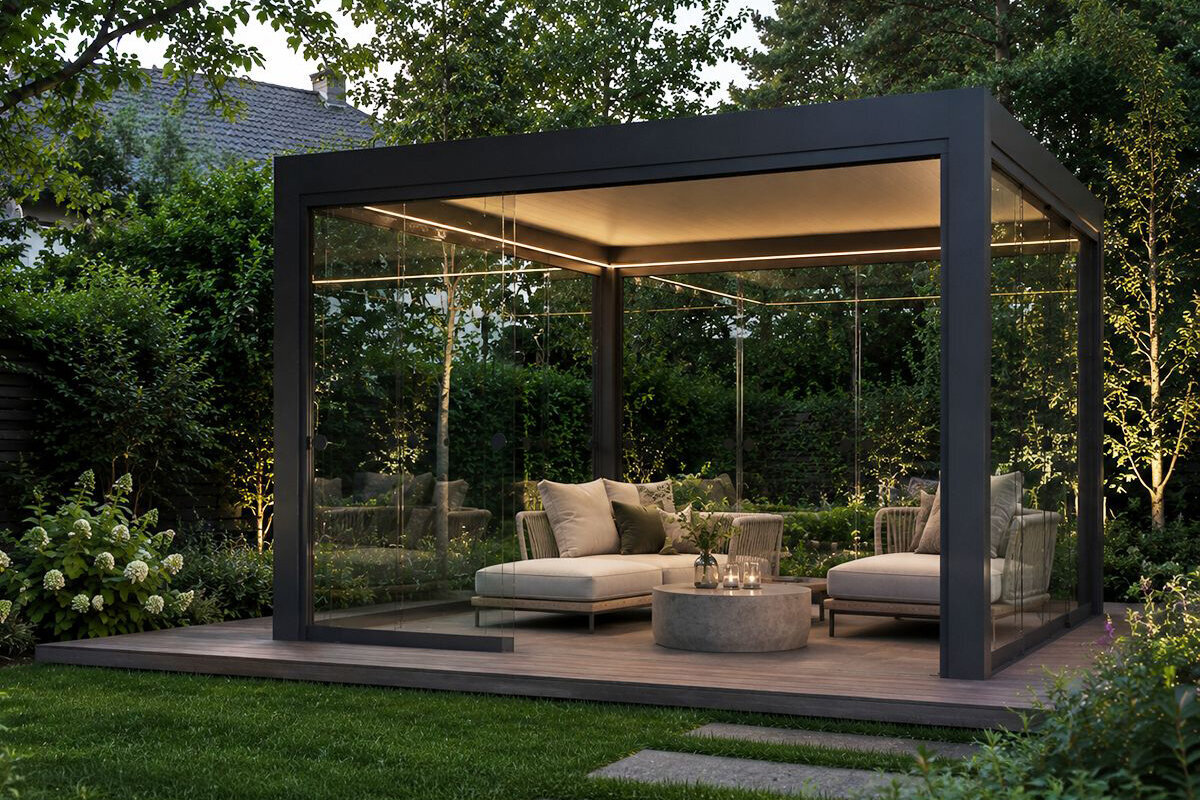
A simple definition
A bioclimatic pergola responds to weather rather than providing permanent shade alone.
The roof supplies the essential difference. A bioclimatic design replaces a stationary surface with aluminium louvres that rotate. Their angle can invite sunlight, form shade, let rising heat escape or provide considerably greater overhead shelter when shut. Despite this versatility, the structure remains an outdoor area rather than a completely enclosed dwelling.
“Bioclimatic” refers to working with the conditions at a particular site to make the area more comfortable. Open the louvres during a bright, cool morning so warmth and sunshine reach the patio. Later, rotate them against harsh afternoon rays. When showers begin, shutting the roof allows its built-in drainage to carry runoff away.
This flexibility matters across Australia because conditions can shift quickly and differ sharply by location. Coastal sites may prioritise wind and rain, inland areas intense summer heat, while alpine and elevated regions can face snow and large temperature changes. An adjustable roof helps make outdoor space usable more often.
Not every patio needs a bioclimatic model. A conventional aluminium pergola may be ideal when the priorities are crisp architectural lines and dependable, ongoing shade. The rotating-roof option delivers its greatest benefit where householders expect to change the louvre angle regularly.
Start with the reason the patio is currently underused, not with whichever model has the most features. Perhaps severe sunshine, passing showers, wind, poor privacy or a disjointed link between the garden and home is responsible. Identifying that limitation first makes it easier to judge which pergola will help.
Understanding louvred-roof operation
Louvres turn a roof into an adjustable climate surface.
A louvre is an elongated horizontal profile. As it rotates, it alters the amount of light entering and how air circulates underneath. Opening the blades fully exposes more sky and gives the structure an airier character. A partly shut position creates adjustable shade while retaining the sense of being outdoors.
Angling the blades is often particularly useful at the height of summer. More solar radiation is blocked, yet heated air can continue moving upwards through the gaps. A completely solid cover behaves differently because heat is more likely to collect beneath it.
Shutting the louvres increases shelter against rainfall and overhead sunshine. Runoff needs a deliberate route rather than spilling unpredictably from the perimeter, so purpose-designed channels and posts should carry it towards a suitable discharge point. Drainage and roof movement must consequently be planned as one system.
With motorised controls, the roof setting can be altered promptly, which improves everyday practicality. A system left in one position seldom realises its bioclimatic potential. Its convenience lies in making adjustments for changing weather and different parts of the day with little effort.
01OpenBrighter conditions, a broader view overhead and room for heated air to escape upwards.
02AngledFocused sun control while natural airflow remains available.
03ClosedGreater overhead shelter from rainfall and sun, supported by purpose-planned drainage.
Sun + shade
The advantage is not merely shade, but the ability to alter it through the day.
A permanent cover keeps the daylight pattern relatively consistent. This suits households seeking continuous shelter, although adjoining rooms may receive less natural light. With movable louvres, the roof can remain open while sunshine is desirable and be rotated towards shade as conditions intensify.
That control is valuable outside expansive windows. Winter sunshine or gentle spring light may improve the adjoining room, whereas January sun through the same glazing can add unwelcome heat. Altering the louvres therefore changes the atmosphere indoors as well as conditions across the patio.
Aspect continues to shape performance. A western patio may catch strong, low afternoon rays beneath the roofline. Northern aspects commonly receive sustained sunshine, while eastern spaces brighten early and often become quieter later. Adjustable blades can soften these patterns, but they cannot eliminate the effect of orientation.
When sunlight enters from a low angle, vertical screens may be more effective than closing the louvres further. For troublesome late-afternoon sun from the west, map how sunlight crosses the property and assess the sides as well as the overhead cover.
Paving, glass and light-coloured façades can bounce extra radiation around an urban courtyard. Shade beneath a pergola in that setting may feel unlike shade in a leafy garden. Base the design on conditions experienced at the site rather than on a regional forecast alone.
Rain + drainage
Closing the roof makes runoff control an architectural consideration.
Extending patio time during changeable weather is a common reason to consider this design. Shut louvres give much better shelter from rain than an uncovered pergola frame. In return, the structure must collect that water and discharge it along a controlled route.
Australian rainfall can range from gentle showers to intense summer storms and wind-driven rain. Do not plan the area as though runoff disappears. Outlet positions, patio falls and nearby garden beds need to work together.
For an attached structure, outlets must send runoff away from walls, doorway thresholds and any lower area already prone to dampness. Decide where water will go before constructing footings, laying pavers or completing the surrounding landscape.
A sound roof does not turn the pergola into an indoor room. Wind can carry rain through open sides. Screens and glazed walls may improve shelter considerably, but adding them does not by itself produce a sealed, weatherproof conservatory.
Inspect the area briefly after substantial rain. Note the discharge location, any pooling around posts and whether runoff follows the intended fall across the patio. Observing the completed site in wet conditions can expose drainage problems more clearly than a theoretical plan.
Ventilation
Opening the blades gives rising heat another way to leave the space.
Under a fixed roof, warm air can only leave the covered area sideways. A bioclimatic pergola adds an opening overhead. With louvres open or partly open, rising heat can escape directly upwards.
This matters on hot, still days. Deep shade alone does not guarantee comfort when air is stagnant below. The combination of sun protection and air movement is more important than maximum enclosure.
Screens and side glazing shift this balance. Depending on their configuration, they can limit breezes, low-angle sunlight and views from outside, but may restrict circulation too. As additional sides become enclosed, use the roof opening more intentionally to maintain ventilation.
An attached installation is also influenced by the wall beside it. After receiving sun, a façade can release stored heat into the evening. A larger roof opening may therefore suit a north- or west-facing wall, whereas an open-garden freestanding structure may behave differently.
If you plan LED lighting, motorisation or possibly an outdoor-rated fan, determine electrical routes before installation. Services integrated early look far cleaner than cables added across a finished patio.
An Australian approach
Coastal, tropical, alpine and inland settings can demand very different things from one pergola.
Australia has no single patio climate. Plan your pergola for its site, not just its product image. Wind, rain, summer heat, snow in some regions and the building position all change the priorities.
Its movable roof can respond differently as conditions change instead of remaining in one permanent position. Even so, the property itself must dictate the footing design, anchorage and runoff arrangements.
Coastal areas Rapid weather shifts and exposed winds increase the importance of sound anchorage, effective runoff control and carefully selected side features.
Inland regions Periods of summer heat may give way to storms or chilly nights. Quickly adjusting between open daylight, overhead rain shelter and shade is especially useful here.
Tropical regions Intense sun, humidity and seasonal rain make shade, ventilation and well-planned water management key considerations.
Alpine areas Wind, heavier rain and winter snow loads call for site-specific planning, not generic assumptions.
Southern regions Large temperature variations and local snow may matter; confirm relevant structural and loading requirements before installation.
Freestanding or wall-mounted
Placement determines whether the result feels like another garden destination or part of the home itself.
Freestanding structures suit garden locations, pool areas, outdoor kitchens and viewpoints. They create a distinct destination and offer more freedom to respond to sunlight, scenery and landscaping. In exchange, every post requires independent support and the entire drainage arrangement must operate effectively within the site.
By contrast, an attached or wall-mounted pergola can continue directly from a living room or kitchen. Easy access makes it convenient in everyday life. Plan the wall junction, doorway clearance, water discharge and consequences for interior daylight before committing to the position.
Wall mounting can conserve limited usable space beside a townhouse or within a small city garden. A generous block offers another possibility: place a freestanding pergola away from the dwelling to form a separate area for relaxing or entertaining.
Appearance should not settle the decision by itself. Observe the routes people take between home and garden, the existing furniture layout and the paths receiving the most traffic. The structure is likely to see more use when it complements those patterns.
Location can be affected by boundary constraints and planning or approval rules. In NSW, exempt development is available only when every applicable standard is met; elsewhere, check the current state or territory and council pathway before permanent footing work.
Glass walls, screens + light
The roof manages the sky; side elements manage wind, low sun and privacy.
Where overlooking or low-angle sunshine causes the discomfort, vertical screens can be particularly effective. Across a western aspect, afternoon conditions may improve more from a side screen than from further rotation of the overhead blades.
By reducing wind, glazed walls can make the patio inviting on cooler days without removing the garden outlook. Remember that every additional enclosure changes circulation, so ventilation needs more active attention as the sides become less open.
Enclosing all four sides in glass is not always desirable. Retaining an open side can maintain the area’s connection with the garden and encourage adequate summer air circulation.
Adding LEDs can make evenings under the pergola more practical. A dining setting generally benefits from balanced illumination without glare rather than sheer brightness. Reflections also deserve consideration wherever glass is installed.
Powered louvres and screens are convenient when householders adjust them often. Select technology to match established routines: equipment for an occasional retreat need not follow the same priorities as a daily outdoor dining space.
For a possible future outdoor kitchen, plan electricity, plumbing and any gas service before construction. Creating those routes after the pergola and high-quality paving are finished generally involves more difficult work.
Choosing the right size
Let furniture and circulation define the footprint, rather than an unfurnished slab.
A patio can look generous when empty. Once a dining table, pulled-back chairs, barbecue, planters and circulation routes arrive, the true area becomes clear. Mark the proposed pergola footprint with chalk or tape first.
Allow clear passage behind chairs when they are pulled away from the table. Keep posts clear of opening doors and commonly travelled paths. If there is an outdoor kitchen, its preparation zone should not constrict movement around diners.
Zoning gives a large pergola greater purpose: dining might occupy one section and lounge furniture another. Generous dimensions alone do not create a refined outdoor area. Useful proportions and clearly assigned activities do.
Consider the shadow pattern too. A pergola centred geometrically on paving may shade the wrong area in the afternoon. Furniture placement, sun direction and roof area should be planned together.
When comparing two dimensions, look beyond their area in square metres. Account for furniture that will remain outside, the usual number of occupants and any later enlargement planned for the outdoor setting.
Foundations + installation
A sophisticated roof still needs a straightforward base: level, load-bearing, drained and securely anchored.
Structural forces from each post have to reach suitable ground support. Decorative slabs or pavers laid loosely do not necessarily provide safe anchorage. Model details, soil or substrate, weather exposure and local requirements must all inform the footing solution.
Before concrete is placed or holes are drilled, verify the finished outside measurements and exact post layout. Overview dimensions alone are insufficient for irreversible construction.
Begin from a truly level base for both sound construction and a clean appearance. Lengthy horizontal members make minor discrepancies easy to see. Careful groundwork gives the finished pergola the character of a deliberately integrated architectural element.
Plan drainage, power routes, irrigation lines and prospective outdoor-kitchen services before assembly. Any service that later has to pass through completed paving adds work and visible compromises.
Know where existing services are before excavation. This includes public utilities as well as private garden wiring, lighting and irrigation.
Difficult soils, sloping land or highly exposed sites may warrant professional foundation assessment. The foundation is the pergola’s unseen element, but it determines its long-term geometry.
Wind, snow + severe weather
Adjustable means convenient, not unlimited protection in extreme weather.
Although adjustable blades improve ordinary day-to-day comfort, they cannot cancel structural loading. Wind loads the roof, columns, screens and glazing, so conditions in a protected courtyard cannot be treated like those on an exposed ridge.
Snow varies greatly by region. In alpine and higher-elevation areas, winter loads can be far more significant than in mild locations. Follow model documentation and local requirements rather than generic online figures.
Follow the manufacturer’s instructions for positioning or securing powered parts and screens when severe conditions approach. Motorisation adds convenience, but it does not lessen the need to prepare for extreme weather.
Installing side glazing changes how much surface the wind can act upon. When enclosing several sides, evaluate the complete pergola configuration instead of treating every accessory as an unrelated addition.
Once a major storm has passed, inspect the structure visually. Review attachments, drainage paths and fitted accessories before resuming ordinary use.
Care
The mechanism is sophisticated, but routine care should remain simple.
Unlike timber, aluminium does not require repeated coats of stain. Even so, periodically remove dirt, pollen and fallen leaves from the finish, blades and drainage channels.
Organic debris can build up quickly under trees. Clear outlets are essential so the closed roof can carry rainwater away reliably.
Inspect moving parts and motorisation in line with product documentation. Never force a mechanism blocked by ice or foreign material.
Glass walls and screens have their own care needs. A short seasonal check of every accessory is more efficient than waiting for a fault.
Include the ground beside each post in inspections. Subsided paving, standing water or soil accumulating against components may have greater long-term consequences than marks on the aluminium finish.
Does a bioclimatic pergola justify the investment?
Paying more makes sense chiefly when movable louvres materially increase how often the patio can be enjoyed.
First identify the condition restricting the patio, rather than counting product functions. Does summer heat drive people inside? Do passing showers interrupt every occasion? Is low western sunlight the chief nuisance? That practical obstacle determines how much benefit adjustability can provide.
An adaptable roof offers greater value to households that dine, work or entertain outside repeatedly each week than to infrequent users. How often the space is occupied strongly influences its practical and personal return.
Choose a traditional aluminium pergola when enduring shade and a strong architectural outline matter most. If creating a seamless route between the dwelling and patio is the main objective, an attached design may be more appropriate.
Technical complexity does not define the best-quality result. Quality comes from coordinating the roof, dimensions, footing system, furniture arrangement and accessories as one considered plan for the outdoor area.
Plan for coming years too. Could glazing, lighting or an outdoor kitchen be added later? Prepared connections and adequate dimensions can prevent later alterations.
Bloomcabin Australia / Keep planning
From louvred roof to foundations: useful Bloomcabin pages for Australia.
Use these catalogue guides to weigh up louvred, conventional and attached pergolas and to plan dimensions and site preparation.
Louvred roof Bioclimatic pergola →
Freestanding Bloomcabin pergola →
Wall-mounted Bloomcabin wall pergola →
Size Pergola size guide →
Groundworks Pergola foundation guide →
Compare Bioclimatic or classic pergola →
Position Wall-mounted or freestanding →
Common planning mistakes
A premium pergola only feels premium when the entire outdoor area has been planned together.
01. Choosing from photos alone The correct design also depends on sunlight, furniture placement, circulation patterns and the adjoining façade.
02. Planning too tightly around dining Allow clearance for chairs to slide back, and keep pedestrian routes clear of the posts.
03. Leaving drainage until late Set the route for roof runoff before completing footings and laying the surrounding paving.
04. Underestimating low western sun The roof mainly protects from above; side shading may matter more.
05. Closing every side Additional glass may reduce summer comfort rather than improve it; continued air circulation is essential.
06. Building foundations before final dimensions Permanent work should always follow the final model geometry.
07. Ignoring approvals and local rules In NSW, every applicable standard must be satisfied for exempt development; projects elsewhere need the relevant state, territory and council pathway checked.
08. Buying technology but not using it Louvres add value only when adjusted regularly for sun and weather.
FAQ
Questions about bioclimatic pergolas in Australia
How does a bioclimatic pergola work?
An aluminium pergola with adjustable roof louvres that change light, shade, airflow and roof coverage.
Is a louvred roof waterproof?
With the blades shut, the roof gives substantial shelter and channels runoff towards its designed outlets. It is not a sealed indoor room, so rain driven by wind can still come through the sides.
Does a bioclimatic pergola cool the patio?
It reduces direct sun and can support natural airflow through open louvres. It is not air conditioning.
Can glass walls be added?
Some systems support glass panels or side screens. These additions improve shelter, although enclosing the sides also alters how freely air circulates.
Freestanding or wall-mounted?
A freestanding model forms a destination within the garden; wall mounting connects the sheltered area directly with the dwelling.
What size is right?
Plan with furniture in place, chairs pulled back and circulation routes, not only the empty patio area.
Does a pergola need concrete?
Not every site needs the same foundation. The model, ground, anchoring, exposure and local requirements all determine the solution.
Do I need planning approval?
For NSW, exempt development avoids planning and building approval only when all applicable standards are met. For any site, confirm the current state or territory and council pathway before construction.
Architecture that moves
A well-designed bioclimatic pergola follows more than the house: it follows the day.
Open it for light, angle it for shade, close it when rain arrives, and plan the whole patio so water, air, furniture and movement work together.
View bioclimatic pergolas Discover Bloomcabin AustraliaAustralia: This guide offers general planning information only. Before installation, confirm the approval and certification pathway, setbacks, site wind or snow design, drainage, electrical work and footing requirements with the relevant state or territory and council. Use the applicable product documentation.
