
Greenhouse Routes for Wheelbarrows and Oversized Pots
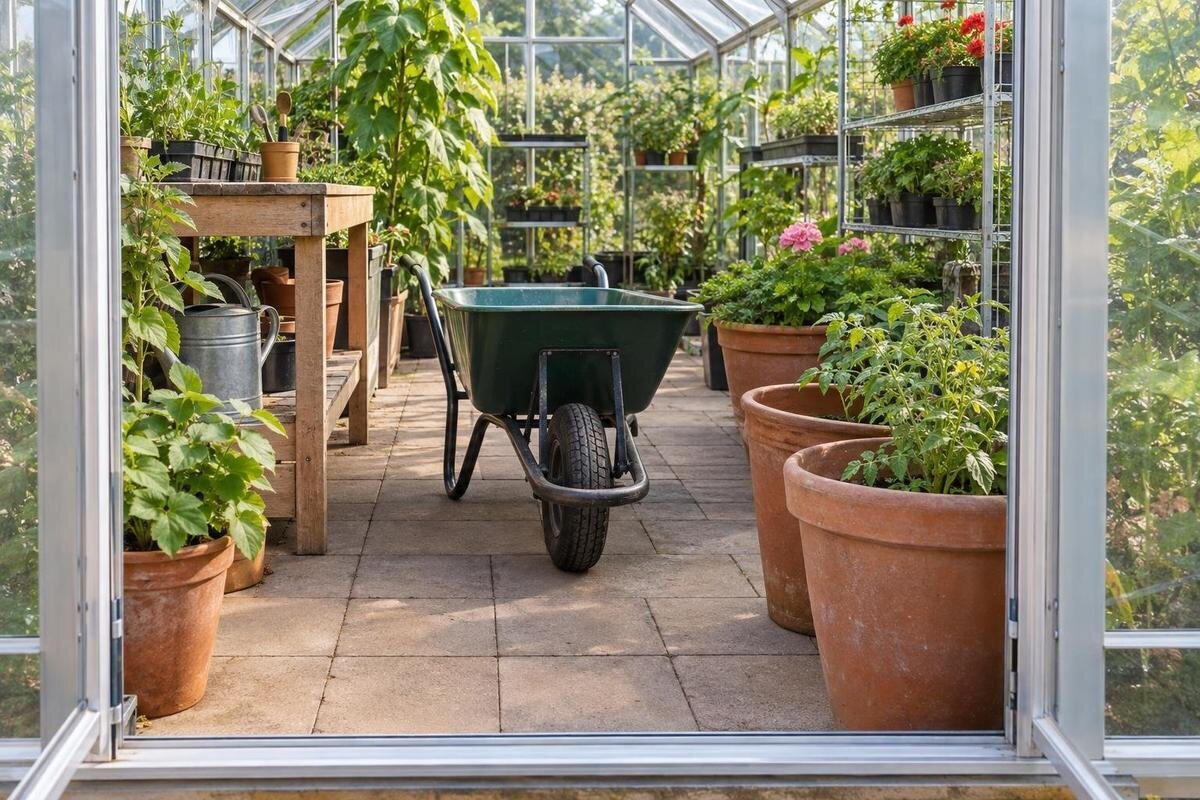
Greenhouse access planning
A greenhouse route can look generous on a plan and still fail when a loaded wheelbarrow reaches the doorway, a handle sweeps around a corner or a large pot needs turning. The useful measurement is not simply the aisle width: it is the moving equipment’s full envelope, the clearance around it and every change in level from the garden to the place where it will be used. This guide focuses on those practical movements. It separates a straight pass from a turn, compares wheeled and hand-carried pots, and shows how to test a proposed route before fixing the interior layout.

Trace the full route from the garden
Begin where you collect the wheelbarrow or prepare the pot, then trace the trip to its final position. Include the path from the shed or storage area, garden gate, paved or gravel approach, greenhouse entrance and any aisle beyond it. Mark bends, doorways, steps, raised edges, drains, taps, hoses and places where another person or object might block the way. A greenhouse that is easy to enter on foot can still be awkward to use if the loaded barrow must turn in a narrow approach or a pot has nowhere to wait while the door is opened. Note the return journey too; reversing out may need more room than going in.
Sketch the route before fixing benches, beds or staging. At each bend, note whether the equipment travels forwards, sideways or by being lifted; the handling method changes the space needed. Measure the exterior approach as well as the greenhouse, because a clear interior cannot make up for an undersized gate or a path that ends at a tight turn. The Wall Greenhouse listing covers 3.69 m² to 14.34 m², but floor area does not reveal the turning room available on your site. Mark where equipment can pause without blocking the entrance; that stopping place is part of the route.
Measure the wheelbarrow in working condition
Measure the barrow in the state in which it will travel, not just the tray. Take the overall width across the widest fixed points—often the handles or wheel guards—and include any load that sticks out beyond the sides. Note its total length from the front wheel to the ends of the handles, the wheel position and the space your hands occupy. A tub may pass through a straight gap while the handle ends brush the frame. If the barrow folds or changes configuration, measure the version you intend to use, not its compact storage position. Also note the height of a bulky load if it could catch on a frame or shelf.
Repeat the measurement with the load you normally shift: stacked trays, branches or bags can change the outer envelope. Write down width, length and projections separately. When comparing the Aluminium Greenhouses range, listed from 3.77 m² to 28.08 m², use these equipment measurements to assess the proposed route. Neither overall floor area nor a nominal aisle width confirms that the loaded barrow will fit. Compare it with the narrowest clear passage, allowing a practical margin for steering rather than aiming for a paper-thin fit. If you use more than one type of load, plan around the widest regular one. This is a task-specific fit check, not a prescribed clearance.
Measure the pot and any handling equipment
A large pot needs its own measurement because its moving outline may differ from its base. Measure the widest point, including a rim, handles, attached saucer or pot feet, and note the plant’s spread if leaves or stems must remain intact. For a square or tapered planter, consider its widest orientation while it is being turned, not just its footprint when sitting still. Record the overall height too: foliage or a tall support can meet a door head or catch on shelving even if the container clears. Measure it as it will actually be moved. Also measure the receiving space; passing the doorway does not guarantee that you can turn beside a bed or place it where intended.
Decide whether the pot will be rolled, carried or shifted on a trolley. A trolley adds wheels, frame and perhaps a handle to the envelope, so include them in straight-line and turning checks. If lifting is the intended method, test the passage with that handling arrangement rather than assuming the pot can be tilted through a narrow gap. A container may also become harder to move after watering or repotting, so consider the condition in which you will need to shift it. If built-in storage is on your shortlist, Limited Edition Aluminium Greenhouses with Storage is a model range to compare, but treat the storage as occupied space unless the chosen plan confirms otherwise. Do not count it as a turning bay by default.
Check the clear doorway and every pinch point
Measure the clear doorway at its narrowest, with the door held in the position in which it will actually be used. An overall frame width is not the opening: jambs, the door leaf, latch, handle, sill or base track can reduce the usable gap. Measure from the most inward projection on one side to the most inward projection on the other, not from the outside frame edges. If the door leaf occupies approach space while open, include its swing in the exterior route; if it opens into the greenhouse, check that it will not meet a pot, bench or wheelbarrow handles. Record any raised threshold separately from the opening width.
Repeat this check at every pinch point, including between a bed edge and a post, a bench and a crop, or a parked pot and the wall. Compare the clear width with the widest part of the moving load, then allow for steering and small alignment errors; a zero-margin paper fit is not a useful working route. The Bloomcabin Prestige Greenhouse name and overall area range do not establish the opening for the selected version, so verify its clear doorway and internal plan. There is no universal extra margin for every barrow and pot: test the actual equipment and leave enough room for controlled movement. Do not alter a frame or threshold without suitable advice.

Allow for the turning envelope
Passing straight through is only one movement. A wheelbarrow turning a corner sweeps its handles and load sideways, while its front wheel follows a different path from the rear of the barrow. Check a right-angle turn, a reversal and the turn needed to face the bed or storage spot. A pot carried by hand may need room for the people carrying it to pivot; a pot on a trolley may need a wider arc for its wheels and handle. A round container does not automatically turn in place when it is close to a wall. If the corner is constrained on one side, test the turn from both directions. Also work out where you could pause or back out if it does not clear.
Draw the moving outline full size with masking tape, chalk or cardboard on a clear, level area, then rehearse the turn with the actual equipment where practical. For example only, a barrow 680 mm wide in a straight passage 760 mm wide leaves 80 mm of nominal total width, or 40 mm each side if exactly centred. That arithmetic says nothing about a corner, swinging handles or a useful steering margin; these figures are illustrative, not product sizes or recommended clearances. Use your own measurements. The Pyramid Greenhouse listing alone cannot show the turn available in a particular interior, so compare the selected plan with the full swept outline.
Include slopes, thresholds and surface changes
Record every change in level along the route, including garden edging, raised paving, a door sill, drain channel and any small step. For a wheelbarrow, an abrupt lip can catch a wheel or shift the load; on a pot trolley, a threshold may stop the castors. A pot carried by hand requires a different movement across the same point. Check the surface as well as the height: loose gravel, uneven pavers, wet leaves or mud can affect how equipment tracks. Note whether the change is abrupt or gradual and whether the surface is likely to differ after rain or watering. A greenhouse floor is not automatically level with the garden path.
Decide whether the level change can be avoided by using another route or needs to be addressed in the site layout. No single slope or step measurement can establish whether a route suits every combination of barrow, trolley, load and user; the surface, approach length and handling method also matter. Do not improvise a bridge or modify the greenhouse base. If you are considering a permanent ramp, threshold alteration, paving change or drainage adjustment, have the design reviewed by an appropriately qualified professional. Equipment movement and personal accessibility overlap, but an equipment trial does not replace a separate access assessment.
Keep the aisle clear as plants grow
Plan the aisle as it will be used, not as an empty strip on installation day. Mature leaves, climbing supports, ties, hanging baskets, irrigation hoses, trays and temporary harvest containers all occupy space or project into it. Mark the intended bed edge and the widest anticipated plant growth, then decide where a barrow can stand while you pick or load. If you expect to move a large pot seasonally, the route must remain usable at that stage too; a path that works before crops fill out may disappear later. Keep the return path in mind when equipment is empty or carrying plants out.
Include door operation, storage and a turning or staging area in the floor plan. A narrow place where you can push through may leave no room to pause, reverse or set down a load without blocking the entrance. The Spacious Greenhouse range is listed from 47 m² to 70 m², but those overall areas do not guarantee an unbroken aisle in the selected layout. Draw benches and beds to scale, then account for their footprints and the space plants are expected to occupy. Identify a temporary parking spot for the barrow or pot trolley, so routine access does not depend on shifting tools every time.
Use internal dimensions, not floor area alone
Floor area is a useful starting comparison, not a movement measurement. Two layouts with similar area can place doors, beds, storage and working aisles differently, and outside dimensions do not show the space left inside the frame. Use the manufacturer’s dimensioned plan for the exact model and size; check internal widths, entrance position and fixed projections before placing pots, benches or beds. If a drawing gives only the overall footprint, ask for the relevant internal measurements rather than estimating from a product photograph. Check whether each measurement refers to a clear interior dimension or an outside edge; these are not interchangeable.
The T-Model Orangery Greenhouse is listed in sizes from 16.52 m² to 30 m². Use that range as a starting point for your shortlist, then compare the exact chosen size and internal layout with your barrow or pot measurements. Mark the route on the drawing and include door movement, corner sweep and the intended stopping place. If you compare several models, use the same checks for each: clear entrance, narrowest internal passage, turning space and level transition. Extra floor area helps only if the plan allocates some of it to the route you need.

Match the model drawing to the garden site
Check the drawing against the site, not in isolation. Confirm the proposed orientation, which way the entrance faces, how the approach meets the threshold, and whether a gate or boundary limits the turn outside. A route that fits inside the plan may still require a diagonal approach through a narrow exterior space. Mark existing taps, drains, posts, fences and overhanging plants on the same sketch, along with the proposed benches and storage footprint. Showing everything on one plan helps reveal conflicts missed when the greenhouse and garden path are measured separately. Use the actual point of approach, not an easier route that is unavailable on site.
For a shortlist such as Limited Edition Aluminium Greenhouses, compare the specific size and layout rather than assuming every version offers the same usable route. Ask for dimensioned information relevant to your checks: clear opening, internal dimensions and any fixed features beside the path. The listing range of 3.77 m² to 28.08 m² helps compare area, not those details. Product photographs are useful for appearance but cannot establish measurements. If paving, threshold levels or ground conditions need to change, ask a qualified installer or relevant trade professional to review the site implications. Keep the equipment measurements and route sketch together so a change to one does not invalidate the other.
Test the route at full scale
Before settling the layout, make a simple full-size trial. Use tape, string or cardboard to mark the doorway, walls, benches, bed edges and wheelbarrow’s turning sweep on a clear, level area. Recreate the narrowest points and corners, then move the actual barrow through in the direction planned. Repeat with a realistic everyday load, arranged as it would normally be carried. For a pot, test the container and its trolley or handling method together, including the plant’s overhang. A sketch can miss handle swing, door movement or the space needed to get hands into position, so check these in the mock-up.
Try the whole sequence: approach, enter, turn, park, unload or position the pot, then leave without shifting unrelated furniture. Note where you hesitate, scrape, lift or need another person, and revise the layout rather than accepting a marginal fit. Repeat with doors open and planned equipment or seasonal items present. If an awkward lift appears, consider a different route, position or moving method before fixing the layout. If you cannot trial before installation, keep drawing dimensions and mock-up scale consistent; treat unknown clearances as unresolved, not assumed. The route should still work once the greenhouse is planted and in ordinary use.
Frequently asked questions
How wide should a greenhouse path be for a wheelbarrow?
There is no single width that suits every barrow and load. Measure the widest point with your usual load, compare it with the narrowest clear part of the route, and allow a tested steering margin. Check handle swing and corners separately: a straight passage measurement does not prove a turn will work.
Does floor area tell me whether a large pot will fit?
No. Measure the pot at its widest point, including its rim, plant spread and any trolley or saucer. Then check the actual doorway, internal pinch points, turning sweep and final position against the selected greenhouse’s internal plan. A floor-area figure alone cannot confirm that the pot will fit.
How can I test a tight corner before installation?
Mark the opening, walls and obstacles full size with tape or cardboard, then move the actual barrow through the planned turn. Repeat with a normal load and the door in use. Sample measurements can explain the method, but only your equipment and proposed layout establish whether the route works.
Can a wheelbarrow cross a greenhouse threshold?
Check the threshold and approach with the actual wheel, trolley, load and surface in mind; a small, abrupt change can affect different equipment in different ways. Avoid improvising a bridge or altering the base. For permanent level or drainage changes, seek advice from an appropriately qualified professional.
Is an equipment route the same as accessible design?
No. This guide considers equipment movement and level changes; it does not establish whether a greenhouse suits a person’s access requirements. A route that works for a wheelbarrow may not work for someone with mobility needs. Assess those needs separately and consult suitable guidance or a qualified professional where appropriate.
Plan around the equipment you actually move: measure the loaded barrow, the pot with its trolley or plant overhang, the clear doorway, corner sweep, outside approach and level changes. Confirm the route against the selected greenhouse’s internal dimensions and test it before fixing beds and storage. When the full journey works in both directions, moving a large pot or wheelbarrow becomes part of the layout rather than a problem to solve each time.
