
Choosing a Greenhouse Foundation: Concrete, Pavers, Metal Bases and Ground Screws | Bloomcabin
Start with the ground connection
Extra weight alone does not make a sound greenhouse foundation.
The base sets the reference for the entire greenhouse. It must hold a level, square footprint, carry the structure and environmental forces into dependable ground, resist uplift and lateral movement, and prevent water from lingering at the frame. An error here may later show up as misaligned doors, uneven glazing, distorted roof lines or awkward connections.
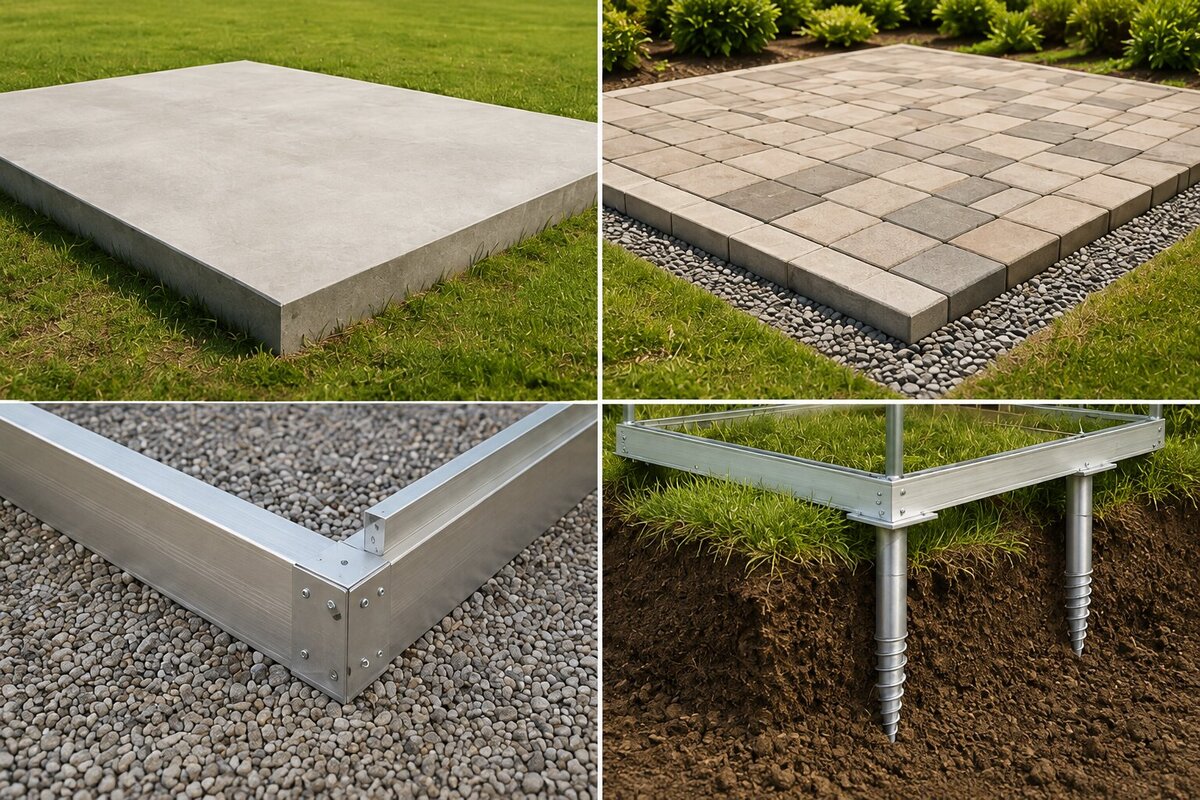
Concrete across the full floor is one durable option, not the default for every yard. A purpose-designed metal base may be a better fit on properly prepared ground, while a concrete perimeter can leave the centre open for planting. Paving can provide a tidy interior without serving as the anchor system. Where soil conditions and connections have been assessed, ground screws may reduce the amount of concrete required.
Work outward from the selected greenhouse, its drawings, the soil and the way the space will be used. Frost action, precipitation, wind and grade vary widely from one Canadian property to another. Identify the province or territory and municipality before checking zoning, permits and the locally adopted code; publication of a national model code does not put it into force everywhere.
Geometry
Level + square
Frames, doors and glazing work best when the footprint is accurate from the start.
Structure
Transfer loads safely
The base carries forces from the frame, glazing, use, snow and wind into suitable ground.
Weather
Anchor securely
A greenhouse should not rely on its weight alone; the connection to the ground is part of its structural design.
Ground
Control water
Rainfall and irrigation water need a route away without undermining or continually soaking the base.
Foundation anatomy
Assign a job to every layer.
Begin with an honest assessment of the undisturbed ground. The site may then need a compacted bearing layer, a free-draining or capillary-breaking layer, and the chosen structural support before the greenhouse frame is added. These components are related, but they do not perform the same function.
A finished surface should not be asked to carry loads it was never designed for. Paving may make an excellent greenhouse floor yet offer inadequate anchorage. In the same way, an aluminium base cannot make recent fill stable or remove water from a poorly drained site.
Conceptual cross-section
Greenhouse base + fixings
Foundation / structural layer
Drainage and bearing layer
Suitable natural ground
4 common approaches
The material matters less than how the ground, support, fixings and frame work together.
01 / Concrete
Maximum permanence
A rigid, accurately formed support that can accept durable fixings for a permanent garden structure.
Best suited to: permanent glass greenhouses, masonry bases, heavily used interiors
02 / Pavers
Refined garden surface
A clean, durable walking surface, provided the structural fixing is designed independently.
Best suited to: greenhouse rooms, seating areas, container growing and broad paths
03 / Metal base
System-led + efficient
A base made for the selected model controls the footprint and connects the frame neatly to prepared ground.
Best suited to: greenhouse systems designed with a dedicated base
04 / Ground screws
Less wet concrete
Discrete support and anchoring points can limit excavation and concrete, but only after confirming the soil and structural connection are suitable.
Best suited to: selected sites, reversible work and certain tunnel structures
01 / Concrete
Concrete foundations: durable, precise and adaptable
With a premium glass greenhouse, careful setting out is more useful than unnecessary bulk.
Concrete suits a greenhouse intended to become a permanent feature of the landscape. That does not always mean covering the entire floor. A perimeter footing can establish a firm support line while preserving natural soil for deep planting beds. On a masonry-base model, the same foundation may also carry the wall.
A complete slab offers a durable, low-maintenance surface for benches, containers, furniture and working areas. Its water management must be resolved before the pour. Irrigation, condensation and cleaning water need an outlet, and runoff from the surrounding property should be directed away from the greenhouse.
Foundation form and depth must respond to local frost behaviour and the actual ground rather than a generic diagram. Soil type, elevation, regional climate, use and locally applicable requirements can all alter the design. Coordinate Bloomcabin dimensions with advice from a qualified local designer or contractor when the site or structure warrants it.
Select the exact Bloomcabin model before concrete formwork begins. Rounded catalogue sizes do not establish the shuttering or fixing layout. Follow the actual exterior dimensions, doorway, base profile and designated anchor locations. Even a footprint error of a few centimetres, or a base that is not square, can complicate assembly.
02 / Pavers
Paving and slabs: useful underfoot, but not automatically structural
Paving can carry a patio, path or stone finish into the greenhouse and create a washable surface for plant tables, pots and seating. It is particularly useful when the building will serve as both a growing area and a place to spend time.
The structural question is what receives the frame fixings. Loose units and pavers set in granular material can shift, so they should not be assumed to resist uplift from a glazed building. The design may need a concrete perimeter, isolated pads or another coordinated support beneath or beside the visible floor.
What lies below the paving is just as important. Compact the supporting layers and address settlement risks before installing the finish. Heavy clay, placed fill and locations that pond after intense rain need investigation and correction; attractive paving merely hides a weak area for a while.
One practical arrangement uses paving along the central aisle, natural soil in the side beds and an independently secured perimeter under the frame. It preserves room for deep roots while keeping the everyday route dry and easy to maintain.
03 / Metal base
Metal bases: coordinating the greenhouse with the prepared site
A base designed for the model can establish the correct footprint and make the frame-to-ground transition easier to assemble. If the selected Bloomcabin greenhouse incorporates a base or is engineered to accept one, regard that component as part of the system rather than replacing it with a generic accessory frame.
Stable, level and well-drained support is still required beneath the metalwork. The base cannot absorb a height difference of several centimetres or prevent soft fill from settling. Complete the ground preparation first, then assemble the base and verify both diagonals.
This approach avoids much of the mess associated with wet construction. Concrete work may be reduced where the model, anchoring arrangement and site permit it, making the option attractive for a traditional greenhouse with a clearly defined base system.
04 / Ground screws
Ground screws and anchors: carrying loads through selected points
Ground screws may suit a project where limiting excavation and wet concrete is important. Instead of using a continuous support, they transfer forces through planned points in the soil. On an appropriate site, that can simplify and shorten the groundwork.
Their performance is highly dependent on the subsurface. Competent natural soil is unlike peat, loose fill, softened clay or gravel containing large stones. Diameter, length, number and placement must be selected from the real site conditions rather than estimated on site.
For a premium glazed structure, the detail joining each screw to the selected frame must be resolved before this method is used. Lighter tunnel systems may rely on ground anchors as a core part of their design. Either way, forces need a deliberate path from the greenhouse into competent soil.
Planning for a Canadian site
A sheltered city yard, an exposed Prairie property and a coastal lot may need different groundwork even when the greenhouse footprint is identical.
Canadian properties can include free-draining soils, heavy clay, sloping grades and older areas of placed fill. Wind exposure may govern the anchoring on an open or elevated lot, while frost movement or slow drainage may be the controlling concern elsewhere. Site assessment should determine the response rather than a regional stereotype.
Treat public approvals and foundation design as related but separate checks. The applicable province or territory, municipality, building size, location and intended use can affect the route. Before construction, ask the municipal authority about zoning, setbacks, height, lot coverage, drainage, services, heritage constraints and any required permit.
Frost + soilAssess frost action and bearing conditions for the actual property; a foundation depth borrowed from another part of Canada is not a reliable design.
Wind exposureFor an open, coastal or elevated location, have the anchoring and the full load path assessed for site wind conditions.
DrainageGive roof runoff, water moving down a slope and rain from neighbouring hard surfaces a route that does not saturate the base.
Municipality + codeAsk the municipality which zoning provisions, setbacks, permit process and provincially or territorially adopted code apply before excavation begins.
Buried servicesLocate electrical, water, drainage and other buried services before excavation or installing ground screws.
Foundation ≠ floor finish
The support system and the surface underfoot can be different assemblies.
Structural support keeps the greenhouse square, stable and anchored. The interior finish controls cleanliness, drainage and comfort in daily use. A slab can perform both roles, but separating them often creates more useful design choices.
Open beds benefit crops such as tomatoes, cucumbers, peppers and vines that will root directly into the ground. A perimeter support with a central path can preserve that soil. Where containers, furniture or an orangery-style use take priority, paving, stone or concrete may be more convenient.
A hybrid floor can serve both purposes: use a dry central route for access and cleaning while leaving natural rooting depth along the sides. The visible finish should carry structural anchors only when it was designed to do so.
Consider how the greenhouse may change over time before choosing the foundation. A space used for seedlings now could later accommodate citrus containers, shelving or chairs. Planning for that possibility can avoid modifying the greenhouse frame later.
On sloping ground, establish a level support rather than allowing the greenhouse to follow the existing grade. This may call for a formed terrace or a foundation frame with controlled elevations. Capture surface water on the uphill side, and ensure the downhill support does not end on loose, recently placed material. A true horizontal datum improves both structural performance and the finished appearance.
A masonry base must be laid out with the greenhouse, not designed as a separate decorative wall. Coordinate wall height, doorway, exterior dimensions and the position of the aluminium frame. An arbitrary wall width or height can leave the connections in the wrong place. This is particularly important for Pyramid and T-model configurations: consult the final product drawing and plan the completed top surface with millimetre accuracy before masonry work starts.
The foundation layout should also leave room for future care. Allow access for cleaning the glazing, checking gutters, reaching fittings and servicing individual components. Tight placement beside a hedge, retaining wall or fixed border can make these jobs difficult. Set the finished level so grass, mulch and soil do not cover the lower structural edge; keeping that junction visible, dry and accessible pays off over time.
A practical sequence from site to frame
7 decisions to complete before the mixer or ground screws arrive.
Choose the greenhouse before designing its support. Constructing an arbitrary pad and then searching for a model that fits gives up accuracy and limits the final layout.
Think about delivery access, assembly space and later maintenance as part of the groundwork. A sound foundation can still be awkward if a door opens onto a narrow path, a downpipe has nowhere to discharge or the property boundary leaves no room to work.
01. Choose the model Select the exact Bloomcabin model, size, door position and any masonry-base option first.
02. Measure the site Record sun, slope, paths, trees, walls, services and water flow.
03. Assess the ground Distinguish natural soil from fill; do not simply build over soft, wet or highly variable areas.
04. Check requirements Confirm the municipal zoning and permit route, together with any applicable provincial or territorial requirements, setbacks and site restrictions, before earthworks.
05. Select the foundation Choose concrete, pavers with separate anchoring, a metal base or ground screws for the model and site.
06. Set out dimensions Transfer outside dimensions and diagonals from the product drawing rather than using rounded nominal sizes.
07. Drain + anchor Complete water management and fixing plans before assembly; install the frame and glazing afterwards.
Bloomcabin Canada / match the foundation to the architecture
Settle on the greenhouse design before detailing how it will meet the ground.
The links below open the corresponding Bloomcabin product records for Canada. Freestanding, T-shaped, wall-mounted, masonry-base and storage-integrated greenhouses each present a different footprint and connection, so the groundwork must follow the selected design.
Freestanding / classic Classic Aluminium Greenhouse →
Large format / orangery Bloomcabin Orangery →
Metal base / design Bloomcabin Prestige →
T-shape / freestanding T-Model Orangery →
T-shape / wall base Wall-Mounted T-Model →
Wall model Aluminium Lean-To Greenhouse →
Architecture / pyramid Oasis Pyramid Greenhouse →
Masonry base Pyramid Greenhouse for Wall Bases →
Greenhouse + storage Classic with Storage Area →
Six-sided / design Hexagon Greenhouse →
FAQ
Questions to resolve before building a greenhouse foundation
Does every greenhouse need a concrete foundation?
No. The greenhouse does require dependable, level support and positive anchoring, but that support does not always have to be a complete slab. Match the method to the model, soil, frost conditions, wind exposure and planned use.
Can I place a greenhouse directly on pavers?
Paving may be a suitable finished floor. Before relying on it, determine where the frame fixings will transfer their loads. Loose paving units should not be treated as structural support without an appropriate anchoring design.
Which is better: a perimeter footing or slab?
They support different uses. A perimeter footing can preserve natural soil for beds, whereas a slab supplies a durable floor that is easy to care for. Ground conditions, drainage, greenhouse design and intended use should decide between them.
How important is level?
It is fundamental to proper assembly. Small errors at the base can affect the doors, glazing and roof connections. Follow the manufacturer's levelling requirements and compare the diagonal measurements to confirm a square footprint.
Are ground screws suitable for glass greenhouses?
Possibly, if the soil, screw specification, support connection and selected greenhouse have been assessed together. For premium glazing, do not improvise the arrangement without suitable technical confirmation.
Does a foundation need frost protection?
The answer depends on the construction method, property and locally applicable requirements. Seasonal soil movement must be considered for permanent work in frost-prone locations; one universal depth cannot resolve every Canadian site.
When should I build the foundation?
Build it only after confirming the model and its actual dimensions. The door, base profile, anchor locations and any masonry can then be set out from the real greenhouse drawings.
Can I have pavers and beds inside?
Yes. Paving down the centre with open planting beds on either side is a useful layout. Design the structural support and anchoring independently from that interior finish.
Let the greenhouse determine the groundwork
Give the structure below the frame the same attention as the greenhouse above it.
Select the Bloomcabin model, verify its real dimensions and then develop a level, drained and securely anchored base for the soil, frost behaviour, wind exposure and intended use at the property.
Explore greenhouses View Classic GreenhouseCanada note: This article provides general planning information rather than structural, geotechnical or regulatory advice for a particular property. Foundation dimensions, reinforcement, frost protection, anchors and construction details must suit the selected Bloomcabin model, the site and the requirements adopted by the relevant province or territory and municipality.
