



Plan Your Patio Before Adding a Pergola
Use this practical guide to organize your patio before pergola installation, from siting and walking routes to the support surface, runoff, furniture and the most suitable Bloomcabin design.
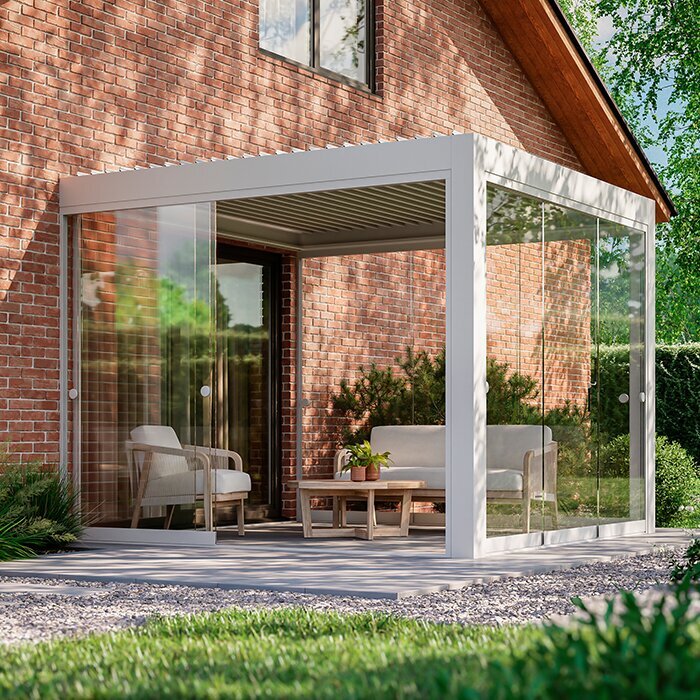
The success of a pergola project is shaped well before assembly. Comparing designs, dimensions and finishes is useful, but choices about the patio itself can have just as much influence on the finished setting.
A model that looks perfectly suited to a product page can seem misplaced at home. Often the pergola is not the problem; the patio simply was not organized for the activities, furniture and movement it must accommodate.
Careful preparation lets the structure settle naturally into its surroundings and makes the covered area easier to enjoy. Poor planning may instead produce a cramped table arrangement, inconvenient circulation, awkward siting or a visual break between the home and patio.
Bloomcabin’s range has 3 distinct directions: the Bloomcabin Pergola, the Bloomcabin Wall-Mounted Pergola , and the Bloomcabin Bioclimatic Pergola. Aluminium framing, built-in drainage, RAL colour choices, multiple sizes and durable construction are among the features to account for when organizing the site.
The central question is straightforward: what needs to be resolved before assembly so the pergola serves the patio properly from day one?
For a broad product comparison, consult Choosing an Aluminium Pergola: A Practical Guide. To weigh comfort and available functions, continue with Classic or Bioclimatic Pergola: Comparing the Options . For help deciding whether the structure should connect to the building or occupy its own zone, read Attached or Freestanding Pergola? . When the footprint is still undecided, add the Pergola Sizing Guide to your research. Questions about care, warranty, drainage and individual models are covered in Aluminium Pergola Questions and Answers .
Why advance patio planning pays off
Installing a pergola reshapes the patio rather than merely filling a vacant part of it.
Its frame establishes a defined zone, redirects foot traffic, influences where furniture can sit and alters the transition between indoors and outdoors. Preparation should therefore begin with the experience you want the patio to provide, not simply with a pin on a site plan.
When the groundwork has been considered carefully, the result feels deliberate: doors remain convenient, furnishings have breathing room and the frame relates well to the windows and building lines. Sound assembly alone cannot make an overlooked layout feel welcoming or coherent.
Define the patio’s purpose first
Before taking out a tape measure, answer this:
Which job should this pergola perform?
That choice becomes the starting point for every later decision.
You might want shade and a more finished appearance, a place for outdoor meals, a relaxed seating zone or a structured extension of daily living outdoors.
An occasional sitting spot leaves more latitude in the arrangement. Dining, frequent entertaining or a more fully equipped patio calls for closer attention to clearances and circulation.
The companion guides support those choices from different angles. The buying guide compares the main designs, the sizing article helps establish suitable proportions, the attached-versus-freestanding comparison addresses the relationship with the building, and the bioclimatic article examines added comfort and expansion options.
Before developing an installation layout, identify whether the covered zone is intended for
- casual seating,
- meals outdoors,
- several outdoor activities
- or a more extensively equipped retreat.
A clearly defined purpose makes the remaining choices much easier.
Settle on the right position
Where the frame will stand is a pivotal pre-installation choice.
Even a modest positioning error—too near the building, inconveniently far from a door, tight against a property boundary or crowded into an existing layout—can compromise the patio. Choose by function rather than vacant area. Before fixing the location, ask the municipal permit office about applicable zoning and approval steps. Canada’s national building codes are models; the rules in force depend on provincial or territorial adoption and local requirements.
For an attached model, study its relationship with the building particularly closely, including
- the way the frame meets the façade,
- the position and swing of nearby doors,
- the route between interior rooms and the patio,
- and whether centred or deliberately off-centre placement gives the better composition.
A freestanding model gives you greater siting freedom, yet its role must be even more clearly defined. It should establish an intentional garden or patio zone rather than appear to occupy leftover ground.
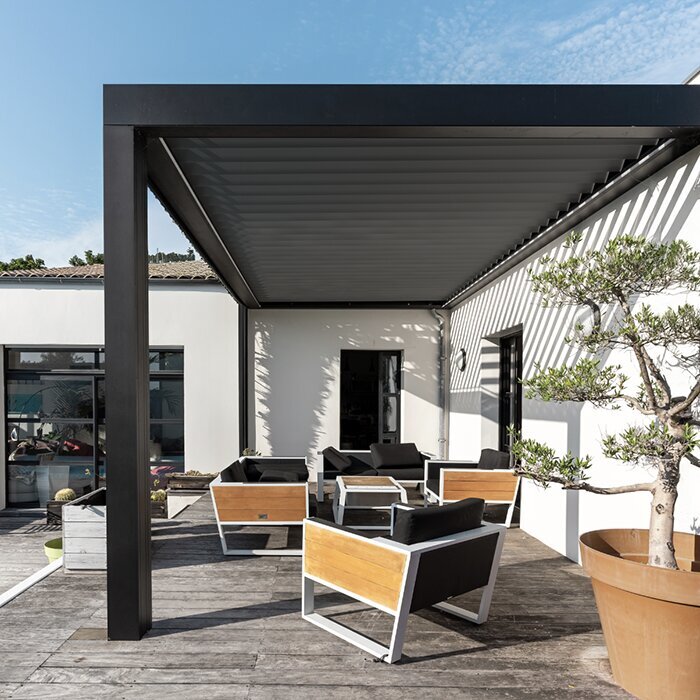
Measure the furnished space, not an empty slab
Bare paving can give a misleading impression of available room.
Base the measurements on the completed arrangement and its day-to-day function, not solely on the exposed concrete or paver dimensions.
Include all of the following in your sketch:
- the frame’s full footprint,
- the area occupied when furnishings are in use,
- clear passage for occupants,
- and the degree of openness you want after everything is installed.
Bloomcabin supplies pergolas in several sizes, so proportion matters. The selected frame needs to suit the patio arrangement, the scale of the house, the furniture and the planned activities together.
For that reason, use the Pergola Sizing Guide while developing the plan rather than after it is complete. Decide whether the covered footprint must accommodate
- an intimate chair grouping,
- a table for dining,
- informal lounge furniture
- or a combination of activities.
Measure for comfort after chairs are occupied and people are moving, not for the tightest arrangement that can be squeezed onto the patio.
Assess the supporting area
The quality of the area beneath the pergola is fundamental to the project.
Inspect the actual patio build-up and condition before assembly. A visually appealing spot may still be unsuitable if it is uneven, inconvenient for the intended activity or poorly configured. Have a qualified local professional assess the proposed foundation and fixings for the property, including site wind, snow and ground conditions where relevant.
Bloomcabin pergolas use substantial aluminium profiles and durable construction. Give equal care to the area carrying the structure: this is a lasting architectural feature of the yard, not a decorative object placed temporarily on the paving.
Concentrate on practical questions at this stage:
- Is the proposed support area suitably even?
- Does this position make sense for the activities planned here?
- Can the completed frame occupy the site securely and look intentionally placed?
A competent assembly cannot fully compensate for a patio that was poorly assessed beforehand; the shortcomings usually emerge during regular use.
Work out runoff before installation
Water management is easily missed while attention is focused on the frame and furniture.
Bloomcabin pergolas feature integrated drainage, but that system must still interact sensibly with the surrounding patio and yard. Review the broader runoff pattern while changes can still be made.
Your review should establish
- a suitable destination for discharged water,
- how the frame and existing patio grade interact,
- whether depressions nearby could hold water,
- and whether the chosen position allows an orderly drainage arrangement.
Local rainfall, snowmelt and freeze-thaw conditions vary across Canada. Accounting for the relevant conditions at the property helps the pergola become a practical long-term part of the yard.
Reserve comfortable routes through the patio
Furniture dimensions tell only part of the story.
A frame and dining set might fit on paper while the patio remains frustrating to navigate because chairs cannot be used comfortably or lounge pieces block the natural path.
Map the circulation pattern by asking
- From which side will occupants approach the covered zone?
- Which path will they follow under the roof?
- What clearance is needed when seats and tables are being used?
With an attached pergola, protect convenient travel between exterior doors and seating. For a freestanding structure, create an obvious approach from both the home and other parts of the yard.
The completed layout should simplify movement rather than introduce obstacles.
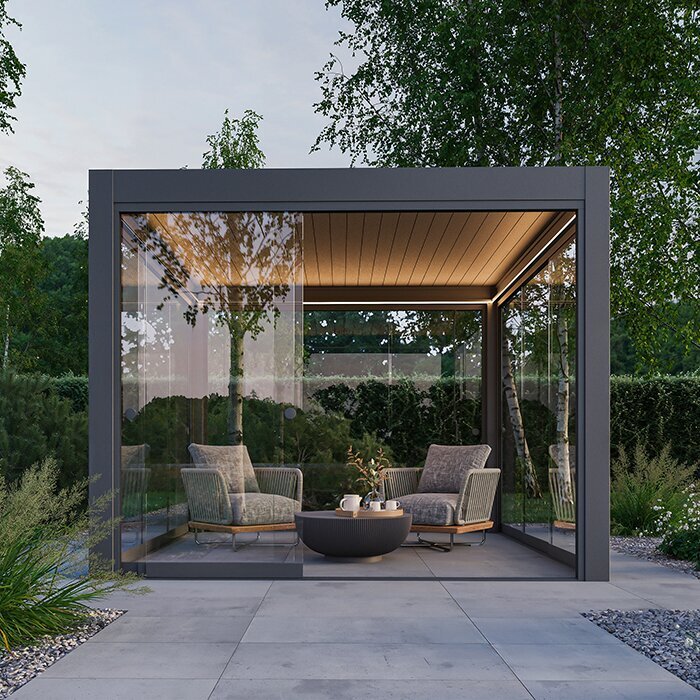
Relate the pergola to the architecture
A pergola contributes to the appearance of the property as well as its function.
Contemporary styling, aluminium framing and a selection of RAL colours characterize the Bloomcabin range. Planning should therefore consider visual composition alongside measurements and clearances.
View the proposed location from several angles and consider:
- Do the frame and house appear connected visually?
- Does the selected alignment look deliberate?
- Does the structure read as part of the existing patio?
- Will it strengthen the property’s overall outdoor design?
The guide Attached or Freestanding Pergola? is relevant for precisely this reason: the choice affects the site layout and architectural relationship, not merely the product’s appearance.
Make room for later enhancements
Consider how expectations for the patio could evolve after the initial installation.
Available bioclimatic-pergola features include screens, integrated LED lighting, side walls, glass elements and more advanced controls. Knowing which additions interest you can influence the initial position and organization of the patio.
If privacy, built-in illumination, added wind screening or a more sheltered setting may be wanted later, preserve the space and configuration those options would require.
A bioclimatic model is not necessary for every project. The point is to prepare for the kind of outdoor setting you actually expect to use. The comparison Classic or Bioclimatic Pergola: Comparing the Options can help clarify that direction.
Adapt the plan to the pergola style
Each pergola configuration places different demands on the patio plan.
An attached pergola needs close coordination with the building. Door axes, façade clearance and the overall architectural relationship deserve special attention.
A freestanding pergola must establish a distinct zone of its own. Without the house as its visual anchor, its alignment within the patio or garden becomes particularly important.
A bioclimatic pergola warrants early consideration of its louvred roof, automation and possible accessories. If those functions are central to the project, organize the patio as a complete furnished setting rather than simply reserving a frame footprint.
Let the actual pergola configuration guide the preparation work.
Planning errors worth avoiding
A recurring problem is designing around assembly day while overlooking the years of use that follow.
Watch for these additional errors:
- fixing the site before sketching the furniture arrangement,
- taking dimensions from bare paving alone,
- failing to reserve practical passageways,
- overlooking the visual and functional link with the building,
- leaving runoff considerations until the end,
- and applying one patio plan indiscriminately to every pergola configuration.
Do not expect the structure to correct an awkward patio plan. Its strong lines tend to reveal and reinforce the existing arrangement, so unresolved layout problems may become more noticeable after installation.
Decisions to make before ordering
Resolve the following points before advancing the project:
- Which activities must the covered area support?
- Which configuration best suits this particular patio?
- What dimensions preserve usable clearances around the furnishings?
- Should the frame connect with the building or define a separate destination?
- Will the area stay open, or should the initial plan accommodate future enhancements?
- Does the location appear sensible when viewed from both the yard and the interior?
- Has the support area been assessed for a durable, orderly installation?
Clear answers provide a much stronger basis for the final assembly plan.
Pergola-planning questions
Do I need to select a size before planning the installation?
Yes. Dimensions affect furnishings, circulation, proportion and the character of the completed patio. Establish the suitable size while preparing the layout rather than treating it as a final detail.
Must I choose attached or freestanding before preparing the patio?
Yes. That decision changes where the structure can sit, how it relates to the building and how occupants will travel through the finished setting.
Does each pergola configuration require different preparation?
Yes. Attached frames demand careful coordination with the architecture, freestanding designs rely on clear garden zoning, and bioclimatic projects may require earlier allowance for controls and accessories.
When should drainage enter the plan?
Address it before assembly. Bloomcabin’s integrated drainage still needs to work sensibly with the patio grade, discharge route and conditions at the property.
Which planning sequence works best?
Define the intended activity, compare the pergola configurations, establish suitable dimensions and then complete the detailed placement plan.
Bringing the plan together
Work on a successful pergola setting begins before delivery.
Strong projects are not created by setting a frame wherever paving happens to be available. They grow from an early understanding of how the patio, house, furnishings and occupants need to interact.
With that groundwork complete, the pergola sits more naturally, furniture is easier to arrange and circulation becomes more comfortable. The patio feels composed rather than improvised.
Preparation is therefore about more than completing an installation. It is about shaping an outdoor area that remains practical and enjoyable in daily life.
Explore Freestanding Pergolas Explore Wall-Mounted Pergolas Explore Bioclimatic Pergolas
