
Buying a Greenhouse for a School or Community Garden
Greenhouse buying guide
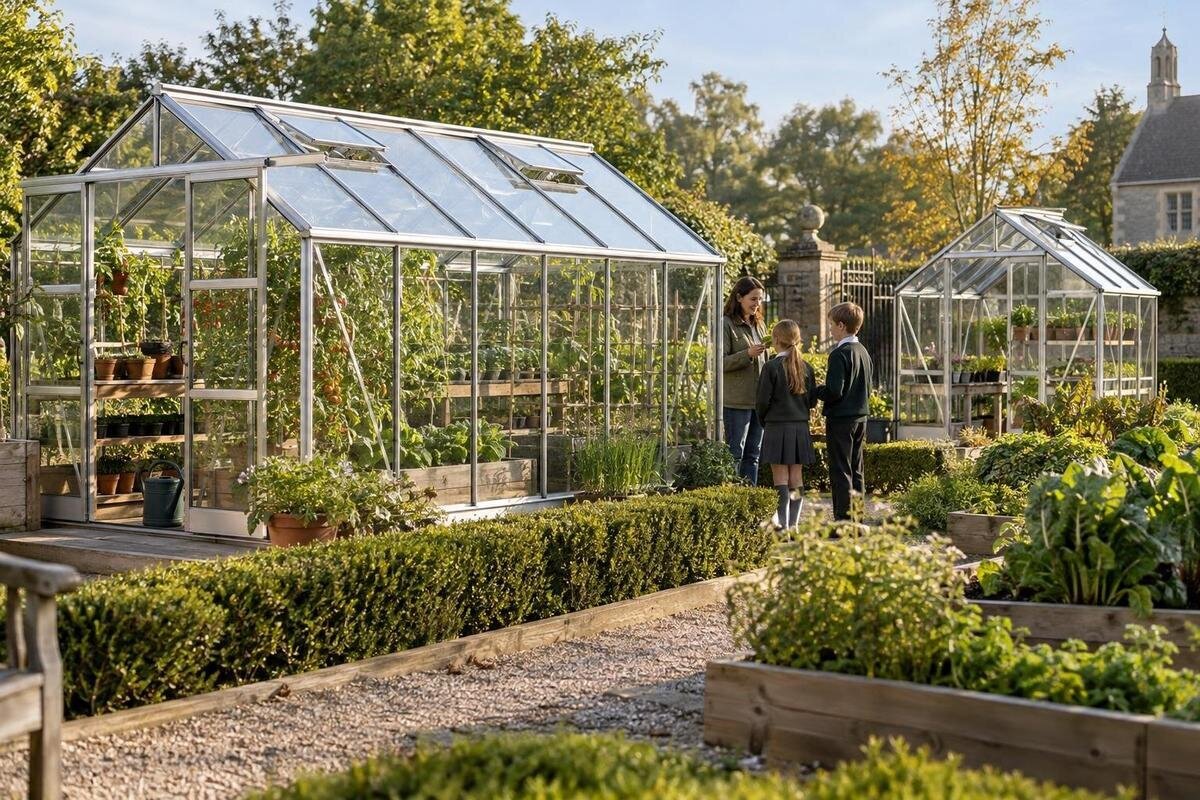
For a school or community garden, a greenhouse is a shared workspace as well as a place to grow plants. The right purchase depends on who will use it, which tasks need room, how often people can get in and out, and what the site can support. Agree those points before comparing product pages. A crop plan, measured site sketch and list of responsibilities will help the group judge whether a greenhouse fits daily use, rather than choosing by appearance or headline dimensions alone.

How the group will use the greenhouse
Begin with the way people will use the greenhouse, not the size of the membership list. A class that visits for one lesson, a gardening club that works in small teams and a community plot with volunteers arriving at different times will put different demands on the same space. Write down how many people are likely to work inside together, their ages and experience levels, and the activities planned. Sowing, potting, watering, teaching and harvesting each need usable surfaces and room to move; storing trays, tools or bags takes space too. If the main purpose is growing and group teaching happens only occasionally, record that distinction before estimating the layout.
Make ordinary responsibilities part of the brief. Decide who can open and close the greenhouse, who checks it after a session, and who deals with watering, tidying and reporting damage. In a school, include the staff member who will organise access and supervision; in a community garden, involve the people who maintain the plot, not only those choosing the purchase. Cover holidays, term changes, volunteer turnover and days when the usual coordinator is unavailable. These details affect whether a larger growing area is manageable and whether storage should be kept inside. A short written use plan helps ensure the purchase reflects the needs of future users.
The site footprint and working space
Measure the land that can genuinely be allocated, and include the working space outside the greenhouse. Note the proposed footprint, the route to its entrance, space for bringing in soil or other bulky materials, and fixed obstacles such as walls, fences, trees, drains or existing beds. A clear patch in a photograph can be misleading: a door needs room to open, and people may need to pass while someone is carrying a tray. Sketch the site with measurements and mark where users arrive, where water is available and what must remain accessible. Observe where shade falls at different times rather than relying on a single visit or assuming the spot will stay sunny throughout the year.
Once the usable area is clear, compare it with each candidate’s published dimensions and layout drawing. Check what the overall footprint measures and whether any clearance requirements are stated; do not rely on a product photograph or title. The Prestige greenhouse metal-base model can be assessed in the same way: compare its published footprint with your sketch, then see whether space remains for beds, a work surface and a clear route. Include items brought in regularly, such as trays or buckets, rather than treating the whole floor as planting space. If a structure fits only by taking over a path or teaching area, revisit the shortlist.
Sizing the growing area from a crop plan
Build the size estimate from a specific crop plan. List what the group wants to raise or grow, when each activity happens, and whether plants will stay in the greenhouse or move to outdoor beds. Count trays, pots and larger plants separately, then sketch where benches, beds or containers would sit. Keep the route between them in the drawing; a surface filled edge to edge may offer planting room on paper but leave no practical space for people to work. Consider whether pupils or volunteers will pot up in groups, whether someone will tend plants alone, and whether demonstrations are part of the plan. Size the growing area around actual tasks rather than a general ambition to grow more.
Use the crop plan to compare the published dimensions and interior arrangement of each candidate. Put the Bloomcabin Orangerie through the same assessment as other models: check its stated measurements and layout against the group’s working sketch. Allow for extra activities only when they have a defined purpose, such as a separate sowing session or a particular bed under cover. Otherwise, additional space may bring more preparation and maintenance without improving the plan. A layout is useful when it supports the intended growing cycle and leaves room for people to work. Record any benching or containers the group needs separately, and confirm whether they are included before estimating usable space.
Where to position the greenhouse
Consider the greenhouse in relation to buildings and the rest of the plot. A freestanding position may be easier to arrange where there is an open area; a wall-adjacent layout may be worth considering where space is constrained, but neither is automatically better. Check how each position affects access, shade, drainage, existing paths and other beds. If the greenhouse is to sit beside a wall, find out what the product instructions require of that wall and whether the group can reach the structure for routine work. Likewise, do not choose an open spot just because it is empty if it interrupts an established route or makes water and materials difficult to bring over. Treat each possible location as a real-use plan, not just a mark on a map.
Observe shade at several times of day and note nearby trees, water runoff and exposure to wind. Site conditions can affect the choice, but no single position suits every garden. Compare the published siting information for Classic Plus 385 with the proposed location, and ask the supplier about anything unclear. If the position depends on a wall, level ground or other building work, ask the site owner and a qualified professional to assess the specific arrangement. Include delivery and maintenance access in the plan too, so the chosen position does not obstruct the routes people and materials need.

Movement and shared work inside the greenhouse
Plan how people will move once they are inside. One person can work around a pot or bucket; several people need a route that stays clear when tools, seed trays or watering equipment are in use. Draw the entrance, any door swing shown in the product details, benches, beds and the place where demonstrations are likely to happen. Consider where pupils or volunteers can wait without blocking someone at a work surface, and whether a person carrying materials would have to pass through a group at work. Give commonly used items a defined place, but do not count storage as growing area. This is a practical workflow check; the requirements of the particular group still need to be considered.
Use a paper layout before ordering and ask future users to review it. Check published door positions and clearances rather than assuming a product image shows every detail. For a candidate such as the wall-based T-model greenhouse, confirm the actual entrance and layout, then add them to the floor plan alongside paths, beds and work surfaces. Make sure outside routes do not send people across planting beds or leave a narrow approach beside shared equipment. If the greenhouse will also be a teaching space, plan where a leader can stand and how others can see the work without crowding the entrance.
Base requirements and site preparation
Find out what base the selected greenhouse requires before fixing the layout or accepting a quote. Do not assume an existing lawn, paving or garden bed will meet the product’s stated requirements. Check the current information for the required base and ground preparation, including whether a level surface is specified. If the site is uneven, soft or otherwise uncertain, ask a qualified installer or relevant building professional to assess it. Find out whether a base is included or must be sourced separately rather than inferring this from a product name. Foundation choices are site-specific, so avoid selecting materials or dimensions by guesswork.
Ask who owns or controls the plot, who approves the proposed work and who will arrange preparation before the greenhouse arrives. Check for existing drainage or services in the proposed area, and ask the responsible site contact what needs to be verified; do not alter the site on an assumption. For the pyramid greenhouse for masonry bases, confirm the exact base requirements and whether the site can accommodate them before including it in the shortlist. Put any required groundwork, access for deliveries or trades, and responsibility for clearing the area into the project plan. If technical work is involved, use qualified people and establish its scope before ordering.
Glazing, ventilation and ongoing care
Compare specifications that affect daily care as well as growing. Check the type of glazing and frame stated by the supplier, which vents or openings are included, how they are operated and whether accessories shown are part of the purchase. Ask what routine cleaning and component maintenance the manufacturer recommends, and whether replacement parts are identified. Do not judge light, heat retention, durability or ventilation from a photograph or marketing name; verify those properties against documented specifications and the intended crops. A school group may need a straightforward routine that a named adult can complete, while a volunteer garden may distribute the work. In either case, include maintenance time in the selection, not only the construction cost.
Make a comparison sheet with one column for confirmed facts and another for unanswered questions. For the Aluminium Classic greenhouse listing, record only the frame, glazing, ventilation and included items that the current product information confirms. Ask the retailer or manufacturer for clarification when details are incomplete, especially if opening vents or optional equipment affect how the group expects to use the space. Then decide who will carry out checks and cleaning, how faults will be reported, and where shared tools will be kept. The preferred specification should meet the growing brief and be manageable for the people responsible for looking after it.
Water, storage and services
Include supporting facilities in the site plan. Decide where water will come from, how it will reach the greenhouse without obstructing paths, and who will refill or put away watering equipment. Allow a separate place for seed trays, tools, compost, labels and waste so they do not steadily occupy the growing area. Think about drainage and where water might run, then ask the site owner or a qualified professional if site work or a connection is proposed. For a group, the question is not only whether water is nearby but whether someone can manage the routine when the main volunteer or teacher is absent. Write down the expected tasks and storage needs before comparing sizes again.
Heating, lighting, fans or automated equipment can add cost and require separate product and site checks, so include them only when they support a clear growing plan. Confirm whether they are included, optional or sold separately, and whether they are compatible with the chosen greenhouse and site arrangements. Do not plan electrical work by guesswork; ask a qualified professional about any proposed installation. If a wall-adjacent layout is under consideration, check the stated siting details for the Aluminium Lean-to greenhouse listing before relying on it. Include expected running costs, supervision and maintenance alongside the purchase cost so the group understands the continuing commitment.
Shared responsibility and project budget
Set a project budget that goes beyond the greenhouse itself. Ask which costs are included and which require separate provision: site preparation, base, delivery, assembly, equipment, storage, water arrangements and ongoing maintenance. The exact items depend on the model and site, so use current written information rather than an assumed allowance. Keep consumables and routine upkeep distinct from the initial purchase, and identify who can approve additional work. If the project depends on a grant, school fund or community contributions, confirm the amount and any conditions with the responsible people before committing. Treat a price or offer as current only when it is shown and confirmed at the time of purchase.
Agree ownership and day-to-day rules before placing the order. Decide who can use the greenhouse, how shared tools and crops will be managed, how a concern will be raised, and who will take over if a coordinator leaves. These arrangements can help prevent the structure becoming unused when a volunteer moves on or a class timetable changes. For the Limited Edition Aluminium greenhouse listing, record the quoted price and included parts for the selected option, then add separately confirmed site or service costs. Assign someone to keep the order paperwork and pass the agreed care plan on to future users.
A like-for-like comparison before ordering
Before ordering, compare a short list using the same fields: overall footprint and clear internal layout, planned users, crop plan, site position, base requirements, glazing, vents, included accessories, delivery scope, assembly responsibilities and ongoing care. Mark each field as confirmed, not applicable or still to be checked; a blank should prompt a question rather than a guess. Read the current product specifications and instructions for each candidate, and ask for clarification about anything that could affect the base, access or total project cost. If delivery or assembly is offered, establish exactly what it covers without assuming site preparation is included. Keep a copy of the final specification so the group can check what it has agreed to buy.
Run the choice past the people who will use and manage the greenhouse, as well as whoever controls the site and budget. Confirm that a delivery route is available, the chosen location can be prepared in time, and one person is authorised to place and receive the order. Check the supplier’s current terms for availability, delivery, assembly and returns before committing; do not rely on an old quotation or a verbal assumption. If an unresolved point affects suitability, pause until it is answered. Coordination at this stage can prevent a mismatch between the ordered structure, the prepared site and the group’s actual growing programme.
Frequently asked questions
How should we decide on the greenhouse size?
Use a measured site plan and a short crop-and-task list. Include the number of people likely to work inside together, along with beds, work surfaces, storage and the routes between them. Compare the published dimensions with that plan and check that the space left over is workable; an overall footprint alone does not show how your group’s activities will fit.
Should we choose a freestanding or wall-based greenhouse?
Neither layout suits every site. Compare the available space, sunlight, access, drainage and any requirements for a nearby wall or base. Check the exact information for each model, and ask the site owner or a qualified professional to assess the proposed position if it involves a wall, uneven ground or building work.
What should we agree before people start using it?
Decide who can open and close the greenhouse, who supervises sessions where needed, and who takes care of watering, tidying and reporting damage. Agree how shared tools and crops will be managed, and name someone who can take over when the usual coordinator is unavailable.
Which costs should we include in the project budget?
Allow for more than the greenhouse itself. Check whether the quote includes a base, site preparation, delivery, assembly and any equipment the group needs. Separately plan for water arrangements, storage, consumables and ongoing care. Confirm the actual amounts and responsibilities for your selected model and site before committing.
Does a greenhouse guarantee year-round growing?
No. The structure alone does not ensure that particular crops will have the conditions they need. Check whether your growing plan depends on ventilation, heating, lighting or other equipment, then confirm what is included, what is compatible and who will manage it. Avoid making seasonal or performance assumptions without checking the relevant specifications.
A good school or community greenhouse purchase is one the site can accommodate and the group can use and care for in ordinary weeks, not only on launch day. Bring together the measured plan, crop list, confirmed product details, project costs and clear responsibilities before choosing. That gives teachers, volunteers and site decision-makers a shared basis for selecting a model and placing an order that suits the garden’s real growing programme.
