
Buying a Greenhouse for Tomatoes: Choosing Height and Growing Space
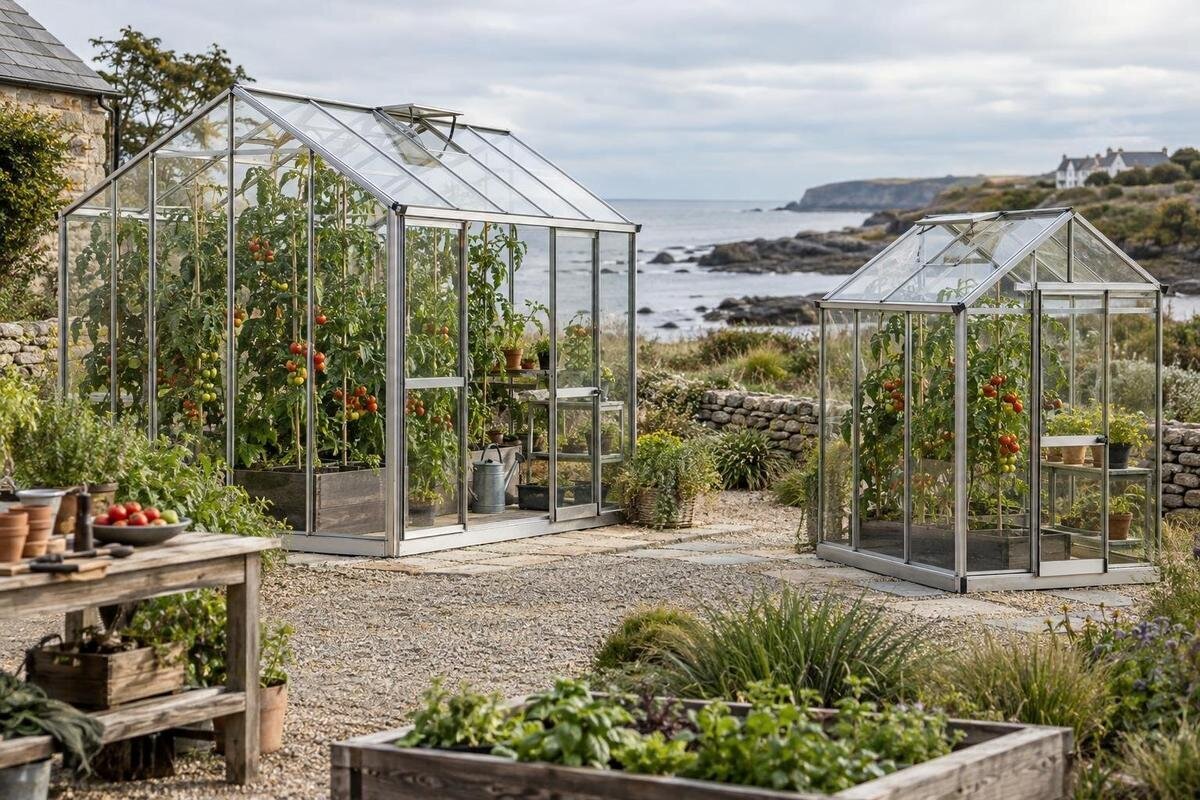
Greenhouse buying guide
If you're buying a greenhouse for tomatoes, the plant count is only half the sizing decision. A cordon-trained plant and a spreading bush tomato use space differently, while the highest point of the roof can disguise a low side wall. Work out the growing area and clear height you will actually use, then compare those measurements with the greenhouse plan and the space available in your garden. A little layout work before ordering helps you avoid paying for floor area that cannot be planted or choosing a structure that is awkward to tend.

Set the tomato plan before choosing greenhouse size
Begin with the tomato plants you want to grow, rather than a greenhouse size that happens to be available. List the varieties and note how you intend to train each one. A cordon-grown plant is trained upwards, while a bush type uses more room across the bed; the exact difference depends on the variety and how it is maintained. Check the seed packet or supplier's growing notes for expected mature height and spread, as well as recommended spacing. If those details are not available, ask the seller or choose a more conservative plant count instead of assuming every variety will fit the same way.
Set a realistic crop count and decide whether the greenhouse will hold only tomatoes or also pots, a watering can and tools. Those items take usable floor area when stored inside, even though they are not part of the planting plan. Sketch each row, include access at its ends, and note whether you can reach both sides of the crop. If you plan a second planting later, base the layout on the plants that will occupy the greenhouse at the same time, not the total number bought across the season. The sketch gives you a buying brief based on a real layout, rather than the largest possible plant count.
Estimate the floor area each plant will use
Use the variety's recommended spacing to estimate the planting bed, rather than applying one universal number to all tomatoes. If you have one row, measure its intended length and decide how much clear space it needs from the sides and ends. For two rows, include the distance between them as well as plant-to-plant spacing. A rough grid on paper makes the arithmetic visible: mark the planting positions, then check that the full row length and bed width fit. Distances between plants and between rows are different; record both where the supplier gives them, and keep the guidance attached to each variety in a mixed crop.
After that, add the aisle, door-side clearance and any non-planting strip you need. A greenhouse may have a generous outside width while its practical bed width is narrower once you reserve a path. Try alternative layouts on the same sketch: one long bed, two narrower beds or a row of containers may use the footprint differently. For a model such as the Prestige greenhouse listing, compare the measurements provided with your drawing; do not infer planting capacity from its name or a photograph. If the plan does not show usable interior dimensions, ask the seller before relying on an estimate.
Separate the greenhouse footprint from usable growing space
Product dimensions can describe different things, so read their labels carefully. Overall width and length often refer to the outside footprint; they help you check whether the structure can sit in the chosen part of the garden, but do not automatically show the clear area between the frame or base. Internal width, floor dimensions or a plan view may answer the growing-space question more directly. Follow the ends of each dimension line: a drawing may measure to the base or frame edge rather than to a clear interior wall. Those figures answer different questions. If only outside measurements are shown, request the internal plan instead of subtracting a guessed amount.
Height has the same distinction. An overall height may be measured at the highest point and leave less clearance at the sides; the base or frame can also affect where the usable interior begins. Check which edges are included in each figure, and whether any base is included in the quoted footprint. When you open the Orangerie greenhouse listing, compare the overall and internal measurements it actually provides, if any. A product title or image cannot confirm how much level floor area is available for tomato beds.
Choose enough clear height for trained tomato plants
The height you need depends on the growth habit, expected mature size and how you plan to support the plants. A cordon trained vertically must fit from the growing surface to its intended upper support, with room left for tying in and routine work. Check the variety's expected height rather than relying on the size of a young plant at purchase. Include the height of a pot if the plant will grow in a container, because the usable distance starts above the growing medium, not at the greenhouse floor.
Compare your requirement with internal clearance, not just the maximum height in a headline. The ridge is the highest point; the eaves, where the roof meets the side, can be much lower in a pitched design. A support line or other planned item may also occupy overhead space, so record what must fit beneath it. Allow hand room above the top growth; a plant that reaches the roof leaves little space to work. The Classic Plus 385 model page is one place to inspect the height figures provided, if available; confirm whether they are internal or external. Match them to your variety and training plan rather than relying on a universal ridge height.

Check the lower roof edges as well as the ridge
A roof peak can make a greenhouse look tall on paper while leaving little headroom along its sides. Before deciding where the plants will go, look at a side elevation or cross-section, not only the top-down plan. Mark where the roof begins to slope and estimate how much floor width has the clear height your plants need. The outer strips may still work for a path or lower containers, but do not count them as full-height growing area without checking the drawing. The useful measurement is the width under the height you need, not the total floor width by itself.
Compare the intended row positions with the height profile: a central row may sit under the ridge, whereas a plant close to a side panel may meet the roof earlier. A wider greenhouse does not guarantee that every row has equal headroom. Assess the wall-based T-model greenhouse listing in the same way: check its own floor plan and height profile rather than assuming its outline reveals usable tomato space. If no section drawing is provided, ask for one or have the supplier confirm the clear height at the proposed planting line.
Include door clearance and a working path
Space for access is part of the greenhouse size you are buying. Mark the door opening and the route from outside to each bed, then set aside a path wide enough for you to pass while carrying the items you actually use. A narrow aisle can leave plants within the footprint but make tying, pruning and harvesting awkward. Check whether the door opens inwards or outwards, and whether a fully open door would block a bed, a path or the garden route. Measure the clear doorway width too, especially if you will carry full pots or other bulky items through it.
Consider access to the crop from the sides. If beds run along both walls, decide whether you can reach the plants without stepping into growing space or leaning across another row. Leave room at the row ends to turn and reach the doorway. When looking at the pyramid greenhouse model page, use its plan, if available, to check the door position and the path you could keep clear. The right amount of aisle space depends on your movement and equipment, so base it on what you will actually carry and do rather than on a generic drawing.
Plan beds and containers inside the greenhouse
Decide whether tomatoes will grow in prepared beds, individual containers or a mix before you compare floor plans. With beds, reserve the full bed width and leave enough space around the crop to reach it. With containers, measure the pots you expect to use, including any larger sizes planned for mature plants; do not size the row from small propagation pots. A pot needs space for handling as well as for its base, so include working room where you will move or water containers. If pots are raised on stands, include the stand height when checking vertical clearance.
Draw fixed and temporary items in different colours. A permanent bed or shelf uses space every day, while a tray or tool box may move, but both can obstruct a path when the greenhouse is busy. Keep the main route clear on the sketch and check that each planting position is reachable from it. If you expect to change the varieties or arrangement from year to year, avoid a layout that depends on every corner being filled. The Aluminium Classic greenhouse listing can be compared by its plan and published measurements, where provided; use the figures, not the model wording, to decide whether your arrangement fits.
Compare a lean-to layout with the space available
A lean-to greenhouse brings a different footprint question: the space needed against a wall and the route available at its open side. Measure the usable length and depth on the ground, including the distance to any fixed obstacles, then check where the entrance would sit in relation to the garden path. A structure against a building may have limited access at the back, so plan to reach and tend plants from the side or front that remains available. Do not treat the wall's full length as usable growing length until you have allowed for door access, ends and areas that must stay clear.
Consider whether the tomato layout suits the available width as well as the total floor area. A narrow arrangement works only if plant rows, pots and the route through the greenhouse can all fit without blocking one another. If the plan relies on accessing the crop from one side, test that reach with the intended bed depth; do not copy the layout of a freestanding greenhouse automatically. The lean-to greenhouse model page can be checked against the same measurements, but its name alone does not establish a fit for your wall or garden. Confirm the dimensions and entrance position before ordering.

Read the dimension drawing before placing an order
Make a comparison sheet for each model you are considering. Record the overall footprint, clear internal floor dimensions if shown, ridge height, eaves height, door opening and relevant base dimensions, noting whether each figure is internal or external. Keep units consistent: convert millimetres to metres before comparing if necessary, and do not compare one product's base dimensions with another's frame dimensions. If a drawing and written figures seem to differ, ask which measurement describes the assembled greenhouse. That check helps prevent a nominal size from being mistaken for the area available to plant.
Check what is included in the proposed dimensions and which details still need confirmation: base or support size, assembly footprint, clearance around the entrance, and whether the illustration is a plan or only a general image. Ask whether height is measured from the ground or from a base, and whether the floor-area figure accounts for internal framing. For a model such as the Limited Edition Aluminium Greenhouse listing, rely on its actual product information, not the model label. If the proposed spot has a wall, slope or restricted access, ask the supplier or installer how the published footprint relates to that site. Use a qualified professional for any site or base assessment that needs technical judgement.
Test the proposed footprint in your garden
Test the chosen dimensions on the ground before you commit. Mark the outside footprint with string, canes or a tape measure, keeping the outline true to the product plan, then check the route from the gate or house and the space beside the doors. A temporary upright at the planned support height can help you see how that level relates to the roof and where a tall row would sit. If the greenhouse will be close to a boundary, wall or another structure, verify the clearances required by its supplier and leave room for assembly and routine access.
Inside that outline, draw the bed edges, containers and paths using the internal measurements confirmed for the model. Mark each intended tomato position and compare the row with the variety's spacing and height notes. Check that you can reach each plant, open the entrance fully and tend the tallest plant without relying on floor area the drawing does not show. If something has to be squeezed out, reduce the plant count or compare another size rather than ignoring the conflict. The right greenhouse size is the one that accommodates a workable crop layout in the space you have.
Frequently asked questions
How many tomato plants can I grow in one greenhouse?
There is no single number that suits every greenhouse. Use the mature size and spacing guidance for your varieties, then compare the bed area that remains after allowing for paths, door access and any equipment you plan to keep inside. Outside dimensions alone do not give a reliable plant count.
What height should a greenhouse be for tomatoes?
It depends on the varieties and how you plan to train them. Check the expected mature height and the position of any plant support, then compare those with the greenhouse's clear height above the growing surface. Check the eaves as well as the ridge.
Is a bigger greenhouse always better for tomatoes?
Not necessarily. Extra floor area is useful only if the layout leaves enough room for plants, a path and access. A larger outside footprint may not provide the headroom or clear interior area you need, so compare the dimensions and plan rather than relying on size alone.
How much space should I leave between tomato plants?
Use the spacing guidance for each variety and growing method; there is no universal distance for all tomato plants. Keep plant-to-plant spacing separate from row spacing and the width of your working aisle, and allow for the mature spread rather than the size of young plants.
Can I use a lean-to greenhouse for tomatoes?
It may suit your plan if its usable floor area, clear height at the planting position and access all work for the varieties you want to grow. Check the actual dimensions and entrance position against your wall and garden layout; the model name alone cannot confirm a fit.
Choosing a greenhouse for tomatoes means matching the mature crop, the clear interior dimensions and the usable space in your garden. Write down your intended varieties and plant count, plan beds or containers around the recommended spacing, and include paths and access. Then confirm the greenhouse's interior width, headroom at the sides and ridge, entrance position and outside footprint from current product information. Once those measurements agree with a full-size or scaled layout, you can compare models on the space they provide for your tomato-growing plan.
