
Buying a T-Shaped Greenhouse: Is the Layout Right for You?
Greenhouse buying guide
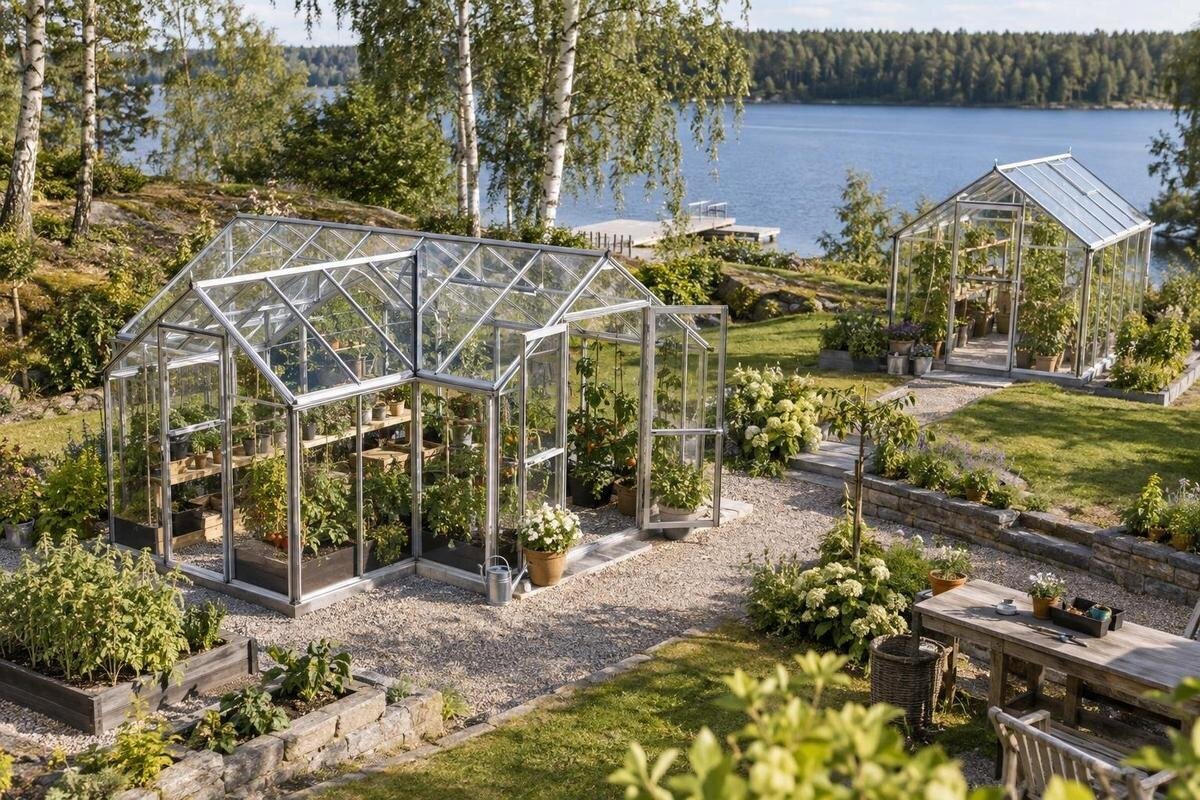
A T-shaped greenhouse has a plan in which a main section meets a crosswise section. That junction can create distinct places to grow or work, but the shape also creates corners and changes how people move through the space. A single length-and-width measurement will not tell you whether it will work in your garden. Before buying, map the full outline, locate the entrance and sketch beds, benches and paths against the actual internal plan. The useful question is not whether a T looks spacious in a picture, but whether every part of it will be accessible and useful once installed.

01
What a T-shaped plan changes
Think of a T-shaped plan as a main run meeting a crosspiece; the arms’ lengths and proportions vary by model. That junction can help separate tasks or planting areas, depending on the entrance, beds and work surfaces. It does not automatically mean more usable growing room: the outer shape may occupy more ground than a simple rectangle, while the meeting point can become a bottleneck. A branch earns its place only if you can reach it and use its width without blocking movement through the other parts. Treat the outline as a circulation plan as well as a footprint, not as a promise of extra capacity.
Separate three measures when reading a plan: the outside footprint, the clear interior area and the area left for growing after paths and work surfaces are included. They answer different questions. Outside dimensions help establish whether the structure can occupy the plot; interior measurements show the space inside; your layout determines how much of that space is practical to plant. The drawing should show the shape and dimensions of both arms, not just one overall length and width. If it does not, ask for a dimensioned plan. Before settling on a layout, picture how you will move from the intended entrance to each end without having to cross a crowded work area.
How the full footprint fits the garden
Measure the maximum outside span in both directions, including the widest part of the crosspiece and the full end of the stem. Compare those measurements with the manufacturer’s stated external dimensions and plan. Do not estimate from the product name or assume the greenhouse can be rotated without consequence: a turn may put an entrance against a fence or leave too little room along one side. Note any projections shown on the drawing, such as gutters or roof edges, and check whether they are included in the dimensions. For each candidate, including the Prestige Greenhouse Metal Base listing, record the measurements from its product page or ask the supplier for a dimensioned drawing.
Marking the outline at full size makes an abstract plan easier to judge. Use string, canes or another temporary marker to trace both arms and the central junction on the intended site, then walk around the shape. Add paths, gates, paving, planting borders, bins, tree trunks and other fixed obstacles to your sketch. Include the approach space you will need to reach the greenhouse and carry items in; the structure’s footprint is not the whole area the purchase may affect. If the plot narrows, slopes or has an awkward corner, measure each pinch point rather than relying on a rough estimate from the far end of the garden.
02
Entrance access and movement around the greenhouse
A promising plan can be frustrating if the entrance opens onto a narrow passage or if one arm is difficult to reach. Check where each entrance is shown, the clear opening and, for a hinged door, the space used by its swing. Picture everyday journeys: approaching with a tray, bringing in equipment, turning at the junction and returning to the door. A sliding door and a hinged door need different clearances, so rely on the specified arrangement rather than making an assumption. If another named layout is also on your shortlist, such as the aluminium lean-to listing, compare that model’s own access plan; do not transfer door positions or circulation assumptions to a T-shaped greenhouse.
Access matters outside as well as inside. Consider whether you can reach the sides and ends for routine cleaning or maintenance, and whether the path remains usable once beds are planted. The clearance required depends on the greenhouse instructions and the work you intend to do, so check the manufacturer’s guidance rather than applying a universal gap. Also think about the route from the garden gate or house to the entrance. A narrow turn, step or soft patch may make it awkward to move bulky items even when the greenhouse itself fits. Check that the route will remain usable when outdoor furniture, a hose or seasonal garden equipment is in place.
Beds, benches and paths inside the greenhouse
Sketch the interior to scale before deciding where beds or benches will go. Draw the central junction and each arm, then add paths that leave room for the tasks you carry out. The crossing point needs particular attention: if a bench, raised bed or tray occupies it, movement between the arms may become inconvenient. Test more than one arrangement on paper. For instance, compare beds along the longer sections with a work surface near the entrance, but do not commit until the internal dimensions and opening positions are confirmed. When comparing a separate listing such as the Bloomcabin Orangerie listing, use its own drawing; the model name does not show how its interior is arranged.
Use the clear interior plan, not the outside footprint, to estimate how many beds or pots will fit. Allow room to turn, stand beside a bed, reach the back row and open any doors or windows from inside. Count a work surface as occupied space: staging can organise pots, but it may also narrow a route. Put frequently tended plants where you can reach them without stepping into a bed, and avoid placing a fixed surface where it divides an arm from the junction. A scaled paper plan or temporary outlines on the ground can help you spot a cramped corner before it becomes part of a purchase.

03
Growing plans and available space
Match the layout to the work you expect to do through the year, not just to a spring planting list. Write down what you intend to grow or raise, which items need regular attention, and where pots and trays would sit. The separate arms may suggest different zones, but whether that division is practical depends on the entrance and the path through the junction. Check the internal height and the positions of doors and windows before allocating a zone. A model name, including the Classic Plus 385 listing, cannot tell you how much headroom or usable bed area is available; those details need to come from the model documentation.
Consider how the space may change as plants grow. A newly planted bed can be easier to reach than a mature row, while containers can be moved but still need a place when in use. If you plan to raise seedlings, allow for trays and a surface where you can handle them without blocking the route through the crosspiece. For longer-term cultivation, prioritise continuous growing areas and access to the places you intend to tend. If you expect to use vertical supports or other accessories, check the product information rather than assuming they can be fitted. Give the stem and crosspiece jobs that suit their actual dimensions instead of trying to fill every corner.
Light, orientation and nearby obstructions
Sunlight at the proposed site depends on the garden around it, not on the greenhouse’s T-shaped outline alone. Before choosing a position, observe where shadows fall at different times and consider how they change through the seasons. Buildings, boundary walls, fences and nearby trees can shade one arm more than another, so the two sections may not receive the same light. Note the main obstructions on your site sketch and consider how the greenhouse could be oriented without compromising access. Avoid assuming that one fixed orientation suits every plot; the available options depend on the position and shape of your site.
Ventilation and access openings also need to make sense in the chosen position. Check their locations on the product drawing and make sure they will not face an obstruction or become difficult to reach. Do not infer their number or operation from a photograph or product title. When comparing another candidate, such as the Limited Edition greenhouse listing, use its documented plan and opening positions rather than its name to assess the layout. No catalogue description can predict the light at your garden. If one arm will sit close to a boundary or wall, confirm that the arrangement leaves the access and operating space specified by the manufacturer.
04
The site, base and wall requirements
Check the site surface and base arrangement before ordering, particularly where the proposed footprint crosses paving, uneven ground or a slope. Greenhouse models can have different base and support requirements; a product name alone does not establish what is supplied or what preparation is needed. Read the instructions for the exact model and ask the supplier to confirm compatibility with your intended base. If a wall-based option is being considered, such as the wall-based T-model greenhouse orangery listing, confirm the specified wall relationship, fixing interface and clearances from its own documentation. Do not assume that a wall-based design can be placed against any wall or that similarly named models have the same requirements.
Think about what else may be affected around the structure: surface water, access to existing paths, the position of drains or services, and space for assembly or later maintenance. These site questions cannot be settled from a plan image alone. If the ground, an existing wall or another feature raises a structural question, get advice from a suitably qualified professional and follow the product instructions; do not improvise a foundation or wall connection. If you are uncertain whether your planned setup is appropriate for the site, ask the supplier or a relevant local professional before preparing the area. Finally, make sure the chosen footprint, prepared base and model drawings all describe the same configuration.
Comparing a T-shaped greenhouse with other layouts
Compare the T shape with alternatives by the work pattern, not by a photograph or headline dimension. A straightforward rectangular plan may be simpler to arrange if you want long, continuous beds; a T may be more useful if you have distinct tasks and enough room to reach both arms. A lean-to or another wall-related form raises its own placement and access questions. The relevant comparison is the clear growing area after paths and furniture are allowed for, together with the space needed around the outside. Count only layouts that work in your garden rather than treating every greenhouse shape as interchangeable.
A different outline is not automatically easier to fit. The pyramid greenhouse listing is a separate named layout to evaluate, so check its plan and base instructions rather than assuming it shares the T-shaped model’s access or support arrangement. Compare dimensioned drawings side by side and mark the entrances, interior paths and any fixed work surfaces. If one option looks smaller in a product image, that is not a reliable comparison. A consistent sketch can show whether a change in footprint would leave the route you need, preserve a growing row you planned and make the far corners accessible.
05
What to verify in the order details
Once the shape is on your shortlist, confirm what the order covers. Check the exact model and version, external footprint, internal floor dimensions, overall height, door location and opening dimensions against its documentation. Ask whether the stated configuration includes the base, fixings, glazing and any other parts shown separately; product titles are not a parts list. Clarify which instructions are provided, whether assembly is included or arranged separately, and what access is needed for delivery. You can keep the Aluminium Classic listing as a separate line in your comparison, but take each specification from the documentation for that exact item rather than interpreting its name.
Make a written comparison of the full cost of each option, including any base or site preparation, delivery, assembly and accessories you actually need. Do not assume that an item pictured with a greenhouse forms part of the order. Check the applicable terms and availability directly before you place an order; this guide does not establish an offer or stock position. If a drawing, included-parts list or delivery note leaves a question unanswered, ask for clarification and keep the response with your order details. That makes it easier to catch a mismatch between the plan you measured and the configuration you expect to receive.
When the T-shaped layout makes sense
Use a short set of practical checks to make the final decision. The full external outline must fit with the access your site needs; the entrance must be reachable; the interior must leave routes to the growing and working areas; and the model’s base requirements must suit the site. Then ask whether the crosspiece earns its place by serving a defined purpose. If it creates narrow corners that are hard to use, compare a different layout. If it provides a useful zone without obstructing the junction, a T shape may make sense. These checks are more reliable than choosing by the overall footprint alone.
Think about how the greenhouse will be used after the first season. A layout that works only while a bed is empty may become awkward once plants, trays and equipment are in place. Give the arms enough flexibility for the tasks you expect to continue, without assigning every square metre a purpose before you know how you will move through it. If two people may work inside, consider whether they can pass or turn without stepping around planted areas. If it will usually be one person, focus on a clear route from the entrance through the junction and to every area you need to reach.
Frequently asked questions
What does a T-shaped greenhouse look like?
Its plan has a main run joined by a crosswise section, forming a T-like outline. The proportions, entrance position and interior arrangement can vary, so use the drawing for the specific model rather than assuming every T-shaped greenhouse has the same layout.
Does a T-shaped greenhouse provide more growing space?
Not necessarily. The outline alone does not tell you how much clear floor area is available for plants. Compare the external footprint with the internal plan, then allow for paths, beds and work surfaces before estimating usable growing space.
How can I check whether a T-shaped greenhouse will fit my garden?
Compare the model’s stated outside dimensions with the available plot, then mark the full outline on the ground. Include the entrance approach and any space needed to get around the structure. Check that the layout still works when nearby paths and obstacles are included.
Where should beds and benches go in a T-shaped greenhouse?
Plan them around a clear route between the entrance and both arms. Use the actual internal dimensions and opening positions, and leave room to reach the plants you intend to tend. The central junction needs particular attention because furniture there can restrict movement through the greenhouse.
What should I confirm before ordering?
Check the exact model’s external and internal dimensions, entrance and opening positions, base requirements, included parts and delivery or assembly arrangements. If a drawing or parts list does not answer a question about your planned setup, ask the supplier to clarify it before placing the order.
A T-shaped greenhouse is worth considering when the crosspiece adds a useful growing or working zone and the full plan fits your site, access route and base requirements. Judge it by the space you can reach and use, not by the outline alone. If the junction blocks movement or the arms are difficult to access, another layout may make better use of the garden.
