
Buying an orangery-style greenhouse for plants and seating: plan both uses
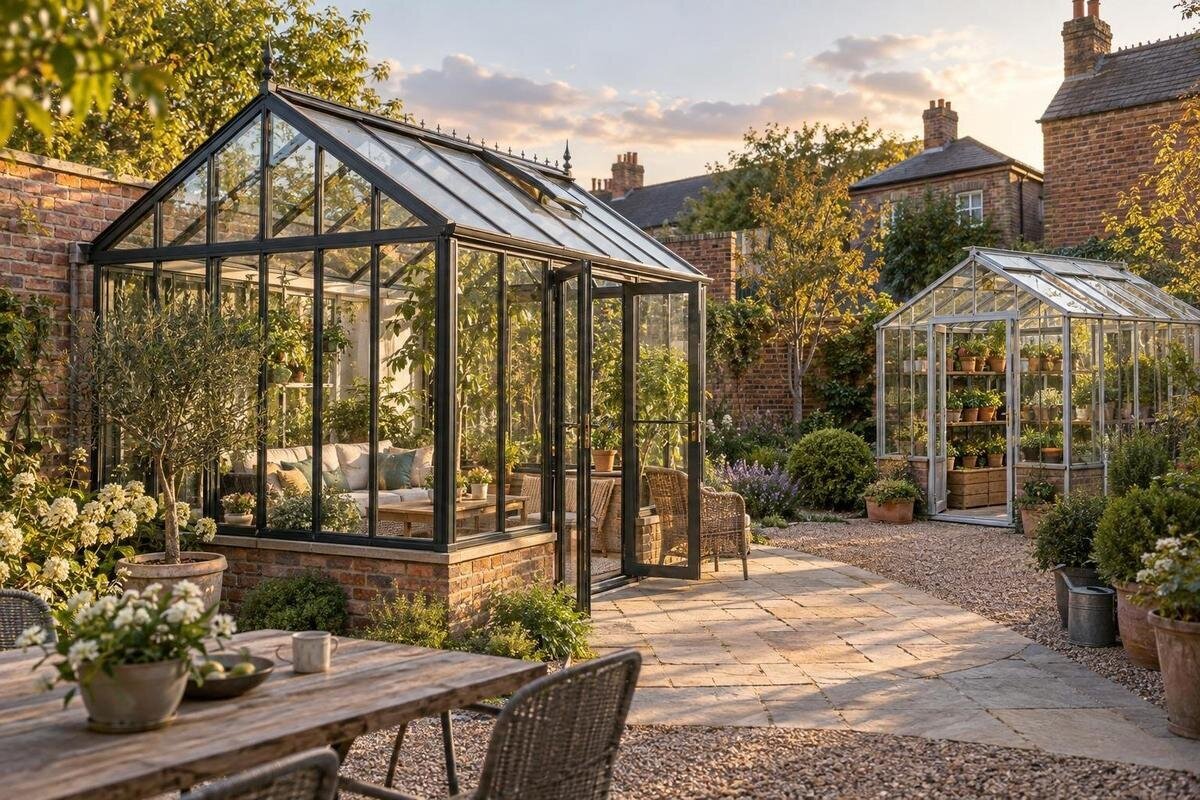
Greenhouse buying guide
An orangery-style greenhouse has to serve two different routines: caring for plants and giving people somewhere to sit. A footprint that looks generous on a catalogue page may feel crowded once containers, mature foliage, a chair and the open door are all accounted for. Before you buy, sketch the growing area and seating area separately, then test the route between them. Compare dimensions and layout drawings rather than relying on the word orangery. This guide helps you turn everyday uses into a realistic shortlist and identify details to confirm on each product page.

Decide how plants and seating will share the greenhouse
Begin with the routine rather than the label. List the plants you expect to grow, whether they will be in pots, on benches or in beds, and the jobs you will do inside: sowing, potting, pruning, watering or keeping plants there for part of the year. You do not need to predict every future plant, but a realistic first-year list is more useful than a vague wish for lots of room. Note the tallest plants and the largest containers separately, as they can limit where seating can go. Add how many people will sit there, how often they will use it and whether they need a table. Those choices determine what must fit, not just what would look attractive.
Set a clear priority between the two uses. A potting area used every week needs room to work; an occasional chair may take less space, while regular shared use calls for more room around the seats. Treat seating as a planned part of a greenhouse, not proof that it will function like a conventional sitting room. If the Orangerie listing is on your shortlist, compare its published information with your use plan: its name alone does not establish the usable floor area, fittings or comfort.
Calculate the growing area you actually need
Start by measuring the space taken up by your current or planned growing arrangement. Include the full footprint of pots, trays, beds and benches, rather than measuring only the containers you own today. Think about how you need to reach each plant for watering and other care, and allow for plants to become larger. If you plan to raise seedlings, store a few larger containers or keep plants through part of the year, note where those items will go. This makes the growing area a practical working zone, rather than a count of how many pots might fit close together.
Keep the footprint of the greenhouse separate from its usable interior space. External dimensions help establish whether it fits the site; interior measurements and a plan help show what can fit around the frame, door and any fitted features. A title such as the Classic Plus 385 listing is not a dimensioned drawing. Compare the current product details for each option, and write down which measurements are inside or outside so you are not comparing like-sounding figures that describe different things.
Measure the seating area, including room to move
Measure the furniture you would genuinely use, not an imagined compact version of it. Draw the chair or chairs and table to scale, then include the space to sit down, stand up and move a chair when needed. A layout that only fits with every seat pushed against a wall may be frustrating in everyday use. If you want to read or have a cup of tea, one seat and a small table may be enough; if more than one person will use the area, test that arrangement on paper before choosing a footprint.
Consider what is likely to happen beside the seats. Watering, potting and moving containers can bring soil or moisture into the same space, so consider furniture that suits the way you expect to use and maintain the greenhouse. Keep the route to plants accessible when someone is seated, and avoid relying on a narrow gap that disappears when a chair is pulled out. For the Prestige greenhouse listing, as for any option, check the stated measurements and available layout information rather than assuming the name indicates room for a particular seating arrangement.
Draw the route between the entrance, plants and seats
Sketch a simple plan before comparing models. Mark the entrance and its opening, then draw the growing area, seats and the route you would take between them. Include the jobs that involve carrying something: bringing in a pot, taking out garden waste or walking to water and tools. The route need not divide the greenhouse into rigid zones, but it should remain usable when a chair is occupied and plants are in place. If your plan only works when an item is moved every time you enter, treat that as a warning rather than a minor detail.
Test the drawing with actual measurements. Paper cut-outs for a chair, table and larger containers make it easier to see where the space becomes tight; you can also mark the proposed footprint outside before ordering. Check that the route does not depend on stepping through a bed or reaching across a seat to care for plants. For the wall-based T-model greenhouse orangery listing, as with other options, look for a dimensioned plan and door information instead of assuming the product title shows how people will move through the interior.

Check daylight and comfort for two different uses
The site affects both growing and sitting, but not in quite the same way. Observe where sunlight and shade fall at different times, and consider how nearby buildings, fences or trees may affect the proposed position. Then check the light requirements of the plants you intend to keep there; a mixed collection may not have one shared preference. Do not choose a greenhouse solely because a footprint fits neatly into a corner. Make sure the place you have in mind supports your plant plans as well as the seating area you want.
A space that works for plants may not always feel comfortable to sit in. Weather, sun and conditions inside can change, so consider which seasons and times of day you expect to use it. Check the product information for any stated ventilation or shading features, rather than assuming they are included. On the aluminium classic greenhouse listing, as on any product page, look for explicit details relevant to your plans; the name does not tell you what comfort-related features are provided. If your expectations depend on a particular feature, confirm it before buying.
Confirm the site, base and installation requirements
Measure the proposed position and compare it with the greenhouse's external footprint, leaving the practical access needed around it for assembly and ongoing use. Look at the route from the garden entrance to the site, including gates or narrow passages that could affect delivery or installation. Note any nearby features that alter shade or access, and check what preparation the ground will need. Do not assume that a footprint which fits on a sketch is ready for installation: the product requirements and the actual site both matter.
Read the instructions for the base and ground carefully, and ask the supplier or a qualified installer about compatibility if anything is unclear. A phrase in a product name, as in the pyramid greenhouse for masonry bases listing, is not a complete description of what your site requires. Confirm which base arrangements are specified, what preparation is expected and whether any components are included or need to be sourced separately. Avoid making structural decisions from a photograph or a short label; use the instructions for the product you are considering.
Plan water, tools and everyday access
Think through an ordinary visit from beginning to end. Where will you keep the tools and containers you use most, and how will you carry water to the plants? If you pot plants inside, allow for the working materials and for cleaning up afterwards. Keep these needs distinct from the seating area where possible, so a chair does not become a place to store equipment by default. You do not need to fit every garden tool inside; deciding what belongs elsewhere can free up useful floor space.
Check that everyday tasks will not obstruct the entrance or the route between plants and seats. A hose or watering can, a bag of compost or a plant being carried through the doorway can take up more room than the empty plan suggests. Consider where these items will be set down temporarily, and whether that leaves the seating usable. Use the aluminium lean-to greenhouse listing as one product page to inspect, not as a reason to assume a particular arrangement: check its actual dimensions, access details and stated inclusions against your routine.
Compare product specifications before placing an order
Use the same comparison points for every model. Check external and internal dimensions, door position and opening size, available headroom, and any floor plan supplied. Then look for the stated frame and glazing details, ventilation provision and base requirements. These are questions to verify, not features to assume from a product name or image. If a specification uses a measurement without making clear what it refers to, ask for clarification before deciding that furniture or plants will fit.
Read the order information as well as the headline description. Check what is included, whether accessories or a base are separate, what assembly information is supplied and what the delivery or installation arrangements require from you. These details can affect whether the greenhouse can be set up as planned and whether the total project is manageable. The limited-edition aluminium greenhouse listing needs the same careful comparison as any other listing: its title does not replace current specifications or order terms. Keep answers to important fit questions with your planning notes.

Compare the full project, not only the greenhouse
A greenhouse is only one part of a dual-use setup. When comparing options, account for the base or site preparation, any assembly help you choose, seating, containers, benches and the other items your plan depends on. Check which are included and which are optional rather than treating a product photograph as a list of contents. Comparing the complete setup makes it easier to see whether a larger footprint is genuinely useful or whether the same routine can work in a more modest area. No particular price or offer should be assumed from a product name.
Leave room to adapt the space as your use changes. Plants may grow, your preferred containers may change and a chair may be used more often in one season than another. If the greenhouse is likely to be set up in stages, make sure the first stage still leaves a workable route and a useful place to sit. Consider whether benches can be rearranged without blocking the door, rather than treating the first layout as permanent. You might keep furniture movable, or decide that some tools and materials belong in a separate store. These are choices to make in the plan, not reasons to buy more floor area without knowing how you will use it.
Use a shortlist that tests both uses
Create a comparison sheet with essential requirements in one column and preferences in another. Essentials might include a growing area that suits your plant list, measured space for the seats, a clear route, a workable door position and confirmed site requirements. Record the specification or drawing that supports each point. Preferences could include a particular layout or appearance, but they should not outweigh a basic access problem. If an option only fits by removing the path or placing the chair where routine plant care happens, it has not met the brief for both uses.
Before placing an order, revisit the site measurements and the plan with the exact product information beside them. Check that everyone who will use the seating can reach it without disrupting the growing area, and that you can still tend the plants when the seats are occupied. Ask the supplier or a qualified installer about unresolved questions on dimensions, base compatibility or installation. A short written record of those answers helps prevent a tentative assumption from becoming part of the final layout.
Frequently asked questions
How much room should I allow for plants?
Base your estimate on the plants and containers you expect to use, plus the space needed to water, reach and tend them. Include benches or beds in your drawing, and allow for plants to grow. A floor plan that only fits the containers, with no workable access, is not enough.
Can a greenhouse with seating be comfortable all year?
Do not assume it will be. Comfort depends on the site, weather and the greenhouse's stated features, including any ventilation or shading provision. Check the product information and consider how you would use the space in different seasons; the word orangery does not, by itself, describe year-round comfort.
Which dimensions should I compare?
Compare the stated external and internal dimensions, doorway size and position, and the usable floor area. Check the height where you intend to work or sit, and allow for any door opening into the room. Use a dimensioned drawing if one is available rather than estimating from a product photograph.
Should the seating go near the entrance?
That depends on your route and how you use the space. Draw the door opening, the path to the plants and the area needed to pull a chair out. A seat by the entrance may be convenient, but it should not obstruct access or make routine plant care awkward.
What should I confirm before ordering?
Confirm the dimensions, base and site requirements, door details, included components and any assembly requirements. Check delivery and installation information for your specific order, too. If the product details do not answer a question about fit or compatibility, ask the supplier or a qualified installer before committing.
A good choice is not simply the greenhouse with the largest footprint or the most appealing name. It is the one whose measured interior can accommodate the plants you intend to grow, seating you will use and a route that remains clear during ordinary tasks. Test those needs on a plan, then compare the site, base, access and product details before ordering. When both uses work on paper without depending on guesswork, you can choose with a much clearer idea of how the space will serve you.
