
Buying a Pyramid Greenhouse: Comparing Usable Space and Access
Greenhouse buying guide
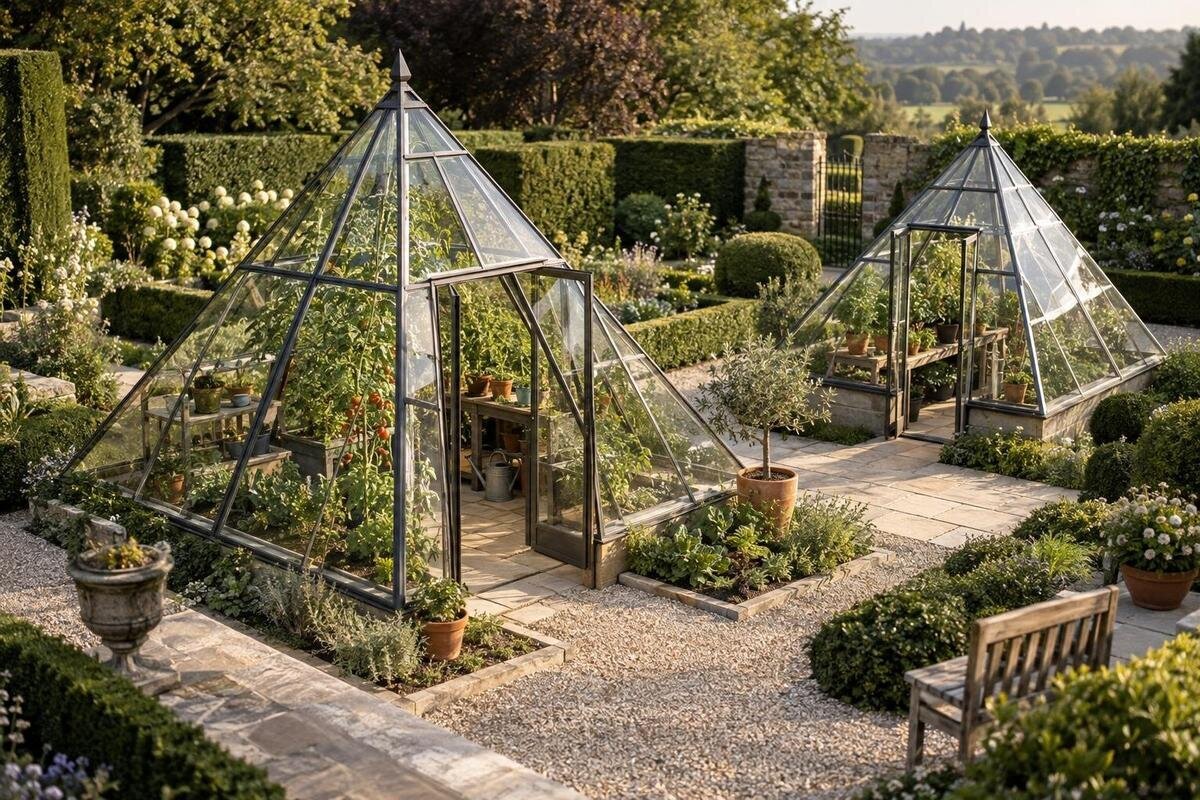
When you buy a pyramid greenhouse, the outside footprint is only the beginning of the comparison. The shape can leave different amounts of headroom across the floor, and an entrance or bench can affect how easily you reach the plants. Compare the space you can actually use with the route you need to move through it, rather than judging by an overall area or a product photograph. The points below help you assess the plan, measurements and access details before deciding whether a model suits your garden and growing plans.

Three different measures of greenhouse space
The outside footprint tells you how much ground a greenhouse occupies, not how much of its floor can be used for plants. Keep three figures separate: the overall dimensions, the clear floor inside the frame, and the area left after you have allowed for an aisle, benches and any equipment you intend to use. This distinction matters if your plan includes a work surface or a route through the centre. In a pyramid profile, the roof slopes towards its high point, so parts of the perimeter may offer less headroom than the centre. Those edge zones are not automatically wasted; they may suit lower pots or trays, provided you can reach them without blocking the route.
Sketch the internal outline from a dimensioned drawing rather than making a simple box from a product title or photograph. Mark the entrance, the route you expect to walk and the places for plants, benches and containers. Add a note showing where headroom changes as the roof rises towards its peak; a top-down plan alone can hide a low edge. Try a second version with the bench in a different position, and check how that affects the route. This helps distinguish floor that is technically inside the frame from floor that remains useful for tending plants. If the layout is not settled, test more than one arrangement before comparing models.
How to read the dimensions and base measurements
Product dimensions can refer to different boundaries. An overall width may be measured outside the frame, while a base dimension, clear internal floor width and door opening answer separate questions. The maximum height usually describes one point, not headroom throughout the greenhouse; do not use it as a substitute for a side drawing. Before comparing models, write down what each published measurement starts and ends at, and whether it refers to the frame or the base. If the page gives only an outside width and length, ask for internal dimensions or a dimensioned plan instead of treating the footprint as a planting-area figure.
A product listed as the Bloomcabin pyramid greenhouse model is a prompt to confirm exactly how its base relates to the listed measurements; the name alone does not confirm what is included or required. Ask for a plan marking the base perimeter, outer frame, internal floor, highest point and clear entrance. Then measure the available garden area using the same reference points, including the room you need to approach and operate the door. This keeps comparisons fair: dimensions taken from the outside of one greenhouse cannot be matched directly against interior measurements for another. If a detail is missing, record it as unknown rather than filling the gap from a product image.
Plan for the plants and containers you will actually use
Choose the crop and container mix before judging a layout. List the plants you expect to grow, the approximate number and size of pots or trays, and whether a propagation bench or temporary holding space is part of your plan. The list need not be exact; it stops you comparing empty interiors when your real greenhouse will not be empty. Note which plants will be taller and where you need to stand to tend them. Your mix may change through the year, so consider whether the plan still leaves a route when containers are moved or temporarily added. A pyramid's centre and perimeter may suit different jobs, so mark those uses separately rather than counting every part of the floor as interchangeable.
The Bloomcabin Prestige model can go on the same comparison sheet if it is among the models you are considering, but check its own dimensions rather than carrying measurements across from the pyramid. Trace your intended containers and one clear route on each plan, then ask whether a pot at the far edge can be tended from that route without moving another plant. You can also mark where you would put a tray while working, so it does not end up blocking the entrance. This task-based comparison is more useful than counting all floor area as planting space. A model title or an attractive arrangement in a photograph cannot establish how much usable area you will have.
Check the entrance and route through the greenhouse
Access starts before you reach the plants. Check the clear width and height of the entrance, any threshold, how the door opens and whether it leaves enough room for you to stand or turn. The outside approach matters too: a door beside a narrow path or fixed object may be harder to use than its opening measurement suggests. On the plan, draw the door in its open position if it swings, then mark a route for carrying a tray, small pot or watering can. This shows whether the entrance and interior layout work together. Consider the largest item you expect to carry through, not just the space needed to walk in empty-handed.
For any other shortlisted model, including the Bloomcabin Orangerie, compare the stated clear opening and entrance layout with the pyramid plan; the product name does not tell you how easy the route will be. Note whether you can enter without stepping around a bench or squeezing past containers, and whether there is room to pause while moving items in or out. If the entry dimension or opening arrangement is not shown, ask for it rather than treating the door in a photograph as a reliable scale. A wider floor plan does not solve a bottleneck at its entrance, so assess the doorway and route as part of the same decision.
Look beyond the highest point for headroom
The highest point can dominate a product page, but it does not describe the whole working space. With a pyramidal profile, the roof surfaces rise towards an apex, so usable height can change across the floor. Check a cross-section or ask for dimensions at several points, especially where you plan to stand, place a bench or grow taller plants. If the documentation lists one overall height only, ask what point that measurement represents and whether a side profile is available. Do not assume that the floor beneath the peak is the only place with useful headroom, or that the full footprint has equal clearance; the actual drawing and measurements settle that.
Match the height zones to ordinary tasks. Think about where you will stand to pot up, inspect foliage, tie in plants or lift a tray; these jobs need more than a place for a pot to sit. Put taller growth where the drawing shows adequate clearance, and reserve lower edges for plants that do not need you to work upright beside them. If you plan to add hanging items or overhead shelving, include their position in the same layout rather than adding them after you have assessed the open space. Consider how plants may fill out, too: foliage can make an edge harder to reach than it looks on an empty plan.
Allow for benches without losing access
Benches and shelves change both plantable floor and reach. If you plan to use them, decide whether they run along a side, occupy a corner or sit across part of the centre, then mark their actual depth on the drawing. A narrow bench may leave more floor clear but limit where pots sit; a deeper one may hold more containers while narrowing the route. The practical question is whether you can tend the plants from a clear position, not simply which arrangement has the most surface. Check that there is room for the containers you already own, and include any space needed to set down a tray while you work.
Use the same bench position when comparing the Classic Plus 385 with a pyramid model, if both are on your shortlist, and check the dimensions for each rather than relying on its name. Mark the aisle you need and show where door access meets it; a bench that looks convenient on its own can create a pinch point where the path turns. If shelving or staging is an optional extra, confirm its dimensions and whether it is included before counting its capacity in your plan. This keeps the comparison focused on the space you can actually set up and reach, rather than an imagined arrangement that may not match the order.
Check the greenhouse's position and route into the garden
Measure the intended garden position on the ground and include the approach to the entrance, not just the outline under the frame. Check how the outside door area relates to a path, boundary or other fixed feature, and whether there is room to move pots from the path into the greenhouse. Also consider the route by which the greenhouse parts will reach the chosen spot: a narrow gate or turn may matter even when the final footprint fits. Ask the seller or installer what access information is needed for delivery and assembly; do not infer package sizes from the completed greenhouse dimensions.
The Bloomcabin Classic model may be one of the named models you compare, but measure its own footprint and base outline rather than carrying over the pyramid plan. For the model you choose, confirm whether a base is supplied, specified separately or expected to be provided, and which dimensions and fixing details the instructions require. A label does not settle compatibility with a particular base or site. If the base or ground preparation is unclear, get guidance from the seller or manufacturer, or advice from a qualified installer, before ordering. The right requirements depend on the exact model and site, so do not use a product name as an installation instruction.
What to confirm on the product page
Treat the product page as a source of questions as well as a list of dimensions. Confirm the exact model and version; look for a dimensioned floor plan, a side view, the door position and information on the base. Check which items are included and which need to be selected separately, particularly anything your proposed layout depends on. If the page does not show the information that makes the fit decision possible, ask before paying rather than filling the gaps with assumptions. Keep any answer with the model name so details for one greenhouse are not accidentally applied to another. This is especially useful when the shortlist includes models with similar names.
A differently named layout, such as the Bloomcabin T-model greenhouse, can be compared only from its own plan and product details; its title does not establish whether it will fit your garden or improve access. For a pyramid, ask whether the available drawing shows the sloping profile as well as the floor outline. The two views answer different questions: one helps you place benches and routes on the floor, and the other shows where headroom changes. If no suitable drawing is available, base your shortlist on the details you can confirm and treat the missing view as an unanswered point rather than guessing from an image.
Compare shortlisted models using the same tasks
Compare shortlisted models using the same small set of real tasks. Can you walk in with the largest tray you expect to carry? Can you get from the door to every planting zone without moving pots? Can you reach the back of a bench and work where the roof slopes lower? Write a yes, no or unknown beside each model. This simple matrix prevents one large headline dimension from outweighing an awkward entrance or a low perimeter area. It also makes trade-offs explicit: you may prefer more floor, more headroom or a clearer route, but the deciding criteria should match the work you plan to do.
If a lean-to is also under consideration, assess the Bloomcabin lean-to model against its own drawing and entrance details, rather than assuming its label means it will be easier to fit or use. For every shortlisted model, check the order information for the selected configuration, any base or accessory choices, and what is included; these can affect the layout you intend to assemble. Do not compare an unconfirmed option as though its dimensions or components were established. A short written record of the model, measurements and remaining questions makes it easier to keep each set of details separate when you make the final choice.
A practical final check before you order
Before you order, check that the outside footprint fits the site, the usable interior supports your planting plan, and the route from the entrance remains clear once benches and containers are drawn in. Confirm the headroom where you will work, the door's clear opening and operation, and the base information for the exact version. If one of these remains unknown, decide whether it is essential to clarify before purchase; do not substitute a photograph, product title or a single maximum-height figure for the missing detail. The strongest comparison uses the same kind of measurements for every model, with unknowns clearly marked rather than silently assumed.
A Bloomcabin Limited Edition model may appear in a broader shortlist, but assess it as its own model, using only the specifications and drawings confirmed for that listing. The same rule applies to a pyramid greenhouse: choose according to the planting area and access you can demonstrate on a plan, not the impression of spaciousness created by a tall centre. If you know which jobs need comfortable headroom and which edge areas can be used for lower plants, the trade-off becomes concrete. The right choice is the one that fits both the garden and the way you will work inside it.
Frequently asked questions
Is a greenhouse's footprint the same as its usable growing area?
No. The footprint is the ground area occupied by the outside of the greenhouse. The clear floor inside may be smaller, and the area available for planting is smaller again once you allow for a route, benches and equipment. A pyramid roof can also mean less headroom around parts of the perimeter than at the centre.
How can I plan usable space before buying?
Use the product's dimensioned plan to draw the internal outline, then mark the entrance, the route you will walk, containers and any benches. Add the plants you expect to grow and check whether you can reach them from the route. If an important measurement is missing, ask for it rather than estimating from a photograph.
Does the pyramid's peak height tell me how much room I can stand in?
Not on its own. The peak height describes one point; headroom can change across the floor as the roof slopes towards the perimeter. Check a side view or ask for height measurements at the places where you expect to stand, work or position taller plants.
Which door measurements matter for greenhouse access?
Check the clear opening width and height, any threshold and how the door operates. If it swings, include the space it takes when open. Also consider the approach outside and whether your planned route inside stays clear when you carry a tray or pot through the entrance.
What should I ask about the base before placing an order?
Confirm the base dimensions, whether a base is included or needs to be provided separately, and which base or fixing details apply to the exact model. Follow the model-specific instructions; if anything about the site or base preparation is unclear, ask the seller or a qualified installer.
A pyramid greenhouse is a good fit only when its footprint, internal layout and entrance work as one plan. Compare the lower-headroom perimeter with the centre, then mark benches, containers and a route before deciding that the stated area is enough. Where a measurement, base detail or opening is missing, leave it unresolved and request model-specific information rather than relying on a photograph. That keeps the final choice tied to the plants and everyday tasks you intend to accommodate.
