
Planning permission for greenhouses or pergolas in Malta 2026 | Bloomcabin
Source methodology: This guide links its key legal points to official Maltese legislation and authorities. Where a site or classification decides the outcome, examples provide context only and are not a national exemption.
Confirm the planning category before measuring the structure
Many mistakes start with a search for an assumed exempt size. Planning assessment usually begins elsewhere: what is actually proposed? A detached structure, ancillary building, canopy, extension, open climbing frame or substantially enclosed space may be treated differently. Only then can any relevant dimensions or conditions be considered. Two structures with the same footprint can therefore have different planning outcomes.
For Bloomcabin customers, the sales name should not be confused with the planning category. A conventional aluminium-and-glass greenhouse may be easier to describe than a pergola whose roof changes from open to closed. Sliding or fixed glass sides can change the assessment further. The Planning Authority considers the completed structure and its use, not simply the website product name.
Another common error is assuming that a notification or permission route means “no rules”. Site restrictions, sanitary rules, structural design, drainage, heritage safeguards and environmental requirements may still apply. A concise written project enquiry is often far less costly than redesigning a completed installation.
Why Malta has no universal size exemption
It is not reliable to say that a private greenhouse or pergola below a particular size is always exempt in Malta. The Development Notification Order permits only specified Schedule I classes and remains subject to planning policies, sanitary rules, exclusions and any required notification. Other approvals and third-party consents can still be needed.
Official source and further checks: Development Notification Order
The Maltese planning position
The Development Notification Order is not a blanket permission for garden structures. Its route applies only to the listed classes and their conditions. Development requiring specified environmental assessments is excluded, while scheduled properties, conservation value, ODZ land and protected features such as rubble walls, archaeology and trees may require particular attention. Do not infer a domestic exemption from an agricultural use or a kit structure.
Official source and further checks: Development Notification Order
Project-specific classification
A perit should assess the actual proposal with the Planning Authority classification in mind. Record the footprint, height, enclosure, land designation and any conditions attached to existing permits. This approach is more dependable than relying on a general online size rule or a product category.
Official source and further checks: Planning Authority legislation
Pergola, canopy or glazed garden room?
The word “pergola” does not determine the legal position on its own. An open climbing structure can be assessed differently from a fixed-roof or louvred aluminium pergola. A structure attached to a house may be considered with the building connection in mind; extensive glazing can raise a different classification question. Construction, roof, side walls, use and attachment all matter.
Official source and further checks: Development Notification Order
Boundaries and site designation
A simplified route does not automatically allow building at a property boundary. Land designation, planning policies, existing permits and neighbouring rights can all matter. For larger orangeries, T-shaped models and glazed pergolas, obtain project-specific advice before ordering foundations or arranging installation.
Official source and further checks: Planning Authority legislation
Important currency note
Planning rules and guidance can change. Before using this guide for a project, consult the current legislation and obtain advice for the precise site, final design and intended use from a perit and the relevant authority.
Official source and further checks: Planning Authority legislation
Greenhouse features that can change the planning question
A small detached greenhouse in a rear garden may be a comparatively straightforward proposal. Even so, assess its external dimensions, overall and ridge height, distance from boundaries, foundation and intended use together. A compact model can still require a site-specific classification review.
Larger dimensions and greater visual impact can change the applicable class, conditions or need for review. This is particularly relevant for generous Classic or Prestige models, as well as orangeries and T-shaped greenhouses that have a greater built presence in the garden.
Lean-to greenhouses deserve a separate review. Once a structure is physically connected to a dwelling, it may not be considered in the same way as a detached ancillary structure. Wall connections, roof drainage, fire considerations and changes to the exterior can create additional questions.
Plant cultivation alone may be assessed differently from a use resembling an occupied room. If an orangery is planned with seating, heating, electricity, water and regular occupation, describe this clearly to the professionals assessing the proposal. A later change of use can create a new planning question.
Pergola: open, roofed and glazed are not the same
For pergolas, classification is especially dependent on construction. An open climbing frame with no effective roof may be viewed differently from a conventional aluminium pergola with a fixed roof or a bioclimatic pergola with rotating louvres. An enquiry should therefore not simply state “pergola, 20 m²”; describe the roof type, height, fixing method and side walls.
A wall-mounted pergola also introduces the connection to the principal building. A roof fixed to a façade may be relevant as a canopy or extension. Check drainage arrangements and ensure that fixings into the wall or insulation system are designed appropriately for structure and building performance.
Louvred roofs are movable, but when closed they can form a substantially closed roof surface. It is therefore not safe to assume that “movable” automatically means “open” for planning purposes. The applicable definitions and authority practice should be checked for the project.
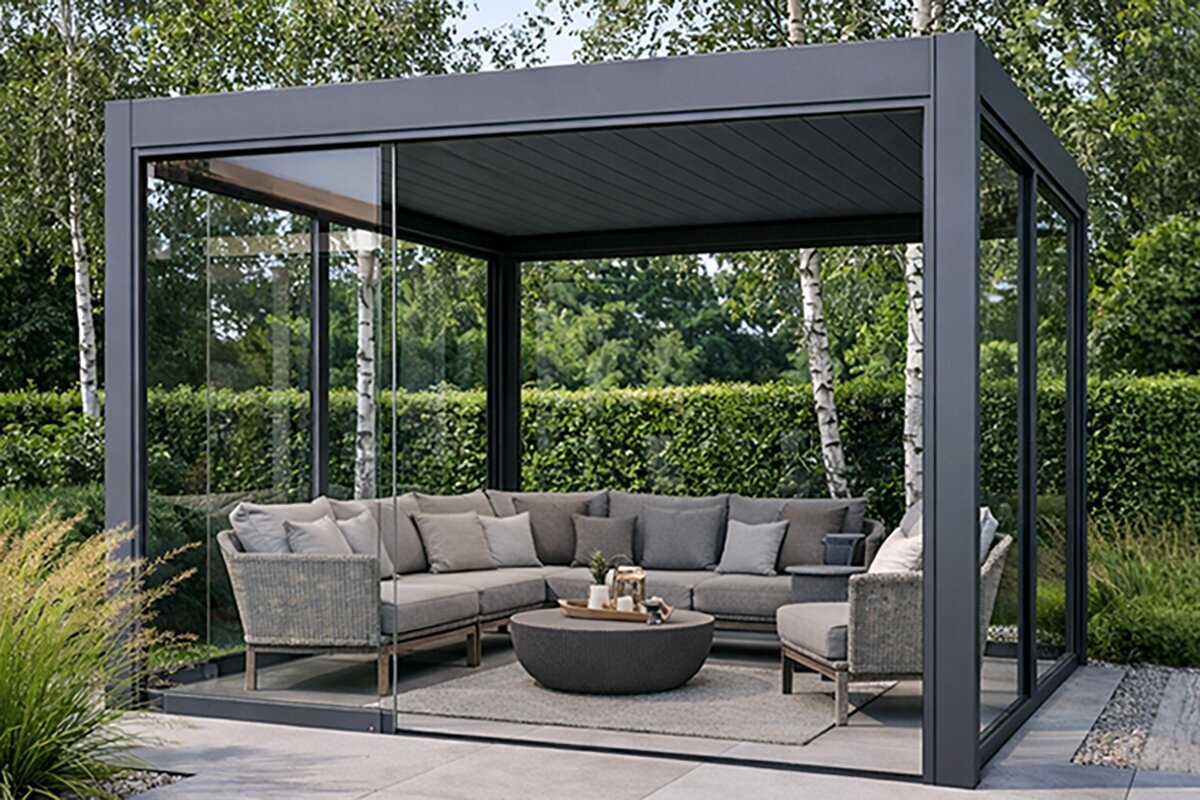
Glass walls are a major classification change. A pergola with side elements of 10 mm glass can increasingly read as a sheltered, room-like area depending on the extent of enclosure. Declare fixed and sliding elements in the proposal. Approving an open pergola first and glazing it later may unintentionally create a new permission issue.
Bloomcabin configurations to assess separately
The more a model changes from an open garden structure into a building or enclosed space, the more important an early project review becomes. These product groups illustrate typical points where assessment can change.
01
classic aluminium greenhouse
This model shows why size, site, connection and use must be assessed together. Use the actual external dimensions from the product page when consulting a perit or the relevant authority.
02
mini greenhouse
This model shows why size, site, connection and use must be assessed together. Use the actual external dimensions from the product page when consulting a perit or the relevant authority.
03
lean-to greenhouse
This model shows why size, site, connection and use must be assessed together. Use the actual external dimensions from the product page when consulting a perit or the relevant authority.
04
orangery
This model shows why size, site, connection and use must be assessed together. Use the actual external dimensions from the product page when consulting a perit or the relevant authority.
05
T-shaped orangery
This model shows why size, site, connection and use must be assessed together. Use the actual external dimensions from the product page when consulting a perit or the relevant authority.
06
freestanding pergola
This model shows why size, site, connection and use must be assessed together. Use the actual external dimensions from the product page when consulting a perit or the relevant authority.
07
bioclimatic pergola
This model shows why size, site, connection and use must be assessed together. Use the actual external dimensions from the product page when consulting a perit or the relevant authority.
08
wall-mounted pergola
This model shows why size, site, connection and use must be assessed together. Use the actual external dimensions from the product page when consulting a perit or the relevant authority.
09
pergola foundation guide
Use this guide to identify the proposed foundation and ground works, then submit the actual structure’s external dimensions, position, attachment and intended use for project-specific assessment.
10
greenhouse and garden category
Choose the specific product first, then use its actual external dimensions, height, roof design, foundation, attachment and intended use when consulting a perit or the relevant authority.
Foundations, electricity, water and heating: separate checks matter
Permission for the main structure is only one level of the project. A concrete foundation can affect excavation, drainage and boundary conditions. Screw foundations or an aluminium base may reduce ground intervention, but they do not automatically remove the need to classify the structure above.
Electrical cables, lighting, sockets, automated controls, heating equipment and water connections can trigger technical rules and specialist work. Fixed outdoor wiring and pergola motors should be handled by a REWS-authorised professional with the appropriate scope, testing and certification.
For larger glazed structures, consider wind and snow loading early. A simplified planning route does not replace safe structural design. In exposed locations, the authority may require structural documentation; obtain suitable professional advice and keep the relevant calculations available for proper planning.
Drainage is especially relevant for pergolas with closed roof settings and larger glazed roofs. Rainwater should not be directed uncontrolled towards neighbouring land or vulnerable façade areas. Local requirements for infiltration or discharge may also apply.
Site controls and protected status can matter more than area
Before ordering, examine the applicable planning context and any existing permit conditions. These can control where structures may stand, how ancillary development is handled, permitted materials or roof forms, and the overall use of the site. A formally small structure may still be unsuitable at the chosen location.
Boundary relationships are not a minor detail. They can involve neighbour protection, fire safety, light and orderly development. Exact applicable requirements need project verification; a fence is not reliable evidence of the true property line.
Restrictions can be tighter around scheduled property, conservation areas, ODZ land, landscape-sensitive locations or protected natural features. A transparent structure may still affect the setting. Consider colour, glass reflection, height and visibility from public areas at an early stage.
Private-law issues may also exist, including servitudes, leases, condominium rules and neighbour agreements. A planning decision does not replace these separate rights or consents.
How to prepare a useful authority enquiry
Give the property address and, where available, the parcel reference. Mark the proposed position on a site plan and show distances to every boundary and the main building. These details usually answer more questions than a general product description.
Include external length, width, eaves and overall height, plus the roof form. For a pergola, explain whether the louvres can close completely. For glazing, state the number of sides, glass height and whether elements are fixed or sliding.
Describe the intended use honestly: plant cultivation only, seasonal use, seating, heated space or year-round use. Include electricity, water, heating and wastewater. An accurate first description reduces the risk that advice later no longer applies because the proposal has changed.
Request a written response where possible and identify the specific planning basis. For more complex projects, a formal application, perit or architect may be appropriate. Keep permissions, notifications, plans and authority correspondence with the property records.
Decision checklist before ordering and foundations
- Is the structure freestanding or connected to the dwelling?
- What are the exact external area, eaves and overall height?
- How far is it from every property boundary and other buildings?
- Does the pergola have an effective fixed or closable roof?
- Will fixed or sliding glass walls be fitted now or later?
- Is the site in a protected, heritage, landscape or special zone?
- Are electricity, heating, water, drainage or substantial foundations planned?
- Has the authority assessed the final configuration for this exact site?
Relevant authority
Planning Authority, supported by a warranted perit for the specific project
Frequently asked questions about greenhouse and pergola permission
Is a small greenhouse automatically exempt?
No. Smaller dimensions may make a proposal simpler, but the applicable class, location, land designation, existing conditions and final design remain decisive.
Does an aluminium base count as a foundation?
The material alone is not decisive. A structure on an aluminium base, point foundations or screw foundations can still be treated as a permanent construction when used in a fixed location.
Is a freestanding pergola simpler than a wall-mounted pergola?
Often it may involve fewer building-connection questions, but roof area, height, enclosure, site restrictions and land use can still require assessment.
Can I add glass walls later?
Technically this is often possible, but it should be assessed first. An open pergola and a substantially glazed structure can be subject to different planning considerations.
Does a bioclimatic pergola need permission?
The term bioclimatic creates no separate planning category. Roof function, dimensions, height, fixing, side walls, site and local requirements are relevant.
Do I need to ask my neighbour?
That depends on the site, rights and applicable process. Third-party consent is not automatically removed by a planning route, and early discussion can help prevent disputes.
May I build the foundation before permission is confirmed?
That can be risky where approval is needed, because foundations and excavation can already form part of the development. Clarify the project position before work begins.
What is especially important for an orangery?
Its size, room-like use and possible technical equipment can make an orangery more planning-sensitive than a small plant greenhouse. State any occupied use explicitly.
Are product drawings enough for the authority?
They are a useful start. Depending on the process, a site plan, scaled elevations, sections, structural information or documents from a warranted professional may also be required.
How current is this guide?
The Maltese position was researched in October 2026. Rules and site conditions can change, so confirm the current requirements for the precise address before ordering or installation.
Official sources and further checks
Practical conclusion
Make legal and planning review part of product selection. A short check of the model, site and final configuration with a warranted perit and the relevant authority is usually easier and less expensive than changing foundations, position or glazing later.
This article provides general information, not legal, planning or authority advice. Bloomcabin cannot confirm that a particular greenhouse or pergola is permission-free at a particular address. Check the current project position with a warranted perit and the relevant authority before ordering, foundations or installation.
Professional project file: complete these details before enquiring
1. Is the structure freestanding or connected to the dwelling?
Document this with more than a short answer: include a site plan, measured dimension or product drawing so the professional can assess the actual situation. If this point changes after initial advice, confirm the planning assessment again before work starts.
2. What are the exact external area, eaves and overall height?
Document this with more than a short answer: include a site plan, measured dimension or product drawing so the professional can assess the actual situation. If this point changes after initial advice, confirm the planning assessment again before work starts.
3. How far is it from boundaries and other buildings?
Document this with more than a short answer: include a site plan, measured dimension or product drawing so the professional can assess the actual situation. If this point changes after initial advice, confirm the planning assessment again before work starts.
4. Does the pergola have a fixed or closable roof?
Document this with more than a short answer: include a site plan, measured dimension or product drawing so the professional can assess the actual situation. If this point changes after initial advice, confirm the planning assessment again before work starts.
5. Will fixed or sliding glass walls be fitted now or later?
Document this with more than a short answer: include a site plan, measured dimension or product drawing so the professional can assess the actual situation. If this point changes after initial advice, confirm the planning assessment again before work starts.
6. Is the site in a protected, heritage, landscape or special zone?
Document this with more than a short answer: include a site plan, measured dimension or product drawing so the professional can assess the actual situation. If this point changes after initial advice, confirm the planning assessment again before work starts.
7. Are electricity, heating, water, drainage or substantial foundations planned?
Document this with more than a short answer: include a site plan, measured dimension or product drawing so the professional can assess the actual situation. If this point changes after initial advice, confirm the planning assessment again before work starts.
8. Has the authority assessed the final configuration for this site?
Document this with more than a short answer: include a site plan, measured dimension or product drawing so the professional can assess the actual situation. If this point changes after initial advice, confirm the planning assessment again before work starts.
Official sources and further checks
Development Notification Order
Use this source as a starting point and check the current consolidated version. Its application depends on the specified class, site conditions, exclusions and any notification requirements. It does not replace a site-specific assessment by the relevant authority and professional.
BCA guidance documents
Technical Document F applies to energy performance within its defined project scope; it is not a general planning approval for a greenhouse or pergola. Use current BCA material where relevant, and have the perit check whether any dwelling, glazing, ventilation or escape requirements apply.
Planning Authority legislation
Read the current official text together with the actual project facts. The decisive context includes the proposal’s classification, whether it is attached or freestanding, the applicable land designation and any special protections or existing conditions.
REWS authorised providers
For fixed electrical work, use the official authorised-provider information as a starting point and verify the professional’s appropriate scope. The detailed regulations govern the installation, testing and certification requirements.
Bloomcabin configurations to assess separately
classic aluminium greenhouse
For this product group, submit the actual external dimensions, height, roof function and intended use with the enquiry. If the model is attached, large, heavily founded or capable of later glazing, have that completed configuration assessed rather than a simplified open base version.
mini greenhouse
For this product group, submit the actual external dimensions, height, roof function and intended use with the enquiry. If the model is attached, large, heavily founded or capable of later glazing, have that completed configuration assessed rather than a simplified open base version.
lean-to greenhouse
For this product group, submit the actual external dimensions, height, roof function and intended use with the enquiry. If the model is attached, large, heavily founded or capable of later glazing, have that completed configuration assessed rather than a simplified open base version.
orangery
For this product group, submit the actual external dimensions, height, roof function and intended use with the enquiry. If the model is attached, large, heavily founded or capable of later glazing, have that completed configuration assessed rather than a simplified open base version.
T-shaped orangery
For this product group, submit the actual external dimensions, height, roof function and intended use with the enquiry. If the model is attached, large, heavily founded or capable of later glazing, have that completed configuration assessed rather than a simplified open base version.
freestanding pergola
For this product group, submit the actual external dimensions, height, roof function and intended use with the enquiry. If the model is attached, large, heavily founded or capable of later glazing, have that completed configuration assessed rather than a simplified open base version.
bioclimatic pergola
For this product group, submit the actual external dimensions, height, roof function and intended use with the enquiry. If the model is attached, large, heavily founded or capable of later glazing, have that completed configuration assessed rather than a simplified open base version.
wall-mounted pergola
For this product group, submit the actual external dimensions, height, roof function and intended use with the enquiry. If the model is attached, large, heavily founded or capable of later glazing, have that completed configuration assessed rather than a simplified open base version.
