
Planning Greenhouse Access for Wheelbarrows and Large Pots
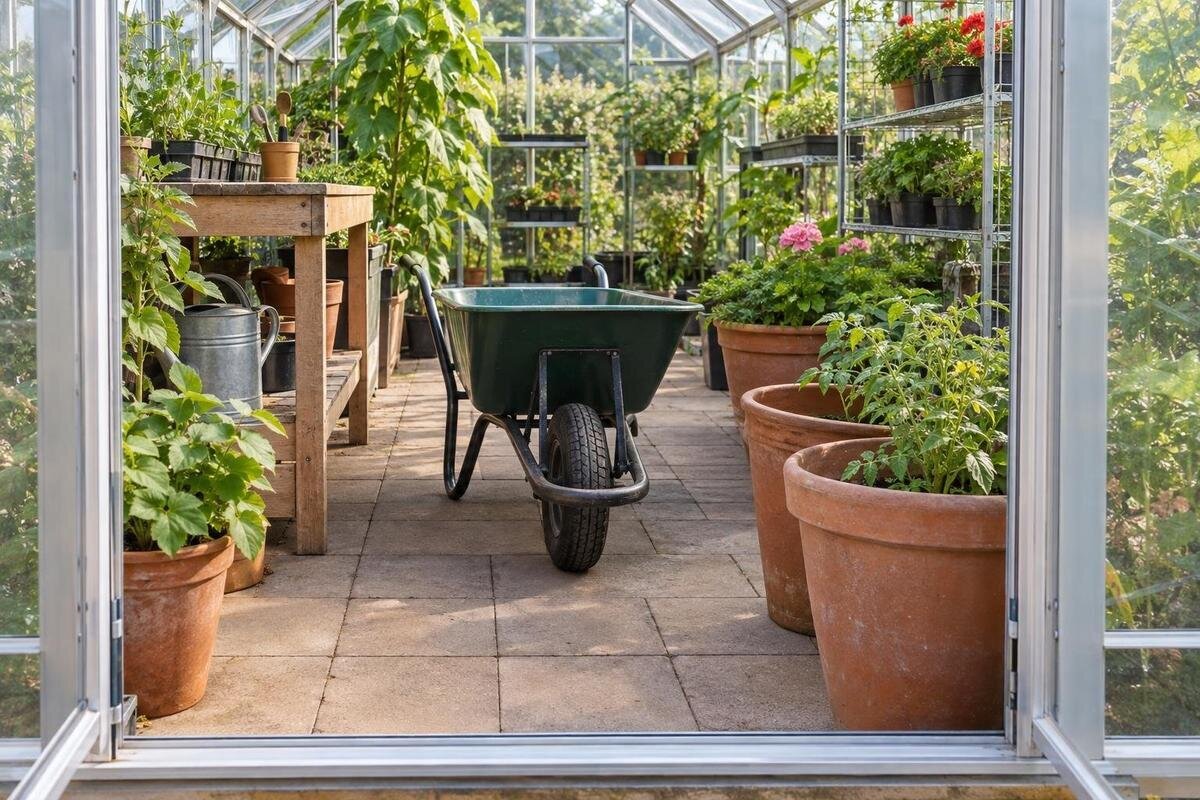
Greenhouse access guide
Greenhouse access is more than fitting a wheelbarrow through the door. A loaded barrow needs room for its handles and turning path, while a large pot may travel on a carrier wider than the pot itself. Measure the equipment and the entire route, then test the proposed layout before benches and mature plants make those clearances difficult to change.

Measure the equipment you actually move
Start with the equipment, not a standard aisle number. Measure the wheelbarrow at its widest point and from the front wheel to the ends of the handles. Note anything that projects sideways. Repeat with the load you normally carry: a tray, bag of growing mix, harvest basket, or plant may extend beyond the tub. Measure with that load arranged as it will be in use, and record whether the widest point comes from the handles or the cargo. Keep the parked footprint separate from the space needed while moving. Your hands need room at the handles, while the wheel and front of the barrow follow a different path during a turn. The useful planning figure is the whole working envelope from entry to destination, not tub width alone.
Measure a large pot and its carrier as one unit. A hand truck, wheeled caddy, or plant dolly can be wider or longer than the container because of its wheels, handles, supports, or catch tray. Include foliage that has to pass through the route, plus a saucer or tray that normally stays under the pot. Note the height if leaves or a stake could snag a shelf or doorway. Decide whether you expect to move the pot empty, planted, or with a support; the route can differ in each case. If you use several carriers, label them on the plan and size pinch points for the widest regular load, not an optimistic empty version.
Trace the route from the yard to the door
Trace the entire trip from the place where you keep supplies and pots to the greenhouse entrance. The indoor plan can look generous while the actual approach runs through a gate, around a corner, or across a narrow strip of paving. Mark restrictions such as fence posts, downspouts, hoses, drains, and the door's swing space. Check the surface as well as its width: loose gravel, soft ground, uneven joints, or standing water can push a wheel off its intended line or make a cart harder to steer. Measure the narrowest usable section, not the open patio beside it. Include the return trip if you carry harvested plants or empty containers back out.
Try the proposed approach on a stable, unobstructed surface with the equipment in its usual working configuration and a safely manageable representative load. A gate turn may be tighter than any greenhouse aisle, so check whether you can line up before entry instead of forcing a sharp pivot at the threshold. Note where paving changes to soil, where irrigation lines cross, and where water collects after rain or watering. Also identify a place to pause while opening the gate or greenhouse door without leaving equipment on a slope. The approach needs to accommodate the whole sequence: collecting the load, opening any gates, lining up at the entrance, and returning equipment to its storage spot.
Check the clear doorway with the door open
Measure the doorway with the door open to the position you will use in everyday work. The clear passage is the narrowest usable gap after accounting for the frame, open door leaf, hinges, latch, handle, and any stop or closer. A rough opening or overall door size may not equal the space available for a wheelbarrow. Check the tub and projecting load, but also the handle ends: they can meet the jamb before the front wheel reaches the inside. For a tall or leafy pot, consider its widest projection and height, not just the container. Include room to line up outside and for the front wheel to clear the threshold before turning. If the door must be held open, include that position in your test.
When reviewing the Classic aluminum greenhouse, listed from 40.6 to 302.3 sq ft, ask for the clear doorway dimensions of the exact size and entry configuration under consideration. Confirm whether those measurements apply with the door fully open and whether hardware projects into the passage. A drawing of the frame alone may leave these details unanswered. Include the door's operating space in your layout: someone must be able to reach the handle, open the door, and secure it in the intended position before moving equipment through. If another person must hold it, include both people's positions in the test. A route that requires removing the door or shifting a fixed bench does not provide everyday access.
Allow room for the full turning path
A straight aisle can be wide enough for passage and still leave no way to turn at a bench corner or dead end. A wheelbarrow is long: its front wheel changes direction while its handles sweep outward, and a load may project beyond the tub. On the plan, trace the whole turn into the aisle, including the wheel path, outside edge of the load, and space for the person guiding it. A pot carrier may turn differently depending on its wheel arrangement, so test that carrier rather than substituting a wheelbarrow outline. At a dead end, decide whether the equipment can turn around or must reverse out; do not assume a loaded barrow can be pivoted in place. Check a turn at the entrance and at the farthest work point, not just the most open corner.
For the T-Model Greenhouse Orangery, listed from 178 to 323 sq ft, request the internal plan for the selected variant before assigning space to beds or benches. Mark the entrance and each intended destination, then trace the equipment's swept area through the connecting turns. Do not assume that a wider part of the building is usable as a turning bay if reaching it requires another tight corner. Compare a direct route with one that involves a turn into a side area, using the same equipment outline for both. Keep the outside handle sweep clear of glazing, bench corners, and plant supports. The better arrangement is the one that accommodates the complete maneuver, not simply the wheelbarrow's parked footprint.

Keep the aisle clear through the growing season
Draw the aisle after benches, trays, pots, and mature plants take their intended positions; do not label all wall-to-wall floor space as clear circulation space. Bench edges, pot rims, hanging baskets, trailing stems, watering cans, and hose loops create local pinch points that catch handles or wheels. Mark the narrowest remaining width at bench ends, crossings, and the approach to the door. Use the expected mature spread of plants as an allowance, not just their nursery-pot footprint on planting day. Give the wheelbarrow, empty pots, and routine supplies a parking place outside that route so temporary set-downs do not quietly become permanent obstructions. Recheck the route for seasonal changes in crop density.
When laying out a Pyramid-type greenhouse, listed from 60 to 203 sq ft, distinguish permanent obstructions from seasonal ones on the selected size's plan. Bench frames and bed edges define fixed limits; trays, foliage, and harvesting containers change during the year. Mark where each might encroach on the equipment route, particularly at handle height rather than only at floor level. Set a clear boundary for tray overhang and storage beside the aisle so the planned clearance remains recognizable during busy periods. Check it when crops reach their expected spread and when seasonal containers move indoors. If temporary items routinely occupy the turning space, give them a separate location instead of relying on clearing them before every trip.
Plan large-pot placement around its removal route
Plan a large pot's resting spot and its removal route together. A container can fit beneath a bench or in a corner while empty, yet become difficult to retrieve once foliage expands or other pots fill the gap beside it. Draw the pot's footprint with its caddy or hand truck, then show the direction it must move to clear neighboring benches. If you expect to repot, clean, or bring the plant outside, leave a staging position near the door where the pot can wait without blocking the main passage. Avoid relying on a tight series of lifts, pivots, and temporary relocations as the normal way to reach one container. Leave room to approach the pot from the side where its carrier can be positioned.
The Limited Edition greenhouse with built-in storage is listed from 59.4 to 302 sq ft. For the chosen variant, establish which area will hold the pot and whether its removal route crosses a storage entrance or another working zone. The product identity and area range do not establish the dimensions of those passages. Consider how the carrier reaches the pot: a hand truck may need an approach from one side, while a caddy stays beneath the container. Keep that approach available even after neighboring plants grow. Identify where the pot can wait during cleaning or rearrangement, and where its carrier will be stored afterward. This avoids solving the pot's permanent placement while overlooking the space needed to retrieve it.
Choose an interior route that works both ways
For repeated trips, map a route that reaches the work area and also lets equipment come back out. A continuous aisle from the entrance can make a long pass straightforward, but side rows and bench ends may still form dead ends where a barrow has to reverse. Place frequent loading or unloading points where a parked wheelbarrow will not occupy the only passage. Check every crossing where someone might need to walk past or where a pot carrier has to change direction. The goal is a known path in and out, not the largest possible aisle at one spot and blocked corners elsewhere. Also mark where the barrow will be parked when it is not in use.
Use the selected Bloomcabin Prestige Greenhouse plan to compare different loading points within its listed 40.6 to 302 sq ft size range. Unloading near the entrance may shorten the wheelbarrow route, but the parked barrow must not prevent the door from operating or block the way out. Unloading farther inside requires enough room to reach that point and leave with the equipment. Sketch both arrangements with the benches at their intended depths. If the barrow cannot turn at the destination, check whether a short, visible reverse route is practical; do not rely on backing a loaded barrow around blind corners. Keep any pedestrian passage separate from the equipment's parking and handle space.
Check thresholds, slopes, and wet transitions
Treat a step, raised threshold, change in paving, or sloping approach as a separate part of the route. A small lip may stop a narrow wheel; uneven stones can make a pot carrier rock, and a slope can affect control of a loaded wheelbarrow. Record the height difference, surface condition, and available approach space before attempting a crossing. Start with an unloaded inspection on stable ground, and do not use a loaded trial to find out whether an uncertain slope or damaged surface is safe. Consider wet conditions as well: watering can leave a transition slippery or soften adjoining soil. A doorway that provides ample width can still be unsuitable for the intended equipment if its level transition remains unresolved.
For the Lean-To Greenhouse, listed from 40 to 154 sq ft, verify the entrance and base details for the exact variant alongside the levels of the existing path. Record the proposed finished surface heights on both sides of the doorway rather than assuming they will meet evenly. If a ramp or raised approach is being considered, have a qualified contractor or site professional assess its support, drainage, surface, and suitability for the intended equipment. Confirm compatibility with the greenhouse manufacturer's base requirements before changing the entrance detail. Leave space outside the door for alignment and a stable stopping position; a sloped approach should not also serve as the place where you release the handles to open the door.

Read greenhouse area together with dimensioned plans
Square footage is a useful first filter, but compare shortlisted sizes using the same equipment and planting assumptions. Record each option's verified clear doorway, usable interior width and length, planned bench depths, narrowest aisle, and available turning area. Note whether dimensions refer to the outside footprint, base, or clear interior; these measurements are not interchangeable. Mark unknown dimensions rather than filling them in from a photograph. Keeping the same bench arrangement makes the comparison fair, while a second sketch can show whether repositioning a bench resolves a specific obstruction. Separate space reserved for movement from growing space so a larger listed area does not automatically become an assumption that more plants and easier equipment access will both fit.
The Bloomcabin Orangerie is listed from 506 to 753 sq ft. When reviewing this size range, consider the distance from the entrance to routine unloading points as well as the room available around them. More overall area does not necessarily shorten trips or remove local restrictions. Compare whether one central unloading position can serve the planned growing areas or whether separate destinations require additional equipment routes. Account for the floor space each route reserves before estimating plant capacity. Use the exact variant's dimensioned drawing for this comparison, and request any missing internal or doorway measurements. Do not estimate usable clearances from product photographs.
Test the layout at full scale before planting
Before fixing benches or filling the greenhouse, mark the proposed walls, door swing, bench edges, and aisle on the floor with tape or another removable outline. Move the actual wheelbarrow through the route, including the entry, narrowest point, planned turn, and exit. Use a representative load that reflects the baskets or supplies you really carry, and keep the test within safe handling limits. For a large pot, use its usual carrier or an empty stand-in with the same outer footprint; test the route to its intended resting place and back to the door. Note each point where you have to lift, twist, move another object, or change the planned route. Record whether the door can be operated without blocking the turn.
For a candidate in the aluminum Limited Edition greenhouse range, listed from 40.6 to 302 sq ft, transfer the selected size's confirmed dimensions into the full-scale mockup. Use upright markers or lightweight stand-ins where bench corners, foliage, or handles could collide above floor level; tape alone cannot reveal every obstruction. Repeat the entry and exit with these obstacles represented, keeping the load safely manageable. Record where the actual movement differs from the drawn path and adjust only the affected bench or staging position. Retest that change before committing to the layout. Keep the final marked plan as a reference when installing benches so small placement changes do not consume the clearance demonstrated in the trial.
Frequently asked questions
How wide should a greenhouse aisle be for a wheelbarrow?
There is no universal aisle width for every wheelbarrow and load. Measure the widest part, include the handle sweep and space needed to steer, then test the narrowest section and turn with your usual equipment. Compare that clear route with the exact model drawing; listed floor area alone is not enough.
Can greenhouse square footage tell me whether a large pot will fit?
Square footage shows overall area, not the width or shape of an individual passage. Measure the pot with its caddy or hand truck, include foliage and any tray that travels with it, then check the door, turns, and destination on the drawing. Also leave space to remove the pot later.
How can I check whether a wheelbarrow can turn inside?
Mark the door, aisle, benches, and proposed turn at full scale on the floor. Move your wheelbarrow through the route with a representative load and include the space taken by its wheel, handles, and the person steering. Test the return trip too; a route that allows entry may still leave no way to exit.
Should I count a pot's foliage when measuring?
Yes, if the foliage or support must pass through the doorway or aisle. Measure the pot, its carrier, saucer, and widest canopy projection; include stakes or branches that cannot be folded aside in normal use. Use that full moving outline at each pinch point, not just the container's diameter.
What should I do about a step or sloped approach?
Record the height difference, slope, surface condition, and available approach space. Do not use a loaded trial to determine whether an uncertain transition is safe. Ask a qualified contractor or site professional to assess changes involving grade, drainage, ramps, or the greenhouse base, and confirm compatibility with the manufacturer's requirements.
An access plan works when a real load can follow the route from where you keep it to its destination and back without a hidden pinch point. The most reliable comparison is between your measured equipment envelope, the clear dimensions for the selected greenhouse size, and a full-scale trial of the door, turns, and level transitions. Reserve space for growing plants and temporary staging as well as for the parked wheelbarrow or pot.
