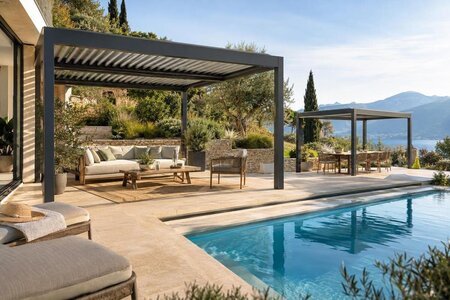
Buying a Pergola for Your Poolside Terrace
Planning to buy a pergola for your poolside terrace? Compare placement, shade, proportions, and materials to choose a structure that suits your outdoor layout and how you use the space.

Planning to buy a pergola for your poolside terrace? Compare placement, shade, proportions, and materials to choose a structure that suits your outdoor layout and how you use the space.
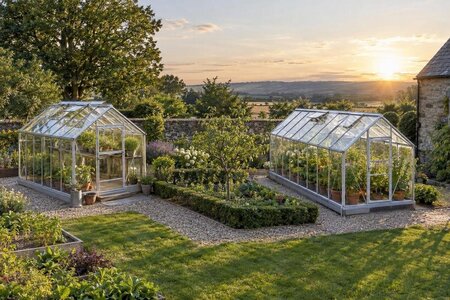
Learn how ridge direction changes light distribution through the seasons. Seasonal sun paths, nearby shade, crop plans, and site constraints help you compare the two alignments.
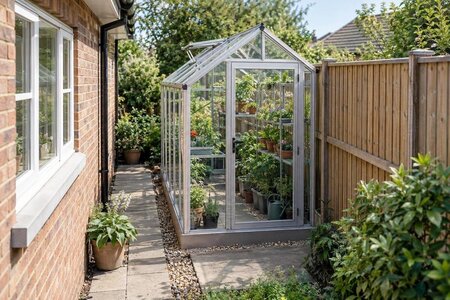
Use a scaled site sketch to test more than the greenhouse footprint. The guide covers working clearance, maintenance access, year-round shade, roof runoff, and the internal width left for growing.
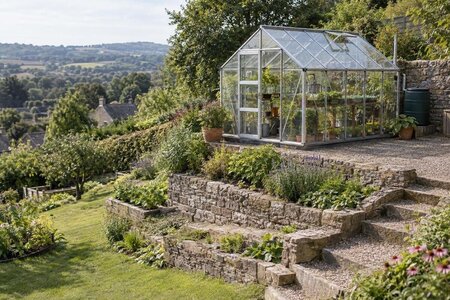
Build a site survey that records slope, drainage, sunlight, and access. Then compare ways to create a level platform, recognizing that the final structural design must suit the specific property.
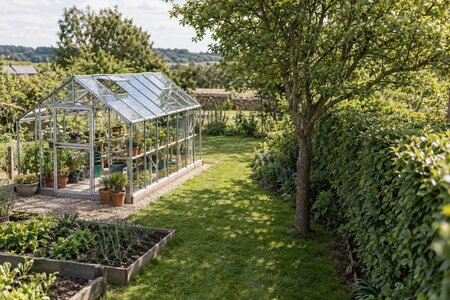
Use a planting-distance worksheet instead of relying on a single rule. It accounts for mature canopy and root growth, shifting shade, falling debris, and the clearance needed for upkeep.
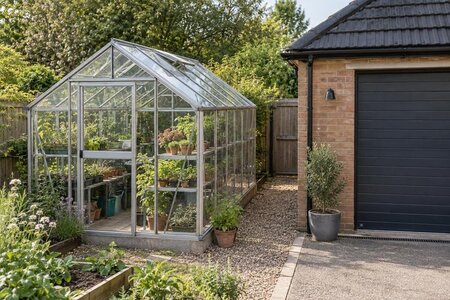
Compare a greenhouse placed beside the garage with an attachment approved for that building. Review sunlight, runoff from both roofs, garage access, and space for maintenance before choosing a layout.
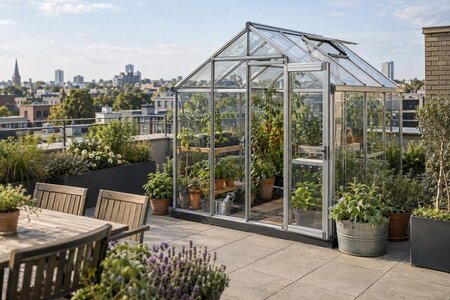
Use a scaled sketch, seasonal shade notes, site photos, and qualified advice to assess loading, wind, waterproofing, delivery access, and maintenance. A standard garden greenhouse should not be assumed to be roof-rated.
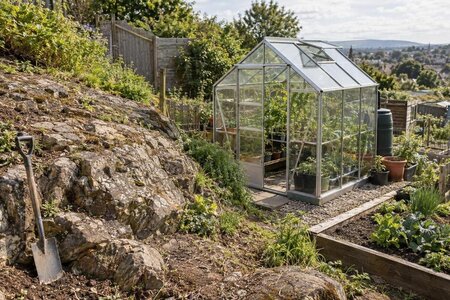
Start with the community garden’s actual plot agreement and site rules. The guide shows how to document seasonal shade, delivery and assembly access, and water or power connections that may need to remain removable.
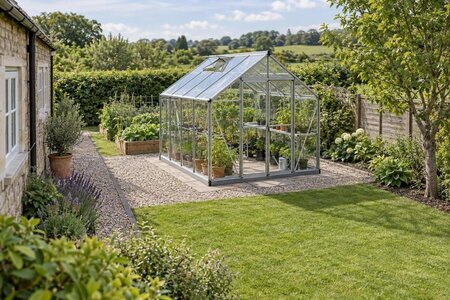
Draw the greenhouse footprint and a working perimeter before you buy or build. The guide covers assembly, panel cleaning, gutter access, and nearby garden maintenance without relying on a universal clearance figure.
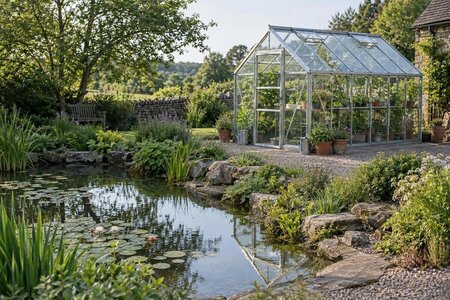
Map the pond bank, possible overflow routes, seasonal light, and paths needed for delivery and upkeep. This helps you test the location without assuming pond proximity will benefit plants.
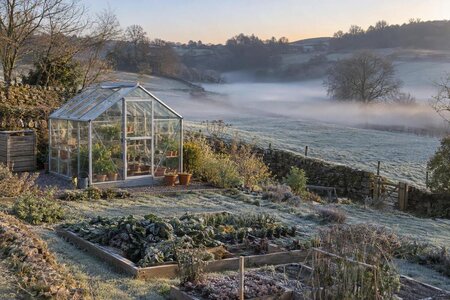
Compare candidate sites by logging minimum temperatures on clear, cold nights and noting where cold air settles or drains. Use the findings to choose a greenhouse position and decide whether to consider heating.
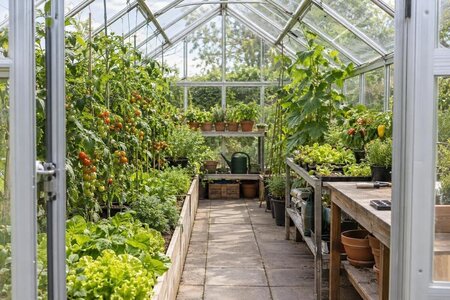
Estimate the greenhouse space your household can use without assuming total food self-sufficiency. Compare crop choices, succession planting, pathways, and work areas to create a practical family growing plan.
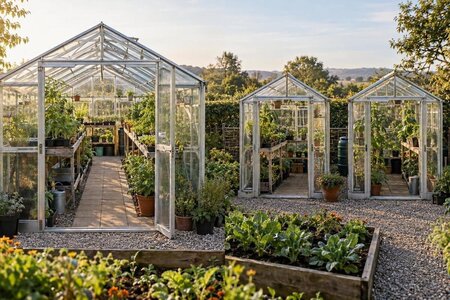
A second greenhouse can separate crops and growing schedules, while one larger structure may simplify everyday work. Weigh independent conditions, duplicated equipment, usable planting space, and circulation before choosing.
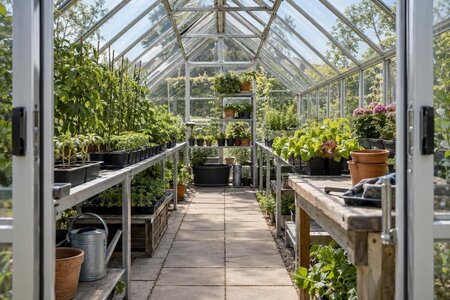
The same floor area can work very differently depending on its proportions. Compare equal-area greenhouse layouts to see how added width or length changes bed placement, aisle comfort, bench space, and access to plants.
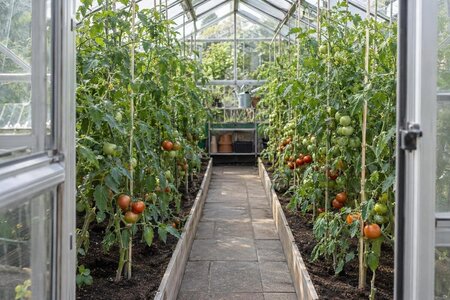
A tomato count starts with the usable interior, not the greenhouse footprint alone. Learn how plant training, bed arrangement, service aisles, and room to tend vines affect a sensible planting plan.
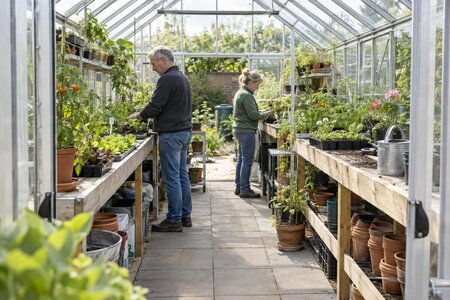
Design a shared greenhouse around real tasks rather than plant capacity alone. Map where each person will pot, harvest, carry supplies, and pass through the space so work can happen comfortably at the same time.
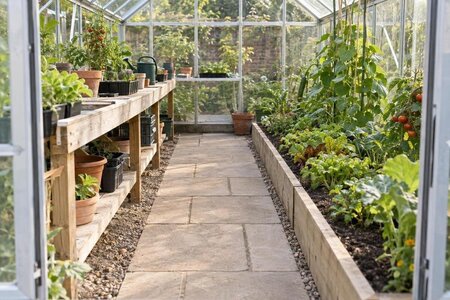
Should benches come out when summer crops need room, or should beds stay in place year-round? Compare two illustrative floor plans and weigh planting space, clearances, and seasonal flexibility.
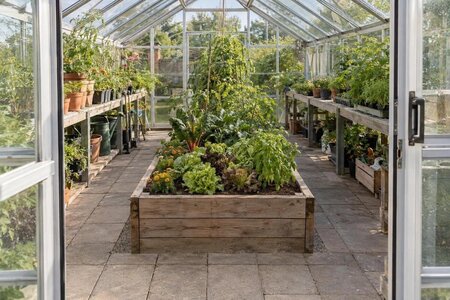
A central bed can put plants within reach from both sides, but it also changes the aisles. This guide compares island and perimeter beds for turning room, access, and routine plant care.
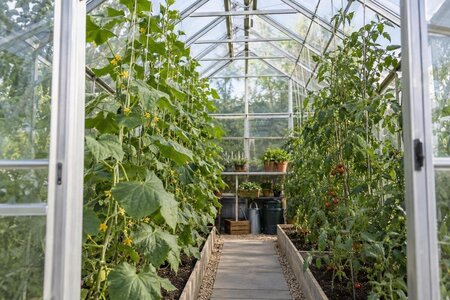
Tall tomatoes, cucumbers, and other trained plants use space differently beneath the eaves and at the ridge. Plan supports around mature crop height while leaving room to tend and harvest.
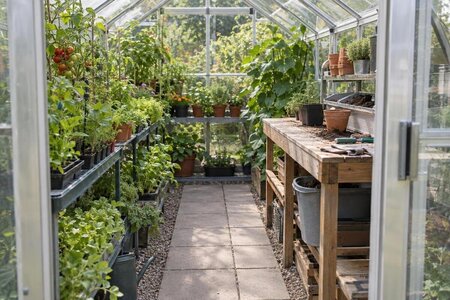
A potting station can make daily tasks easier without taking over the greenhouse. Focus on bench depth, nearby storage, and where seed trays can go when growing space is at a premium.
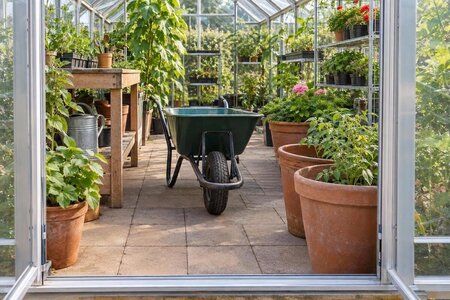
A path that feels fine on paper may be difficult with a loaded wheelbarrow or oversized pot. Explore how turning room, route width, and changes in level affect practical greenhouse access.
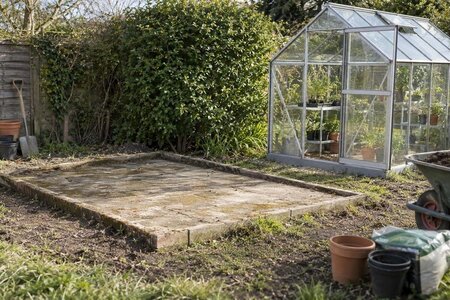
An existing shed slab may be usable, but its condition and layout need a careful review first. See why dimensions, level, squareness, cracking, drainage, and the greenhouse’s anchoring requirements all matter.
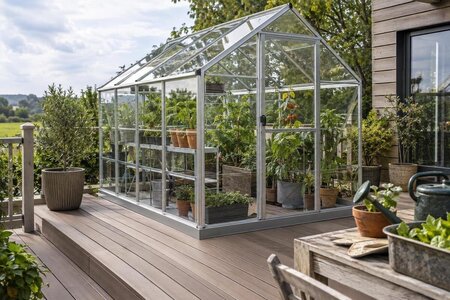
A timber or composite deck can look like a convenient greenhouse location, but the boards are only the visible surface. This guide separates decking from the supporting structure and outlines what to confirm for your chosen model.
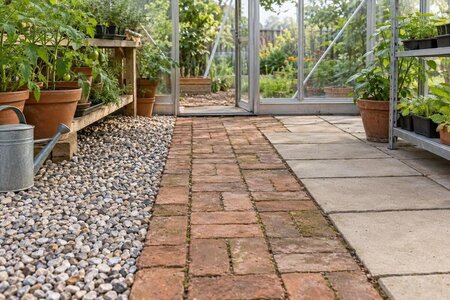
The floor inside a greenhouse affects everyday footing, cleanup, and where water goes. Compare gravel, brick, and pavers as interior surfaces, and understand why the walking floor is not the same as the structural foundation.
