
What to Check Before Placing a Greenhouse Beside a Garage
GREENHOUSE LOCATION
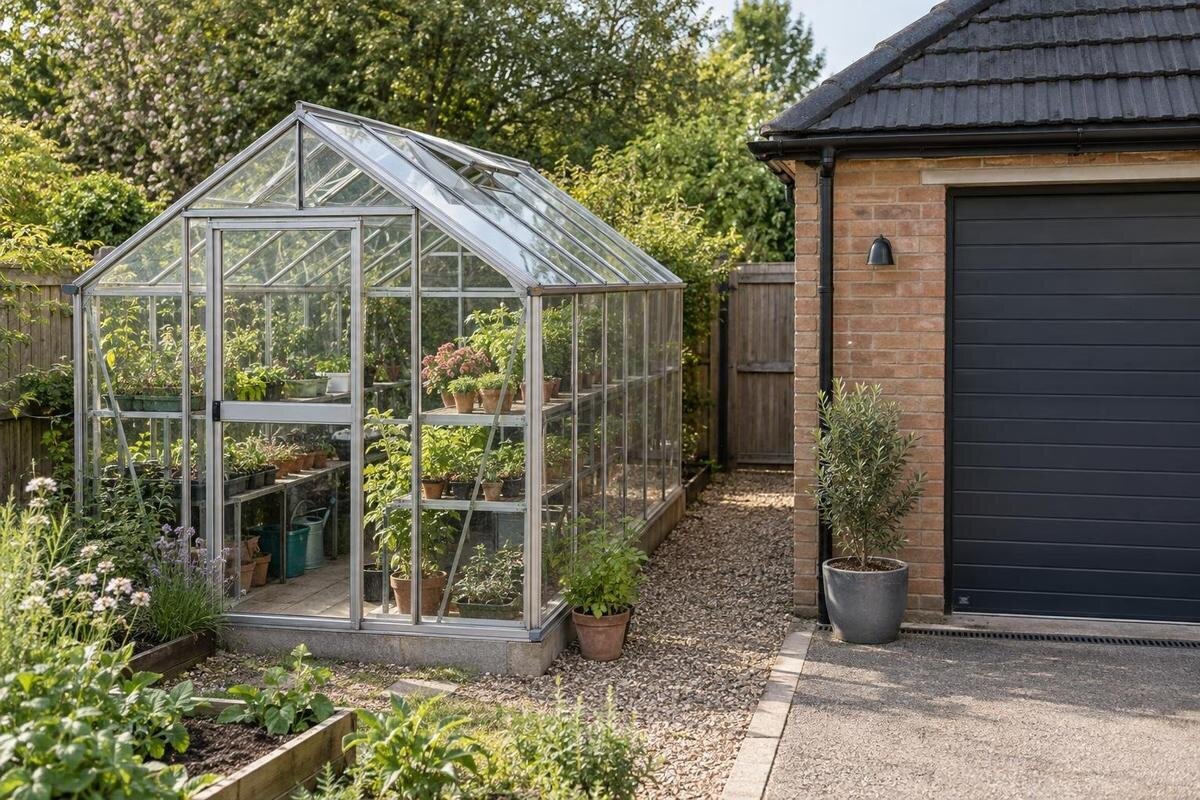
A greenhouse beside a garage can make use of a side yard, but proximity alone does not show whether the layout will work. The garage may shade the intended growing area, direct roof water toward it, or need clear space for doors, vehicles, gutters, and equipment. First decide whether the greenhouse will stand independently or attach to the building. These are different projects: a freestanding structure needs its own suitable location and maintenance access, while an attachment needs approval for the exact greenhouse and garage wall. A measured sketch, seasonal shade record, and site photographs help expose conflicts before you choose a model.

Choose between a freestanding greenhouse and an attachment
A freestanding greenhouse beside the garage does not rely on the garage wall; an attached lean-to uses the building as part of its installation. The freestanding layout does not require a wall connection, but it still needs its own suitable base, usable access, and a plan for water from its roof. A narrow gap can be awkward to clean or inspect even when the greenhouse footprint fits. An attachment may use a tight strip differently, but it creates a junction at the wall and ties the greenhouse plan to the garage’s construction, roof edge, and upkeep. Draw each arrangement separately, with its full footprint and a clear route to the greenhouse door.
Treat a product style as something to verify, not as approval for your property. The Lean-To Greenhouse listing identifies a lean-to product, but its name alone does not show that it may be fastened to your garage, that your wall is suitable, or that its roof and drainage details work at that junction. Ask the manufacturer whether the exact configuration is intended for the proposed installation, then have a qualified building professional assess the garage and connection. If you cannot confirm that arrangement or plan to maintain it, compare a freestanding layout instead of assuming a nearby wall can serve as support.
Measure the side yard and draw it to scale
Measure the side yard and draw it to scale before comparing catalog sizes. Record the garage corners, wall, overhang, gutter, and downspouts, plus changes in ground level and the locations of doors, windows, and service equipment. Add the driveway, usual parking space, paths, fence, gate, and routes used to reach other parts of the yard. Mark items that must remain accessible, such as a hose connection, meter, cleanout, or outdoor unit. Note the narrowest passage, not just the width at either end. If a boundary or property restriction affects the available space, mark it too. This sketch shows whether a greenhouse would obstruct a route or leave no workable room around it.
Draw the greenhouse using the exterior dimensions for the exact model and variant, not just its advertised growing area. Include the base outline and any door, vent, or roof projection shown on its plan. The Classic greenhouse options list stated area choices from 40.6 to 302.3 sq. ft.; that is a range, not the outline of one chosen greenhouse. Compare the selected option’s dimensioned drawing with your sketch and note the remaining clearance at the tightest point. An overlay at one scale makes a borderline fit visible, while a rough diagram can disguise the space taken by doors, equipment, or other fixed obstacles.
Record how the garage shades the site through the year
Garage shade changes during the day and across the year, so assess the actual footprint rather than judging from one visit. Photograph the side yard at several times and repeat the observations in the seasons when you expect to grow. On a simple seasonal shadow diagram, mark where the garage shadow falls, the time, and the proposed growing area. Use dates and comparable viewpoints so you can interpret the record later. Lower winter sun and higher summer sun change the shape and reach of shadows; eaves, fences, and trees may add separate bands. A single midday photograph can miss the hours when the greenhouse or planned beds are shaded.
Consider the intended crops and growing season when you interpret the record; a site is not automatically suitable or unsuitable because it faces one direction. Draw benches or beds inside the greenhouse, then check which ones fall in the shaded part of the footprint. If the brighter area is limited to one end, that may affect how you plan the interior, but it does not remove the need to assess light across the site. The Pyramid Greenhouse Bloomcabin Oasis options are listed from 60 to 203 sq. ft.; map the selected outline onto your shade notes because area alone cannot show when the garage blocks the sun.
Trace runoff from the garage and greenhouse roofs
Map the garage roof’s drainage before placing a greenhouse below or beside its eaves. Trace each gutter and downspout, roof valley, and edge where water leaves the roof; note where it splashes, runs across paving, or collects after rain. If you are unsure about a flow path, observe it during a storm from a safe location and photograph the result rather than guessing from a dry surface. Include any nearby roof sections that feed the same area. Add the greenhouse’s planned gutters or discharge to the sketch as a separate route. A side yard can look dry in fair weather yet receive concentrated runoff from a roof, so the path matters as much as the position of the structure.
Plan for the two roofs to drain without one sending uncontrolled water onto the other or into a shared low spot. Do not assume a greenhouse gutter can carry runoff from the garage, or that a convenient downspout outlet will keep water away from the base. If a roof valley, downspout, or slope directs water toward the proposed site, ask a qualified roofing or drainage professional to assess a suitable route. Where the garage roof sheds snow or ice, establish whether the greenhouse would be in that fall area; do not treat a standard garden greenhouse as protection from falling roof material. Include the route and any proposed changes in the plan before settling on a location.

Keep garage doors, vehicles, and daily routes clear
Test the layout while using the garage as you normally do. Mark the overhead door’s operating area, side-door opening, walking path, driveway approach, and space needed to park and open vehicle doors. Think about ordinary movements such as carrying tools, moving a bike or mower, and bringing bulky items in or out; a greenhouse door should not narrow those routes. If the greenhouse has a door or vent facing the garage, show it fully open on the drawing and check for conflicts. Consider both the route a vehicle takes and the space it occupies when parked. The goal is not a theoretical clear strip but a plan that leaves the garage usable on an ordinary day.
Check the greenhouse entrance as carefully as the garage entrance. When comparing the Prestige greenhouse options, use the selected model’s drawing to mark the door location and the space it needs to open. Trace the route from that entrance to your beds or potting area while a vehicle is parked in its usual position. Consider carrying a tray with both hands or pushing the cart you actually use: a passage that works for one person walking may not work for gardening equipment. Avoid a layout that requires moving the car every time you enter the greenhouse. Also check whether the entrance opens toward a busy driveway or leaves you standing in a vehicle’s normal path.
Leave room to maintain the garage and greenhouse
Allow room for routine work on both structures. You may need to reach the garage siding, windows, gutters, or roof edge, and you will need access to clean and maintain the greenhouse exterior. Consider the tools and methods used for those tasks, and follow relevant manufacturer or trade guidance rather than adopting a made-up universal gap. A narrow passage can make repairs difficult and may make it harder to notice where leaves collect or water pools. A seemingly generous gap can still be blocked by a downspout or outdoor unit. Sketch the actual work area and route to it, not only the distance from one wall to another.
Check anything mounted on or beside the garage wall: an outdoor mechanical unit, meter, hose bib, utility connection, vent, or cleanout may need ongoing access. Do not enclose, move, or obstruct equipment just to make the greenhouse fit; check its instructions and ask the relevant qualified trade about access needs. If integrated storage matters to your plan, the Limited Edition greenhouse with built-in storage page identifies one such product listing. Review the drawings for the exact option and the position of its storage before counting its area as growing space or assuming it frees the garage-side strip. Keep greenhouse maintenance access separate from access needed for garage services.
Get the garage assessed before attaching a greenhouse
An attached greenhouse creates a building interface; it is not simply a frame placed against siding. The garage wall construction, cladding, framing, existing condition, roof edge, and water-management details all affect what must be reviewed. A finished exterior surface is not proof that it provides an approved fastening point, and photographs alone cannot establish what is behind it. The greenhouse manufacturer should identify an intended attachment method for the exact model, and a qualified building professional should assess the actual garage and proposed connection. Ask how the junction will be protected from water and how the garage wall can still be inspected. Do not choose connection points or alter the wall by guesswork.
Keep the installation paperwork tied to the exact product and configuration. If you are considering the Limited Edition greenhouse options, request the selected version’s instructions rather than borrowing attachment details from a different model. For an approved attached arrangement, clarify who will handle the wall connection, weatherproofing, and any changes to the garage gutter. Give everyone reviewing the work the same sketch and photographs, including the wall finish and roof edge, and record which drawing revision their advice concerns. That helps prevent a later size change from being treated as already reviewed. Verify applicable local approvals and property restrictions with the relevant authority or property manager; do not rely on a universal setback.
Check the ground and base requirements
Check the ground where the entire greenhouse base would sit, not just the strip visible beside the garage. A site may include a concrete slab, pavers, gravel, soil, a step, or a change in slope; note where surfaces meet and where water gathers. Existing paving or the garage slab is not automatically an approved greenhouse foundation or anchoring surface. Compare the site with the base requirements in the selected greenhouse’s installation instructions, and mark cracks, loose surfaces, or drainage problems for review. If the outline crosses different surfaces, show that change on the sketch instead of assuming the base will bridge it. Observations after rain can also reveal pooling that is not apparent in dry weather.
Request the base drawing and preparation requirements for the selected model. When reviewing the T-Model Greenhouse Orangery listing, obtain that information for the exact configuration before arranging site work. Ask a qualified installer to explain how the proposed base relates to the garage slab, nearby paving, and existing drainage, especially where the footprint crosses a change in surface. Keep the greenhouse entrance and adjoining path in the same discussion so the finished layout does not create an unexpected step or low spot at the door. Foundation and anchoring details should follow the model’s instructions and site-specific assessment. Before excavation, arrange buried-utility locating through the appropriate local service.

Compare the exact model footprint, not area alone
Use the site information to build a model comparison that separates essential requirements from preferences. Record the exterior dimensions, entrance position, base requirements, and available installation drawings for each exact configuration. Distinguish interior growing area from the outside footprint: frames, gutters, eaves, and other projections may extend beyond the growing space. Then draw your planned benches, beds, and interior aisle within the usable dimensions. This reveals whether a model that fits the side yard also accommodates the gardening you intend to do. Note any unanswered questions beside that option rather than treating missing information as a favorable assumption. Ask the seller or manufacturer for a dimensioned plan if a listing provides only area.
Some listings cover markedly different sizes. The Large backyard greenhouse options are stated as 506 to 753 sq. ft.; those area figures do not describe the footprint of one selected version or show whether it clears your garage doors and service space. Compare the precise configuration with the roof-water path, maintenance access, and intended interior layout. If no offered outline clears those needs, change the location or consider another size rather than shrinking an access route on paper. A useful comparison puts the selected model’s actual dimensions beside your site measurements, not just its category name or headline area.
Plan the delivery and assembly route
Measure the route from the delivery point to the greenhouse site, not only the final footprint. Check gates, corners, steps, changes in surface, overhead obstructions, and any narrow turn, then ask the supplier or installer what access the selected configuration requires. A greenhouse can fit once assembled but still be difficult to carry into a side yard. The assembly area may also use part of the driveway or garage approach. Mark where components could be staged and where the installer would need to work, including space to open the garage or reach a service door. Discuss the route before ordering, particularly if the side yard has a gate or sharp turn.
Ask what will arrive, how it will be packaged, and who is responsible for unloading and moving components to the assembly area. Package dimensions and handling requirements are more useful for this check than the finished greenhouse’s floor area. Confirm whether temporary storage is needed between delivery and installation, and identify a place that does not block the garage or essential service access. Discuss how the installer will manage packaging and unused materials during the work, rather than leaving those arrangements until the driveway is occupied. Record any vehicle moves or temporary access changes with the installation schedule. If the supplier identifies a route problem, resolve it before accepting a delivery date.
Frequently asked questions
Can I attach any lean-to greenhouse to my garage?
No. Confirm that the manufacturer approves the exact greenhouse configuration for the proposed attachment, and have a qualified building professional assess the actual garage wall and connection. The term lean-to alone does not establish compatibility.
How much space should I leave between a greenhouse and a garage?
There is no single clearance that suits every site. Allow for the doors, equipment, gutters, and maintenance tasks at your garage, along with the greenhouse’s own access and the manufacturer’s instructions. Check any applicable local or property requirements separately.
Will a garage shade a greenhouse beside it?
It may shade some or all of the planned growing area at certain times. Record shadows at different times and in the seasons when you expect to grow, then assess the actual greenhouse footprint and intended growing space.
Can a garage downspout drain over a greenhouse?
Do not assume a greenhouse roof or gutter can handle runoff from the garage. Trace where the garage water goes, and ask a qualified roofing or drainage professional about a suitable route if it reaches the planned site.
Is a freestanding greenhouse always the easier choice?
Not necessarily. It avoids using the garage wall, but still needs a suitable base, drainage, access, and room for maintenance. An attachment may suit a particular site only when the exact installation is approved and the garage is assessed.
Choose the arrangement that works on the surveyed site, not simply the one with the smallest listed area. If you cannot show clear garage access, a workable drainage route, and space for maintenance, adjust the location or footprint. For an attachment, get confirmation for the exact greenhouse and wall from the manufacturer and a qualified professional before committing. Keep your sketch, seasonal shadow notes, and photographs together so the final choice follows observed conditions rather than assumptions.
