
A Greenhouse with a Central Island Bed: Does It Work?
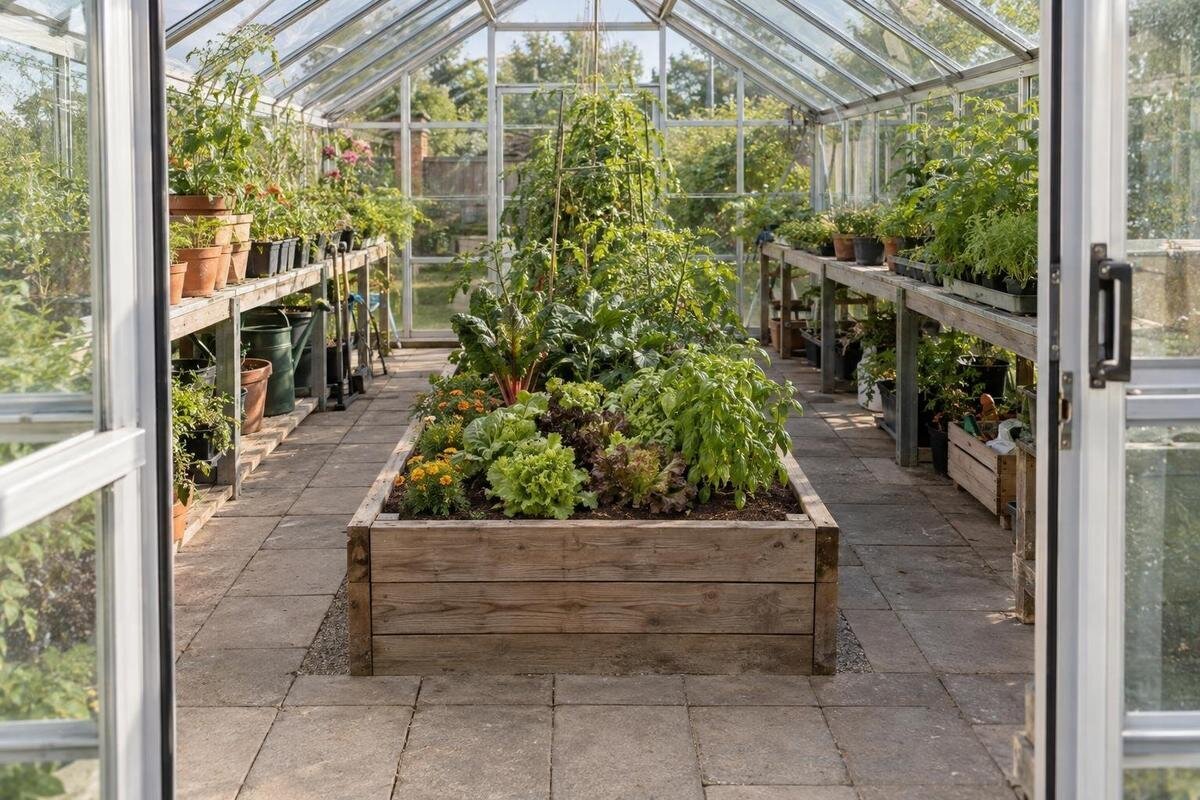
Greenhouse layout guide
An island bed can work well in a greenhouse when you can tend it from both long sides and keep continuous routes around it. Its trade-off is straightforward: it puts growing space in the center but uses floor area that could otherwise be an aisle. Compare a taped-out island with perimeter beds using the greenhouse’s clear internal dimensions, door position, mature plants, and everyday tasks—not the outside footprint alone. The best choice is the one that stays easy to reach after plants and tools occupy the space.

What a central island bed changes
A central island bed is a freestanding growing bed set away from the greenhouse walls, usually with an aisle along each long side. Depending on its length and position, you may be able to walk around both ends as well. A perimeter layout puts beds beside one or both side walls and keeps the main aisle through the center. The practical difference is where you stand to work: an island is approached from two sides, while a wall bed is generally tended from its aisle edge. Combining the two is possible, but each additional bed takes width from a path or another planting area.
An island can suit a plan in which two-sided access makes a central row easier to tend than a deeper wall-side bed. It can also interrupt circulation: two narrow side aisles or a bed close to a doorway may feel more restrictive than one central path. Compare the exact selected size, not a whole product family. The Classic Greenhouse range is listed from 40.6 to 302.3 sq ft; those floor-area endpoints do not mean every size has the same useful width. Classic Greenhouse size options Use the selected interior plan to see how much room remains once the bed is drawn.
Check reach from both sides
Reach is about being able to work across the bed, not just touch its nearest leaves. Stand where you would actually place your feet in each aisle and check whether you can tend the center without stepping into the soil or leaning over plants. Test the far corners as well as the midpoint; access at a corner may be harder if a wall, post, or bed end is beside it. Include two-handed tasks such as tying a stem, harvesting, or removing a weed, because their working reach is shorter than a quick fingertip touch.
Measure your comfortable reach from each intended standing position and use the two distances as a first estimate of the planting width you can manage. Reduce that estimate if foliage, supports, or the bed edge obstruct your hands. Separately, allow enough aisle width to stand, bend, and handle tools; reach and walking clearance are different measurements. The Lean-To Greenhouse range covers 40 to 154 sq ft. When comparing Lean-To Greenhouse size options, check whether the selected interior can accommodate the reachable bed width plus both working aisles. A bed that you can reach across may still leave too little room to work beside it.
Fit beds and aisles within the clear width
Use clear internal dimensions, not only the greenhouse’s listed floor area. Start with the width between the inside faces, then account for frame projections, fixed fittings, shelves, and any door area that must remain open. In a cross-section, add every planned strip: wall clearance, a perimeter bed if there is one, an aisle, the island, the opposite aisle, and any bed or clearance on the far side. The total must fit within the usable width. For length, include the entrance route, both ends of the bed, and the place you need to turn or reach a row end. This catches layout conflicts before you build a bed or fill it with soil.
This arithmetic is illustrative only, not recommended aisle widths, greenhouse dimensions, or available product sizes: if the clear inside width were 8 ft, a 2-ft island with 2-ft aisles on each side would use 6 ft, leaving 2 ft total for wall clearance or additional planting. A different plan with two 2-ft perimeter beds and a 3-ft center aisle would use 7 ft, leaving 1 ft. These figures show how quickly planned uses add up; test walking comfort separately. The Limited Edition Greenhouse range is listed from 40.6 to 302 sq ft, so use the drawing for the exact selected size in any comparison. Limited Edition Greenhouse size range
Keep the entrance and turning space open
A plan can fit across the greenhouse and still fail at the entrance or bed ends. Draw the doorway and its usable opening first, including the area taken by a door that swings inward, if applicable. Trace a continuous route from the threshold to both sides of the island and decide how you will move between them; one aisle should not be reachable only by squeezing around a blocked end. Reserve space to approach the far end and turn without crushing leaves or pushing a basket onto the bed. A path may be wide enough along its length but unusable where it meets an obstacle.
Try the turn with an object you commonly carry, such as a harvest basket, watering can, or tray, rather than imagining movement across an empty floor. If you use a cart or mobility device, use its real turning envelope and keep that area clear; overall floor area does not establish maneuverability. T-Model Greenhouse options are listed from 178 to 323 sq ft, but the total area does not show whether an entrance, island end, and return path line up. T-Model Greenhouse options Mark end clearance separately from aisle width.

Count the bed frame, not just the soil
Draw the outside of the bed, not only the soil it contains. A raised frame, corner posts, and an exposed rim occupy space beyond the planting surface; they can change how close you can stand, where a hand tool fits, and whether you can clean along the edge. With a ground-level bed, the soil may have no raised border, but you still need a defined edge and enough standing room to plant and trim. Measure the full proposed bed outline and mark the smaller usable growing area inside it. That avoids underestimating the footprint while planning around a planting width.
The bed’s corners deserve their own check. Walk around a rectangular mock-up and notice whether a projecting rim or corner post catches your clothing or forces you toward the wall. Shortening the bed may improve the turn at an end without reducing its planting width; narrowing it addresses a different problem along the side aisles. If you consider clipped corners, draw the lost planting area as well as the extra clearance rather than assuming they solve every tight spot. The Pyramid Greenhouse range spans 60 to 203 sq ft. Use the selected interior drawing when comparing Pyramid Greenhouse options and testing how the proposed bed outline fits.
Make watering and harvesting routes practical
Daily watering and harvesting are a good test of whether an island is practical. Walk each side in the direction you would normally work, and consider where a watering can, hose, or basket will sit while you tend plants. A hose dragged across the route can catch on pots or foliage; a can left in the narrowest point can turn a passable aisle into a blockage. Plan a place for these items that is not the only path between the entrance and the far side. Check that you can remove a full basket without backing into stems or stepping over bed edges.
Pruning, tying stems, removing spent leaves, and harvesting all require space to use hands and tools near the bed edge. On your plan, trace where a bucket, hand tools, or tub will sit during each job and how it will leave the greenhouse afterward. Two-sided access can make a row convenient to service, but it will not help if both routes are too tight for your hands and tools. The Limited Edition greenhouse with built-in storage is listed in sizes from 59.4 to 302 sq ft; when examining a selected plan, account for any allocated storage area as well as the bed and paths. Limited Edition greenhouse with built-in storage
Leave room for cleaning and soil changes
Routine cleanup has a different footprint from planting. Sweeping leaves, clearing debris, edging ground-level beds, and bringing in fresh compost all mean standing at the bed edge with room to move. An island offers access from two long sides, but it can create narrow strips beside the greenhouse frame that are hard to clean. Perimeter beds leave a simpler center route; their wall-side edges may be harder to inspect or tend, so do not count all the soil width as equally reachable. Think through where you will stand to clean the entire boundary, not just the middle of a row.
Soil changes require somewhere to set down materials as well as a route to carry them. Identify a temporary staging area for compost bags or a tub of spent material, then check whether you can work along the bed while that area is occupied. Avoid a layout in which unloading the first container blocks the route needed for the next one. For a raised bed, also consider whether you can inspect and maintain the outside of its frame without emptying the bed or moving fixed fixtures. The Prestige Greenhouse range spans 40.6 to 302 sq ft; include this temporary working area when reviewing Prestige Greenhouse size choices.
Compare an island with perimeter beds
Perimeter beds put planting along the sides and leave a central aisle. That arrangement can suit gardeners who want one main route through the greenhouse or prefer to keep the middle open for carrying items. The trade-off is reach across each bed from its inner edge: a bed pushed against a wall may be too deep to manage comfortably at the far side. An island reverses that balance by dividing the middle route into two. Compare the length and continuity of paths as well as planting-area totals, because one broad aisle may be more useful than several isolated gaps.
A hybrid can work where dimensions allow it, such as a central bed with one modest wall-side bed or a shorter island that leaves a cross-aisle at one end. Compare all three arrangements within the same interior outline and with the same entrance clearance. Record reachable planting area separately from total soil area, and note whether tending one bed blocks access to another. This makes the comparison more useful than simply counting beds. The Large backyard greenhouse range is listed from 506 to 753 sq ft. When reviewing Large backyard greenhouse sizes, test the hybrid against both simpler layouts rather than assuming a larger floor area makes every combination practical.

Plan for full-grown plants
Allow for crops when fully grown. Leaves that spread sideways, stems tied to supports, and fruit hanging into an aisle can turn a nominally open path into the narrowest part of the plan. Sketch the expected mature spread, not only the seedling’s footprint, and show supports that might project into walking space. Check both sides of an island: if foliage leans into each aisle, the central row can feel boxed in even though the bed itself is narrow. This matters especially at ends and around fixed fittings, where two small projections can meet and close a route.
Draw a second version of the plan for the point when your crops are largest. Mark where you will stand to inspect the inside of a row, tie stems, and harvest without pushing through neighboring plants. A bed reachable over low seedlings may become difficult to work across once taller foliage fills the center. Keep frequently tended crops within practical reach from their assigned aisle, and avoid relying on access through another crop’s mature canopy. If seasonal pots or trays will also occupy the greenhouse, give them a defined place on this fuller plan. The island should remain workable during peak growth, not just on planting day.
Test both layouts at full scale
To compare fairly, draw an island plan and a perimeter-bed plan to the same scale, using the chosen model’s clear internal width and length. Include the doorway, frame projections, fixed fittings, and anything that cannot be moved. Draw bed outlines at their outside dimensions, then mark the planting surfaces and walking routes. Label the narrowest point on each path, the approach to bed ends, and the route from the entrance to the far side. Same-scale plans make the trade-off visible: an island may add a second work face, while a perimeter plan may preserve a more direct central aisle.
Before fixing the bed position, transfer its outline to the floor with tape or temporary markers. Walk the route carrying the bucket, tray, basket, or tool you usually use; pause where you would water, prune, and harvest, and reach each corner from the intended standing spots. Check that the door remains usable and that you can turn at the ends without moving other items. If a step depends on stretching, stepping into the bed, or shifting a permanent obstacle, revise the plan by narrowing or shortening the bed, moving it, or choosing perimeter beds instead.
Frequently asked questions
Does a central island bed work in a small greenhouse?
It can, but only if the clear internal width accommodates the bed and two usable aisles, with room left for the entrance and access at the ends. Outside dimensions or a floor-area figure cannot answer that alone. Draw the exact footprint and test the routes before committing.
How wide should a central greenhouse bed be?
There is no universal width. Choose one you can work across from both intended standing positions without stepping into the bed, then allow for its frame and the mature spread of plants. Measure comfortable reach for the tasks you actually do; maximum reach is a poor daily planning target.
Does an island bed provide more growing space than perimeter beds?
Not necessarily. An island adds bed edges that can be worked from either side, but it also uses floor area for two aisles. Compare the reachable planting surface after paths and wall clearances are drawn. More soil area is not useful if you cannot tend it comfortably.
Can I combine an island with perimeter beds?
Yes, if the total widths of all beds and paths fit inside the measured clear width and the routes remain continuous. A mixed plan may suit an individual footprint, but adding beds can create narrow leftover strips. Draw the island and edge beds together, including their outside dimensions, before choosing a layout.
Which greenhouse dimensions should I check before buying?
Check the clear internal width and length for the exact size, along with the door position and any fixed projections or fittings. Use those figures to total the bed and aisle widths and preserve space at the ends. A listed square-foot range describes floor area, not whether your layout will be reachable.
A central island bed is worth considering when two-sided reach makes the planting area easier to care for and both side aisles remain clear through the busiest part of the growing season. If the bed divides a small footprint into paths that are awkward to enter, turn in, or clean, perimeter beds may be the more workable choice. Let the measured interior plan and your routine tasks decide—not the appeal of a bed in the center.
