
Planning a Greenhouse for a Community Garden Plot
Community garden greenhouse planning
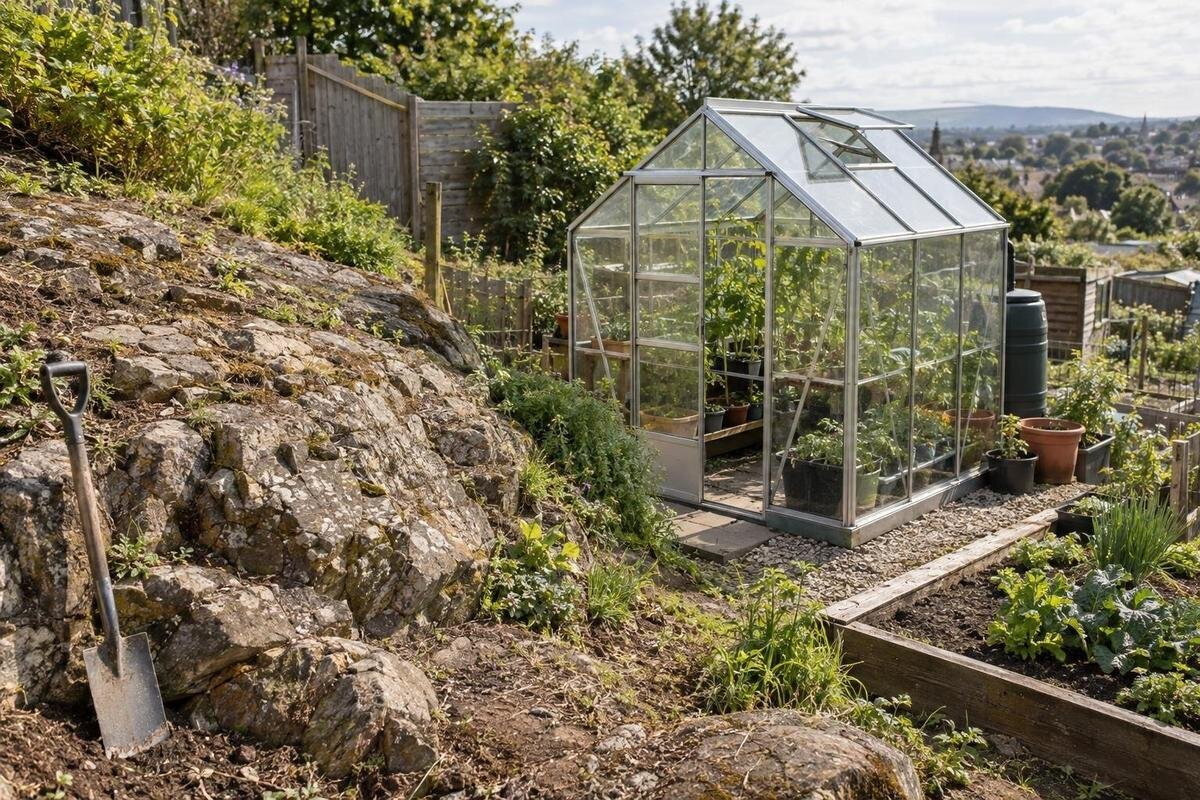
Planning a greenhouse for a community garden plot begins with permission, not a catalog. A plot may be assigned for growing while paths, fences, water points, and the land itself remain shared or controlled by someone else. That makes the current agreement, approval process, delivery route, and utility rules part of the design. A measured sketch, seasonal shade notes, and photographs of the actual site help the association review a specific proposal instead of a vague idea. Confirm what must be removable before comparing greenhouse sizes or arranging delivery.
Who can approve a community garden greenhouse?
A community garden can assign growing space without giving a plot holder control over the land, fences, common paths, or shared utilities. A greenhouse may be treated differently from a hand tool or seasonal row cover; permission to cultivate does not automatically answer whether a structure is allowed. Identify who manages the land and shared facilities—the garden association, property owner, municipal department, or another named body—and request the current plot agreement and rules that apply to structures. Ask whether a separate application or site map is available, and note the document dates. A neighboring garden’s policy or an older member email may not describe the rules at this site today.
Ask who makes the final decision, whether a plot leader can approve a proposal or only pass it along, and what information the decision-maker needs. Find out if approval has a time limit, whether it ends when the plot holder changes, and how amendments are recorded. One written yes may cover the structure’s location but not ground work or a service connection, so describe each part you intend to add. If the review has a meeting date or seasonal deadline, work backward from it; submitting an application is not the same as receiving permission. Save the response, approved drawing, and any conditions together.
What the plot agreement says about structures
Read the current agreement and any structure, site-use, or end-of-season addenda, rather than relying only on a paragraph headed “greenhouse.” Rules may address size, placement, attachment to buildings or fences, use of shared paths, communal taps, electricity, stored items, operating dates, and removal. Copy the relevant wording into a checklist and mark unclear terms for the association to explain. Ask how it measures footprint and height, including whether an approved base is part of the measurement. If the document does not mention greenhouses, ask whether an exception process exists instead of assuming one is available.
When a limit is expressed as area, compare it with the footprint of the selected configuration. Prestige greenhouse options are listed from 40.6 to 302 sq ft; that range shows why a family name alone cannot demonstrate compliance. Request the exact option’s exterior footprint and drawing, then check whether the garden measures the structure alone or also requires nearby working space to stay clear. Put unanswered points beside the relevant rule and request a written interpretation. This prevents a general approval for a greenhouse from being mistaken for permission for any size, placement, attachment, or service.
A scaled drawing of the plot and greenhouse
Measure the plot and confirm its boundaries against the garden’s current map or with the person responsible for assigning space. On a scaled sketch, mark neighboring plots, shared paths, gates, fences, sheds, trees, water points, and any areas the garden identifies as unavailable. Note features that affect the proposed location, such as a surface change or an existing obstruction, without treating an unplanted strip as spare space. Add a north arrow, a scale, the date, and the locations from which you took photographs. A simple, legible drawing is more useful for review than a precise-looking plan based on guessed boundaries.
Draw the greenhouse’s full exterior footprint at the same scale and show its entrance and the space needed to approach it. Leave shared routes and garden facilities in their actual positions, and ask the association whether any additional space must remain clear around them; there is no single setback to assume for every site. The Large Backyard Greenhouse listing gives a range of 506 to 753 sq ft, but that range is neither a fit recommendation nor the dimensions of the option you would select. Use exact model information for the plan and ask the garden to review that measured location before treating it as available.
Delivery and assembly access
Trace a continuous route from the place where a delivery is allowed to stop to the proposed plot. Check gate openings, turns, steps, surface changes, overhead branches, and places where a cart or carried parts could obstruct other gardeners. Measure the narrow points rather than estimating from a photograph, and ask which paths vehicles or carts may use and at what times. Also confirm where a delivery can be left, who can receive it, and whether the garden has restrictions on temporary unloading. A route that looks open on a plot sketch may not work when gates are closed or shared areas are busy.
Coordinate the proposed delivery and assembly time with the person who manages access, and establish whether the seller’s service stops at a gate or includes moving items farther. The Classic aluminum greenhouse listing includes options from 40.6 to 302.3 sq ft, but a greenhouse area figure does not tell you package dimensions, weight, or how delivery is handled. Ask the seller for shipment details for the exact choice, then compare them with the measured route and the garden’s access conditions. Do not infer that a unit can pass through a gate simply because its footprint fits inside the plot.
Seasonal shade at the proposed location
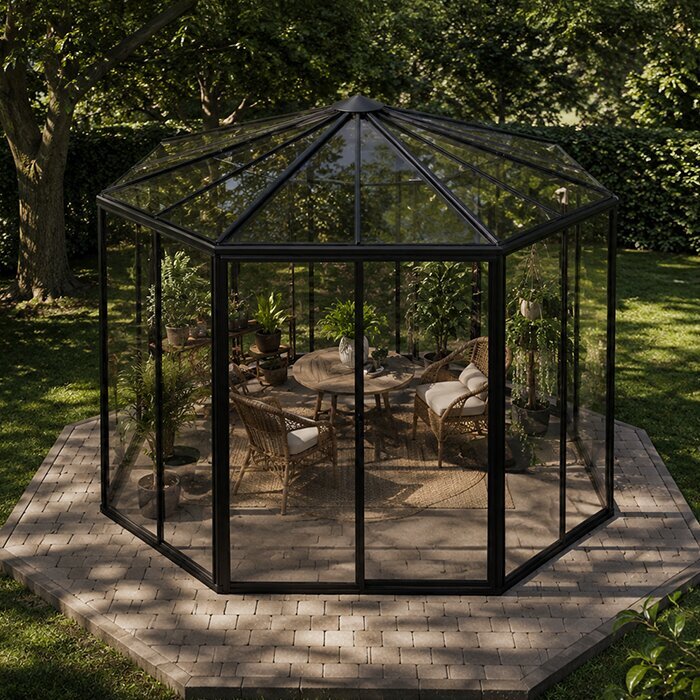
A sunny-day photograph captures only one combination of time, season, and surrounding growth. Record shade at several times of day, noting the date and which trees have leaves. Repeat observations in another season if possible, and mark nearby buildings, fences, trees, or other structures that cast shadows across the plot. Take photographs from consistent points and label them so the association can compare views instead of relying on memory. A simple seasonal shadow diagram can show when the proposed area is shaded; it documents conditions without claiming a universal amount of sunlight is right for every crop.
Overlay the outline and height of the specific greenhouse option on the site notes, using dimensions confirmed for that option rather than a generic product-family image. The limited-edition greenhouse listing covers options from 40.6 to 302 sq ft, so its range is not a substitute for the outline you need in a shade diagram. Check how the proposed position relates to existing and seasonal shade, then share the photographs and diagram with the reviewer. If the association asks for a different location, update the plan and observations instead of assuming the original measurements still apply.
Water access and removable hoses
Ask whether the garden has a water point available to your plot, whether greenhouse use is allowed, and what rules govern shared access. Clarify any schedule, seasonal shutdown, hose storage, or responsibility for a connection. A tap used by several gardeners is not automatically a private plot service, and a route that crosses a common path may need separate approval. If permanent plumbing, digging, or a fixed connection is part of the idea, describe it explicitly and wait for the site decision. If connections are not permitted, ask what alternatives the garden allows before designing around a water source.
Once the location is agreed, draw the route from the approved water point to the proposed greenhouse and show where a hose would be when it is in use and when it is stored. The T-Model greenhouse listing reports options from 178 to 323 sq ft; its area range does not establish the distance to a tap or permission to route a hose. Plot the actual choice beside the approved water point, then confirm how the route should avoid shared circulation. Keep the service plan removable if that is what the association requires, and make clear who will put equipment away and deal with an issue such as a leak.
Approval for electrical service
Do not assume that an outlet somewhere on the property is available for greenhouse use. Ask the person responsible for the site whether electricity is provided, whether a greenhouse may use it, which connection point is approved, and how any route may be handled. Clarify who manages access, operating times, and removal when the plot is no longer assigned to you. If the garden does not allow a connection, keep electrical equipment out of the proposal rather than planning a cable across a shared route. The answer should come from the organization that controls the supply, not from another gardener’s past practice.
Identify what you want electricity for before requesting a connection, such as lighting or powered growing equipment. Show where that equipment would sit within the selected greenhouse and explain who would operate it. If you are comparing Pyramid greenhouse options, request the exact configuration’s interior layout and dimensions so you can draw the proposed equipment positions without guessing from photographs. Keep the equipment plan separate from the electrical assessment: neither a product listing nor garden permission establishes a safe installation. Have the property manager and a qualified electrician resolve questions about the supply and outdoor equipment. If power is unavailable, revise the proposed use rather than leaving an unapproved connection in the plan.
Rules for freestanding and lean-to greenhouses
A freestanding greenhouse still needs an approved location and may raise questions about the ground, installation, or space around it. A lean-to proposal has another point to resolve: which wall or other surface it would sit against, and who controls that surface. Do not assume that a garden shed, fence, or boundary wall belongs to the plot holder or can be used for support. Ask the association and the property owner whether the form is allowed and what information they require about its position. If ground attachment or a base is proposed, include it in the same review rather than treating it as a separate detail.
The Lean-To Greenhouse listing offers sizes from 40 to 154 sq ft, but choosing an area is only part of evaluating an attachment. Request the selected configuration’s dimensions and installation requirements, then have a qualified installer or structural professional assess the proposed supporting wall as appropriate. Owner permission does not establish that a wall—or a fence—is suitable, and a shared structure should not be treated as a ready-made support. Include any required assessment in the garden’s review of the exact location. If attachment is not authorized or the surface is unsuitable, compare a freestanding option only if the garden allows it. Do not assume a lean-to can simply be installed without its intended support.

Maintenance, storage, and removal responsibilities
Agree on who will keep the area around the greenhouse orderly, manage stored supplies, and report damage or needed repairs. Ask whether cleaning materials, tools, or other items may be kept inside, and whether access needs to remain available to other gardeners. If more than one person tends the plot, name who is responsible when the primary plot holder is away. Clarify how the garden wants waste or removed parts handled, and whether maintenance work may affect a shared path or facility. These arrangements help distinguish a greenhouse that has been approved from an ongoing site responsibility no one has agreed to manage.
A greenhouse listing with built-in storage makes storage part of the product description, but the name does not answer whether the garden permits stored supplies, how storage counts toward the approved footprint, or what storage details apply to a particular configuration. Ask the association to review the actual plan. Also settle what happens when permission expires or the plot changes hands: who arranges removal, what must be taken away, and how the area is left afterward. Keep any associated hose, wiring, or other approved service removable under the site’s conditions, and record who is responsible for each item.
The information an approval request needs
Put the proposal into one dated document so the reviewer can see how its parts fit together. Include the scaled plot drawing, measured greenhouse footprint, proposed location, entrance approach, and any space the association has asked you to keep clear. Add the exact model information and dimensions you have confirmed, seasonal shade photographs or diagrams, and the delivery route from the approved unloading point. Describe whether the structure is freestanding or a lean-to, what ground work or attachment is proposed, and whether water or electricity is requested. Label unknown details as questions instead of filling them in with guesses.
Ask the decision-maker to confirm which model, location, services, and conditions the approval covers, and keep that record with the plot agreement. If the proposed dimensions, attachment, utility route, or delivery plan changes, ask whether the revised version needs another review before proceeding. A refusal or a request to revise the plan is useful information: update the drawing, choose a different option, or leave the plot without a greenhouse rather than acting on an assumption. The clearest proposal is one the garden can compare with its rules and shared-space needs, and that you can still remove under the agreed conditions.
Frequently asked questions
Can I put a greenhouse on any community garden plot?
Only if the garden’s current rules and the person or organization authorized to approve it allow that structure in that location. Ask for the applicable agreement and a written decision before ordering or installing anything.
What if the plot agreement does not mention greenhouses?
Do not assume that silence means permission. Ask the organization that controls the site how it treats greenhouses and whether there is an approval process. Keep its response with your plot records.
Can I attach a lean-to greenhouse to a shared shed or fence?
Permission alone is not enough. The owner and garden decision-maker must approve the specific location and attachment, and a qualified installer or structural professional should assess the proposed support as appropriate. A shared shed or fence is not automatically suitable or available for a plot holder to use. Check the selected greenhouse’s installation requirements before including an attachment in your proposal.
Should I order a greenhouse before the association reviews my plan?
Usually it is more practical to wait until the garden has reviewed the exact option and location. The chosen model’s dimensions, delivery needs, and any service routes may affect approval, and a submitted request is not the same as permission.
Can I use the community garden’s water or electricity?
Ask the organization responsible for each service. Confirm whether greenhouse use is allowed, where a connection may be made, how routes must be handled, and who manages removal or maintenance. Do not assume that shared services are available to every plot.
A workable community garden greenhouse plan fits both the measured plot and the garden’s shared-space responsibilities. When approval, access, shade, utilities, upkeep, and removal are considered together, choosing a greenhouse becomes a specific proposal rather than an assumption based on an empty patch of ground. Leave unresolved rules or routes marked as questions, and settle them with the person responsible before ordering. The result is a plan that reflects this garden’s conditions and the agreement under which the plot is used.
