
How Much Headroom Do Greenhouse Climbing Crops Need?
Greenhouse planning
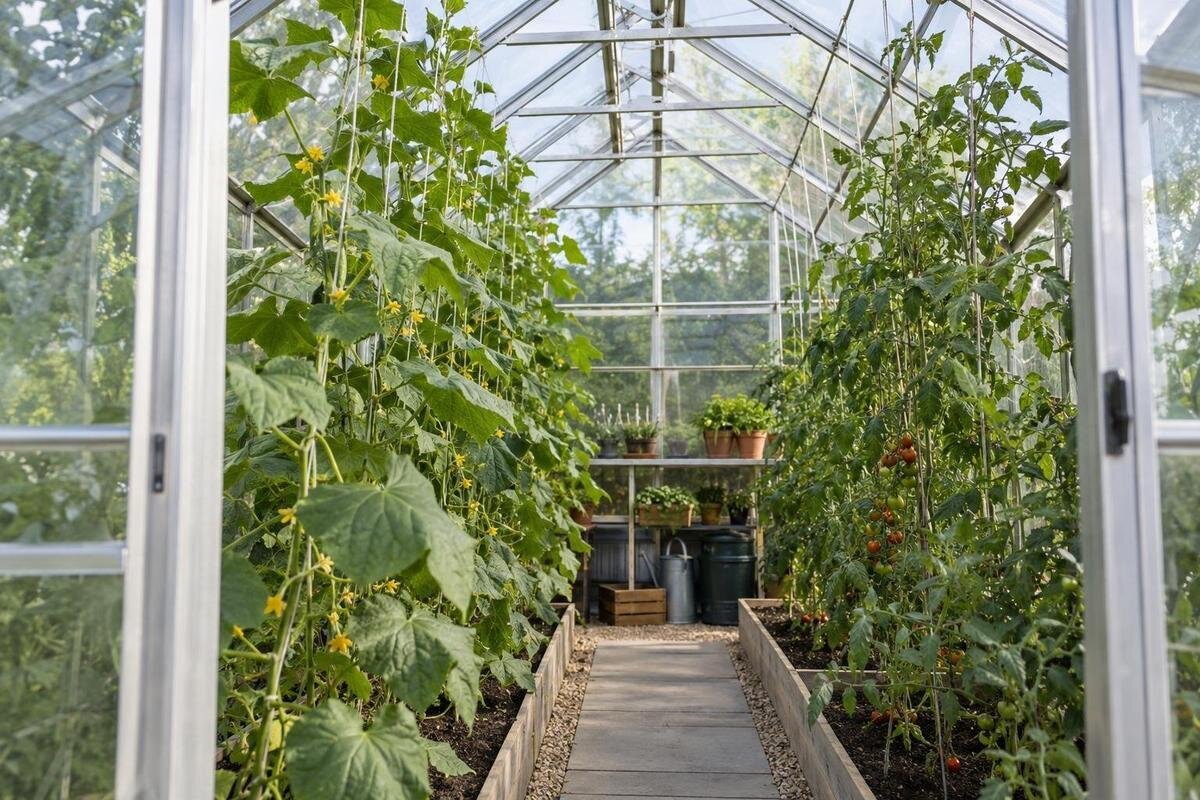
Greenhouse headroom is easy to misread because the tallest point describes only the peak. A tomato or cucumber planted beside the wall may sit beneath a much lower roof slope, while a raised bed brings the plant’s starting point closer to the roof. The useful measurement is the clear vertical distance above each planting line, from the finished growing surface to the lowest obstruction. Compare that space with the height you plan to train the crop and with the location of its trellis, wire, or other support. That makes eave, ridge, and crop height comparable instead of treating one overall-height number as a promise of growing room.
Before you choose a greenhouse 1
Headroom is measured at the planting position
Headroom is the vertical space you can actually use at the plant’s position; overall greenhouse height is a different measurement. For this plan, use the interior ridge height measured from the finished floor to the highest interior point, and identify the eave where the sidewall meets the roof. Between those points, the roof slopes, so clearance changes as you move inward. Roof bars, gutters, vent operators, and other interior parts may also sit below the roof surface. For a climber, measure to the lowest obstruction above its planned canopy or support—not to the outside roofline or the peak on a catalog drawing. If the ceiling profile changes along the greenhouse length, check the whole planting line rather than just one cross-section.
Treat every bed or pot position as its own height zone. A central planting line may be under the ridge, while a perimeter line may be beneath the eave or sloping roof. The difference can determine whether a vine can stay upright, whether its support can be placed overhead, and whether you can reach it. Mark the actual crop center on a cross-section, then read clearance vertically at that point. One peak-height figure may be accurate as a maximum, but it should not be used to assume that the whole greenhouse offers that same height. On a diagram, note the measurement point clearly; “inside height” without a location can still leave the side-bed question unanswered.
Measure from the growing surface
Start measurement at the surface the plant will grow from, not at the floor beneath it. For a raised bed, use the top of the finished soil; for a container, use the potting-medium surface. If the planter sits on a bench, include the bench height too. The practical calculation is floor-to-obstruction height at the chosen line minus the floor-to-growing-surface height. For example, a bed raised 12 inches reduces floor-measured clearance by 12 inches. Measure the bed in its final position and at the depth you intend to fill, so a later change in platform or container does not quietly remove the space you expected. If the surface is uneven, measure at the point where the plant’s stem will emerge.
An area range such as the one listed for Lean-To Greenhouse can help you compare floor plans, but square footage does not reveal the vertical clearance above a bed. If you are measuring an existing structure, record the height from the growing surface directly; that avoids errors from calculating between separately measured floor levels. With pots of different heights, check the tallest container you expect to use at each location. Also account for any staging or shelf that remains under the crop: if it cannot be removed during the growing season, it occupies floor-to-roof space even though it is not part of the greenhouse frame. Measure after placing the container or bed, rather than relying on a clear-floor sketch.
Before you choose a greenhouse 2
Read the roof profile above each bed
An eave measurement is a useful lower reference, not a complete side-bed measurement. A plant set inward from the wall may have more clearance than the eave figure suggests, because it sits farther beneath the roof slope. How quickly that clearance increases depends on the greenhouse width and roof profile; do not assume a fixed gain per inch of distance. Use a dimensioned end view or section if available, find the crop centerline on it, and measure vertically from the intended soil surface to the roof or first frame member above it. If the drawing shows only the outside outline, ask for an internal section. A perspective image can help orient you, but its angle cannot replace a dimension.
Check more than one point along the planting line. A roof brace, gutter, crossbar, or hanging component may interrupt the otherwise open profile. Moving parts matter too: a vent operator may extend into the growing space as the vent opens, so check its full range of movement rather than only its closed position. When reviewing the Limited Edition greenhouse page, look for drawings of the exact model and size under consideration. Mark fixed obstructions and moving components separately on your sketch. A support that clears the closed vent but interferes with its operation is not a workable fit, even if the crop itself stays below the roof.
Count the crop and its support separately
The crop itself and the support system need separate entries in the height plan. First choose the top height you intend to maintain, measured from the growing surface to the highest living point. Then locate the support’s working point: for example, the overhead wire where a string attaches, or the top of a fixed trellis. A string can hang down beside a vine, so its length is not automatically extra headroom; what matters is the height of its anchor and whether the plant can be trained to that point. A stake inside the bed, by contrast, may be tall enough alongside the plant without needing an overhead anchor. Record whether the planned canopy ends below, level with, or beyond the support.
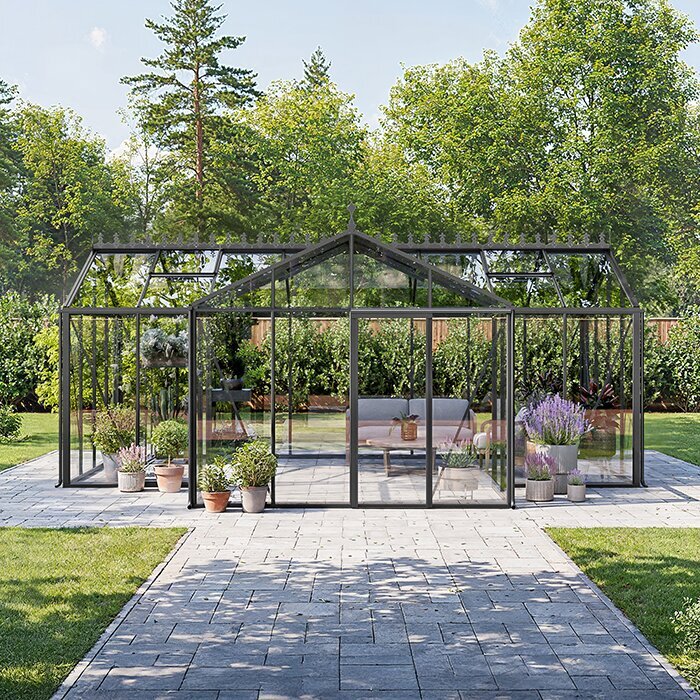
For an overhead support, account for the connection between the vine and the wire or rail, as well as the space needed above it for installation and access. A fixed trellis may have a different relationship to the canopy, so do not apply the same gap to every arrangement. Record the actual tie, hook, or rail position rather than adding an arbitrary allowance. When reviewing the T-Model Greenhouse Orangery, locate the proposed support on an interior drawing of the selected configuration. Include connectors that project below the roof and identify where you would reach them from the aisle. This establishes the space the arrangement needs; whether the frame can carry it is a separate question.
Before you choose a greenhouse 3
An illustrative eave-to-ridge calculation
Here is an illustrative calculation, not a product size: suppose the inside eave is 5 feet 6 inches above the floor, the ridge is 8 feet, and a raised bed’s soil surface sits 12 inches above the floor. Directly below the eave, there are 4 feet 6 inches from soil to obstruction; below the ridge, there are 7 feet. If you intend to train a vine to 5 feet 6 inches above the soil, it is 12 inches too tall for the eave position, even though it remains below the ridge. In that hypothetical section, the same crop could fit centrally but not at the side. The crop height here is a chosen planning target, not a typical height for tomatoes or any other crop.
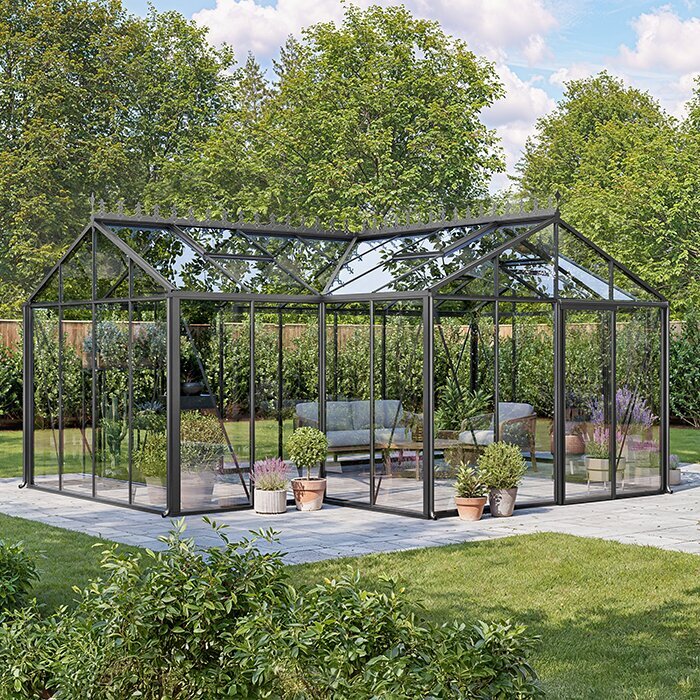
Now include the support: an illustrative wire 6 feet above the soil would sit 6 inches above that planned vine top and 12 inches below the ridge. Those figures show how to test the envelope, not how much clearance every grower needs. You might need more room for tying, pruning, or a different support, and roof bars can reduce the apparent gap. Check the Pyramid-type greenhouse from the chosen model’s own interior section in the same way; these eave and ridge figures are hypothetical and do not describe a listed product. If a position looks close on paper, compare its true clearance with the space needed to reach the attachment point, then adjust the crop height or row location before settling the plan.
Plan for the crop’s managed mature height
Climbing crops do not all have one reliable “mature height.” An indeterminate tomato may keep extending if growing conditions and training allow it, so the planned stopping point may matter more than a printed typical height. Cucumbers and pole beans can also be directed upward, but variety, pruning, and season affect how much growth you manage. Use the seed packet or variety description as a starting point, then decide whether you will let the plant reach its expected span, pinch or redirect it, or stop training it at a set height. Measure that managed target from the soil or potting mix, not from the pot base. A bush or compact type may change the height plan, but confirm its growth habit rather than relying on the crop name alone.
Allow for the canopy’s width as well as its height. A stem may fit beneath the sloping roof while leaves or side shoots extend into the glazing, framing, or neighboring row. Draw the expected foliage around the trained stem rather than representing the entire plant with one vertical line. If you are considering the greenhouse with built-in storage, identify the growing compartment and check its interior profile separately from the storage area. The overall footprint does not establish how much space remains for tall crops. For a planting plan that changes each season, test the tallest intended variety and the broadest canopy you expect to manage, rather than using a compact plant as the only example.
Before you choose a greenhouse 4
Support systems change the height requirement
Some supports sit within the plant row, while others depend on a wire or rail above it. These arrangements use the same ceiling differently. A freestanding trellis can have a defined top and may be easier to position where the roof slopes, but it still has to fit without blocking the route through the bed or colliding with roof framing. An overhead system avoids placing a tall rigid panel in the bed, yet its anchor has to be high enough for the planned crop and accessible enough for tying. Decide on the support type before using a crop’s potential height as a fit test. In either case, put the support’s footprint and height on the same sketch as the bed.
Do not assume the greenhouse frame can safely carry a trellis simply because a bar is within reach. For the Prestige Greenhouse, as for any model, ask the supplier which attachment locations and crop-support loads are permitted for the exact configuration. Describe the proposed system, including the plants it will carry, rather than asking only whether a hook can be fitted. A support must accommodate the growing crop, not just the empty strings or panel. If suitable frame attachments are not documented, assess an independent support with adequate stability and a footprint that fits the bed. Obtain qualified advice if its stability or the structural attachment remains uncertain.
Include room to tend and harvest the crop
Maximum plant height is not the whole working-height requirement. You need to reach ties as the stem grows, remove or redirect unwanted growth, inspect fruit, and harvest without stretching under a roof member or leaning across another row. A canopy that technically stops below the roof can still be awkward if the tie point is out of reach or foliage fills the narrow area by the sidewall. Think through a typical task at the planned plant height: where you stand, which hand reaches the support, and whether the path remains open. The clearance you need for that work depends on your reach and routine, so avoid treating a generic number as universal. Consider who will tend the plants and whether they can work from the aisle.
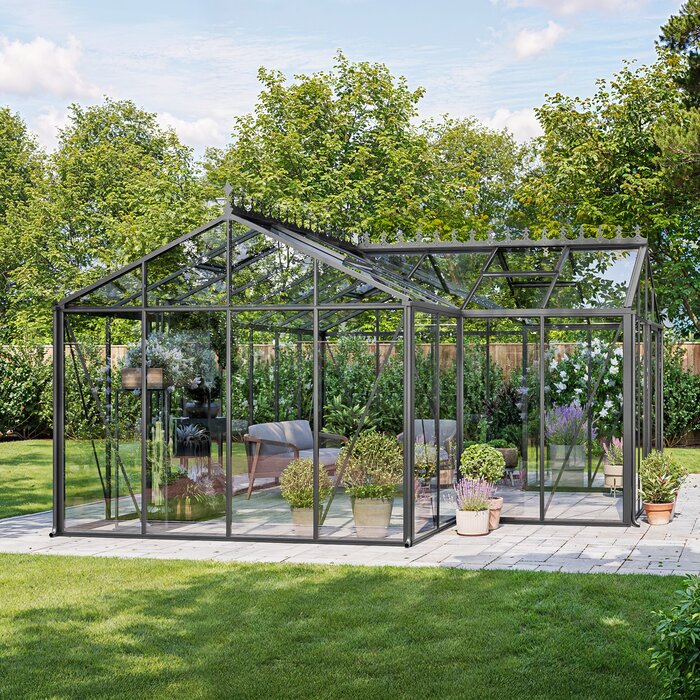
A tall plant placed where you can stand beside it may be easier to manage than one squeezed beneath the lowest roof slope, even if both fit the same height calculation. At the same time, a larger footprint does not guarantee more vertical room over each bed. When reviewing a large backyard greenhouse, check the profile at the working row and the position of any internal framing, not only the floor area named on the product page. Keep the harvest route, support access, and overhead clearance in one section drawing; a path that works on the floor plan may still sit under a low roof. This check is about access, not a prescribed aisle width.
Before you choose a greenhouse 5
Verify the exact model’s interior dimensions
Before selecting a greenhouse for climbing crops, compare the exact configuration’s internal dimensions with your planned bed line. Useful information includes the floor-to-interior-ridge measurement, the eave height, a section showing the roof slope, and any dimensions to framing or hanging points. Confirm whether listed heights are outside measurements or clear internal measurements, and whether the drawing corresponds to the width and length you intend to order. Do not assume a height is unchanged across sizes just because the same model family name appears on each page. If a drawing is unavailable, ask the seller for the relevant measurements before treating a crop plan as a fit. Save the drawing you used so your layout follows the same measurements.
Record three figures for each planting line: clearance above the finished growing surface, planned maximum crop height, and support height. Beside them, note the drawing reference and selected greenhouse size so you can trace each measurement. When comparing the Classic greenhouse, leave any unconfirmed dimension blank rather than substituting the overall exterior height. Include shelves or accessories that will remain during the growing season, and use consistent units throughout. A useful comparison sheet distinguishes measured values from your own crop-management assumptions. That makes it easier to update the plan if you change the bed height, choose another variety, or receive a more detailed drawing.
Compare crop height with every planting line
Use the completed measurements to assign crops to particular rows. Label each planting line on the floor plan, then give it a matching entry on your height comparison sheet. Record whether the crop fits, whether its support fits, and whether you can reach the places that need regular attention. These are separate tests: a vine may fit while its overhead anchor does not, or both may fit where you cannot comfortably tend them. For seasonal changes, keep a second entry for the tallest intended crop or container. This lets you compare alternative planting arrangements without treating the greenhouse’s maximum height as usable everywhere.
If a row fails, identify which part of the plan causes the problem before changing the greenhouse choice. Insufficient canopy clearance may be resolved by moving the row inward, lowering the growing surface, or choosing a more compact variety. An inaccessible support point calls for a different support arrangement or a lower managed crop height. Moving a row also changes the aisle and neighboring plants’ space, so check the floor plan again after any adjustment. Compare another greenhouse configuration when the verified interior profile still cannot accommodate your intended crops and working routine. The useful result is a row-by-row planting plan, not simply a pass or fail for the structure as a whole.
Frequently asked questions
How much headroom does a greenhouse tomato need?
There is no single number for every tomato. Identify the variety’s growth habit, decide how high you will train or prune it, and measure that target from the growing medium. Then compare it with the clearance at the bed’s actual position and the support point you plan to use.
Can I use ridge height to plan for cucumbers?
Not by itself. Ridge height is the maximum at the center, while a cucumber row beside the wall may sit under a lower roof slope. Measure from the bed or pot surface to the lowest obstruction above the row, then account for the trellis or overhead wire.
How do I include a raised bed in the calculation?
Measure from the finished soil surface to the lowest obstruction above the planting line. If you start with a floor-to-obstruction measurement instead, subtract the height of the bed’s soil surface above the floor.
Can I hang a trellis from the greenhouse frame?
Only if the product’s instructions or supplier guidance confirms an appropriate attachment point. A frame member that looks convenient is not proof that it is intended to carry a support. If there is no suitable documented point, consider a freestanding support instead.
How much space should remain above a climbing crop?
There is no universal allowance. Include the canopy, the space needed to connect it to the planned support, and room to reach and manage the vine. Check the actual support arrangement and working routine rather than relying on a general inch measurement.
The eave and ridge set the roof’s broad limits, but the usable measurement belongs to each crop position. Start at the soil or potting mix, account for the bed or container height, and measure to the lowest interior obstruction above the intended plant line. Compare that clearance with the managed mature height and the support’s attachment point, then check that there is room to reach and maintain the vine. Ridge and eave figures are useful when read together with the roof profile. With those measurements, you can assign taller climbers to higher portions of the interior without overestimating the clearance at the sides.
